Country living with all of the city conveniences! Welcome to 113 Quail Hollow Place! This beautiful 4 bedroom 3 bath plus bonus room features 2853 sq. ft of living space. This lovingly maintained home sits on a very private and peaceful 2 acre lot with plenty of room to enjoy outdoor activities! Mature landscaping, plenty of shade trees, and a Southern Living style front porch give this one beautiful curb appeal. Formal entry, large living room with vaulted beamed ceilings, wood floors and stone wood burning fireplace. Spacious kitchen with stainless steel appliances, breakfast bar, walk in pantry, and office nook for bill paying convenience. Breakfast room off of the kitchen. Bonus room/ flex space off garage entry. Primary suite features a full ensuite bath, two walk in closets, double vanities, soaking tub and walk in shower. 2 guest bedrooms on one side of the house share a hall bath. 3rd guest bedroom is on the opposite side of the home and features its own 3/4 bath with walk in shower and walk in closet, perfect mother in law plan! Laundry room features additional storage. Step out the back door from the living room to your quiet covered patio and watch the deer while sipping coffee in the mornings. Step out the door from the breakfast room to your outdoor oasis. Gorgeous heated gunite pool, large covered patio and grilling area and plenty of space for all your entertaining needs! This property also featues 2 pole barns (one currently storing and RV) plenty of covered space to store all of your outdoor toys. There are also 2 sheds to store garden or lawn equipment or be used for a variety of purposes. No HOA so bring your chickens! This gorgeous home is just minutes from downtown Brandon and all of the activities around the Ross Barnett Reservoir and Dogwood Festival Market. Northwest Rankin School District. Call your favorite Realtor today for a private showing.
Active
$569,900
113 Quail Hollow Pl, Brandon, MS 39047
4beds
2,853sqft
Residential, Single Family Residence
Built in 1979
2 Acres Lot
$550,000 Zestimate®
$200/sqft
$-- HOA
What's special
Wood floorsStone wood burning fireplaceOffice nookWalk in pantryFormal entryBreakfast barMature landscaping
- 6 days
- 1,814
- 101
Likely to sell faster than
Zillow last checked:
Listing updated:
Listed by:
Suzie McDowell 601-717-2056,
Keller Williams 601-977-9411,
Ashley Boutot 601-977-9411
Source: MLS United,MLS#: 4165154
Facts & features
Interior
Bedrooms & bathrooms
- Bedrooms: 4
- Bathrooms: 3
- Full bathrooms: 3
Bonus room
- Level: Main
Heating
- Central, Fireplace Insert, Fireplace(s)
Cooling
- Ceiling Fan(s), Central Air
Appliances
- Included: Dishwasher, Disposal, Microwave, Stainless Steel Appliance(s)
- Laundry: Laundry Room
Features
- Breakfast Bar, Crown Molding, Double Vanity, Eat-in Kitchen, Entrance Foyer, Granite Counters, High Speed Internet, His and Hers Closets, Primary Downstairs, Storage, Walk-In Closet(s)
- Flooring: Carpet, Ceramic Tile, Hardwood, Laminate
- Doors: Insulated
- Windows: Blinds, Insulated Windows, Storm Window(s)
- Has fireplace: Yes
- Fireplace features: Living Room, Wood Burning
Interior area
- Total structure area: 2,853
- Total interior livable area: 2,853 sqft
Video & virtual tour
Property
Parking
- Total spaces: 5
- Parking features: Attached, Concrete, Detached Carport, Paved, RV Carport
- Attached garage spaces: 2
- Carport spaces: 3
- Covered spaces: 5
Features
- Levels: One
- Stories: 1
- Patio & porch: Porch
- Exterior features: Private Yard, Rain Gutters
- Has private pool: Yes
- Pool features: In Ground
- Fencing: Wrought Iron
Lot
- Size: 2 Acres
- Features: Level
Details
- Additional structures: Shed(s)
- Parcel number: H1000008700000
- Horse amenities: None
Construction
Type & style
- Home type: SingleFamily
- Architectural style: Traditional
- Property subtype: Residential, Single Family Residence
Materials
- Brick, Wood Siding
- Foundation: Slab
- Roof: Architectural Shingles
Condition
- Move In Ready
- New construction: No
- Year built: 1979
Utilities & green energy
- Sewer: Waste Treatment Plant
- Water: Community
- Utilities for property: Cable Connected, Electricity Connected, Propane Connected, Water Connected, Fiber to the House
Community & HOA
Community
- Security: Smoke Detector(s)
- Subdivision: Metes And Bounds
HOA
- Has HOA: No
Location
- Region: Brandon
Financial & listing details
- Price per square foot: $200/sqft
- Tax assessed value: $219,060
- Annual tax amount: $1,946
- Date on market: 10/10/2026
- Electric utility on property: Yes
Estimated market value
$550,000
$523,000 - $578,000
$3,516/mo
Price history
| Date | Event | Price |
|---|---|---|
| 10/10/2026 | Listed for sale | $569,900$200/sqft |
Source: MLS United #4165154 Report a problem | ||
| 11/5/2018 | Sold | -- |
Source: MLS United #1313076 Report a problem | ||
Public tax history
| Year | Property taxes | Tax assessment |
|---|---|---|
| 2025 | $1,946 +2.1% | $21,906 |
| 2024 | $1,906 +29.3% | $21,906 +21.9% |
| 2023 | $1,474 +1.9% | $17,970 |
| 2022 | $1,447 +1.7% | $17,970 +1.4% |
| 2021 | $1,422 | $17,720 +13.5% |
| 2020 | $1,422 +15.6% | $15,618 |
| 2019 | $1,230 -2.5% | $15,618 |
| 2018 | $1,261 +58.6% | $15,618 |
| 2017 | $795 | $15,618 +1.1% |
| 2016 | $795 +7.6% | $15,450 |
| 2015 | $739 | $15,450 |
| 2014 | $739 +2.3% | $15,450 |
| 2013 | $722 | $15,450 |
| 2012 | $722 +4.3% | $15,450 |
| 2011 | $692 | $15,450 |
| 2010 | $692 | $15,450 |
| 2009 | $692 +0.5% | $15,450 -0.1% |
| 2008 | $689 +22.5% | $15,461 |
| 2007 | $562 -0.1% | -- |
| 2006 | $563 -0.8% | -- |
| 2005 | $567 -2.5% | -- |
| 2004 | $582 +0.9% | -- |
| 2003 | $577 +1.9% | -- |
| 2002 | $566 | -- |
| 2001 | -- | $13,007 -90% |
| 2000 | $548 | $130,070 |
Find assessor info on the county website
Monthly payment
Est. payment
Payment breakdown
Explore the cost of this home by adjusting the details. Changes won't be saved.Climate risks
Neighborhood: 39047
Nearby schools
Schools provided by the listing agent
- Elementary: Vine
- Middle: Northwest Rankin Middle
- High: Northwest Rankin
Source: MLS United. This data may not be complete. We recommend contacting the local school district to confirm school assignments for this home.
Similar homes

- $578,0004 bd3 ba3.2k sqft2007 Bradford Pl, Flowood, MS 39232For Sale
 MLS ID #4164617, Walton Lane, Nix-Tann & Associates, Inc.. MLS United
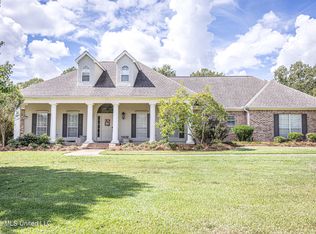
 - $579,0004 bd3 ba3.4k sqft5988 Henderson Rd, Pearl, MS 39208For Sale By Owner

- $445,9003 bd3 ba2.6k sqft155 Bridlewood Dr, Brandon, MS 39047For Sale
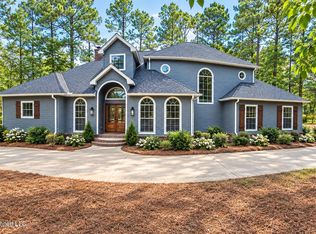 MLS ID #4164802, Lila Robin, Robin Realty LLC. MLS United
 - $525,0004 bd4 ba3.8k sqft118 Woodlands Glen Cir, Brandon, MS 39047For Sale
 MLS ID #4165098, Victoria Prowant, Southern Homes Real Estate. MLS United
