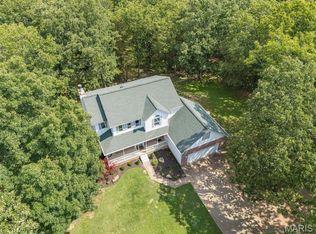
Acreage, privacy, and plenty of usable space come together in this 4 bedroom, 3.5 bath home located in the Festus School District. Sitting on just over 3 acres, the property offers a great mix of comfortable living space and outdoor room to enjoy. The main level has several areas for everyday living, entertaining, or working from home, including a front room that could be used as a dining room, office, playroom, or sitting area. The kitchen offers plenty of cabinet space and opens to a casual breakfast area, while the nearby family room features a cozy wood-burning fireplace. Main floor laundry adds extra convenience.
Upstairs, you will find all four bedrooms, including a spacious primary suite with a private bath and walk-in closet. The walk-out basement gives you even more usable space with a family room, dry bar, full bathroom, and unfinished storage area.
Outside, the large deck and lower patio provide great places to relax, grill, or entertain. There is also a fenced area that works well for pets or play space. The attached garage and separate workshop/outbuilding add extra room for vehicles, tools, hobbies, or equipment. This is a hard to come by property with acreage and a great location. Schedule your showing today!
Pending
Listed by: Coldwell Banker Realty - Gundaker • Drew R Drinen
Price increase: $29.1K (6/13)
$429,000
113 Sunnybrook Dr, Festus, MO 63028
4beds
2,805sqft
:
Get pre-qualified$2,848/mo
Single Family Residence
Built in 1990
3.3 Acres Lot
$-- Zestimate®
$153/sqft
$17/mo HOA
What's special
Comfortable living spaceCasual breakfast areaMain floor laundry
- 40 days |
- 96 |
- 3 |
Likely to sell faster than
Zillow last checked:
Listing updated:
Listed by:
Drew R Drinen 314-488-4099,
Coldwell Banker Realty - Gundaker
Source: MARIS,MLS#: 26037540 Originating MLS: St. Louis Association of REALTORS
Originating MLS: St. Louis Association of REALTORSFacts & features
Interior
Bedrooms & bathrooms
- Bedrooms: 4
- Bathrooms: 4
- Full bathrooms: 3
- 1/2 bathrooms: 1
- Main level bathrooms: 1
Heating
- Electric, Forced Air
Cooling
- Attic Fan, Ceiling Fan(s), Central Air, Electric
Appliances
- Included: Electric Cooktop, Dishwasher, Disposal, Built-In Electric Oven, Refrigerator, Electric Water Heater, Bar Fridge
Features
- Basement: Partially Finished,Walk-Out Access
- Number of fireplaces: 1
- Fireplace features: Family Room, Wood Burning
Interior area
- Total structure area: 2,805
- Total interior livable area: 2,805 sqft
- Finished area above ground: 2,150
- Finished area below ground: 655
Property
Parking
- Total spaces: 2
- Parking features: Garage, Garage Door Opener, Off Street, Oversized, Storage
- Attached garage spaces: 2
Features
- Levels: Two
Lot
- Size: 3.3 Acres
- Features: Gentle Sloping, Level
Details
- Parcel number: 117.036.00000026
- Special conditions: Standard
Construction
Type & style
- Home type: SingleFamily
- Architectural style: Traditional
- Property subtype: Single Family Residence
- Attached to another structure: Yes
Materials
- Brick Veneer, Stone Veneer, Vinyl Siding
- Roof: Architectural Shingle
Condition
- Year built: 1990
Utilities & green energy
- Electric: Single Phase
- Sewer: Septic Tank
- Water: Well
- Utilities for property: Cable Available, Electricity Connected, Phone Available, Sewer Connected, Water Connected
Community & HOA
Community
- Subdivision: Brookshire Meadows
HOA
- Has HOA: Yes
- Amenities included: Common Ground
- Services included: Maintenance Parking/Roads
- HOA fee: $200 annually
- HOA name: Brookshire Meadows
Location
- Region: Festus
Financial & listing details
- Price per square foot: $153/sqft
- Tax assessed value: $287,600
- Annual tax amount: $3,286
- Date on market: 6/12/2026
- Cumulative days on market: 40 days
- Listing terms: Cash,Conventional,FHA,VA Loan
- Electric utility on property: Yes
Estimated market value
Not available
Estimated sales range
Not available
Not available
Price history
| Date | Event | Price |
|---|---|---|
| 6/18/2026 | Pending sale | $429,000$153/sqft |
Source:  MARIS #26037540 Report a problem MARIS #26037540 Report a problem | ||
| 6/13/2026 | Price change | $429,000+7.3%$153/sqft |
Source: MARIS #26037540 Report a problem | ||
| 8/17/2024 | Pending sale | $399,900$143/sqft |
Source: MARIS #24043103 Report a problem | ||
| 8/14/2024 | Sold | -- |
Source: MARIS #24043103 Report a problem | ||
| 7/14/2024 | Contingent | $399,900$143/sqft |
Source: MARIS #24043103 Report a problem | ||
| 7/12/2024 | Listed for sale | $399,900$143/sqft |
Source: MARIS #24043103 Report a problem | ||
Public tax history
| Year | Property taxes | Tax assessment |
|---|---|---|
| 2025 | $3,286 +15.3% | $54,600 +15.7% |
| 2024 | $2,849 +0.4% | $47,200 |
| 2023 | $2,837 +0% | $47,200 |
| 2022 | $2,836 -0.1% | $47,200 |
| 2021 | $2,838 +4% | $47,200 +10.8% |
| 2020 | $2,728 +0% | $42,600 |
| 2019 | $2,727 | $42,600 |
| 2018 | $2,727 +17.4% | $42,600 |
| 2017 | $2,323 | $42,600 +8.1% |
| 2016 | $2,323 +4.7% | $39,400 |
| 2015 | $2,219 | $39,400 -2.5% |
| 2013 | $2,219 | $40,400 +9.5% |
| 2005 | -- | $36,900 +8.5% |
| 2004 | -- | $34,000 |
| 2003 | -- | $34,000 |
| 2002 | -- | $34,000 |
| 2001 | -- | $34,000 |
Find assessor info on the county website
Monthly payment
Est. payment
Payment breakdown
Explore the cost of this home by adjusting the details. Changes won't be saved.Climate risks
Neighborhood: 63028
Nearby schools
GreatSchools rating
- 6/10Festus Intermediate SchoolGrades: 4-6Distance: 1.3 mi
- 8/10Festus Middle SchoolGrades: 7-8Distance: 1.5 mi
- 8/10Festus Sr. High SchoolGrades: 9-12Distance: 1.2 mi
Schools provided by the listing agent
- Elementary: Festus Elem.
- Middle: Festus Middle
- High: Festus Sr. High
Source: MARIS. This data may not be complete. We recommend contacting the local school district to confirm school assignments for this home.
- $--4.23 Acres113 Summerset Ln, Festus, MO 63028Off Market
- $--4.05 Acres114 Summerset Ln, Festus, MO 63028Off Market
- $--4.05 Acres115 Summerset Ln, Festus, MO 63028Off Market
- $464,500-- bd2 ba2k sqft112 Summerset Ln, Festus, MO 63028Off Market
- $322,5003 bd3 ba1.1k sqft106 Summerset Ln, Festus, MO 63028Off Market
- $456,6003 bd2 ba2.8k sqft114 Sunnybrook Dr, Festus, MO 63028Off Market
- $570,500-- bd2 ba2.5k sqft130 Sunnybrook Dr, Festus, MO 63028Off Market
- $379,700-- bd2 ba1.3k sqft1851 Horine Rd, Festus, MO 63028Off Market
A local agent can set up tours, give advice and negotiate with sellers.
A local lender can help you make sure your offer is ready when you are.
Similar homes
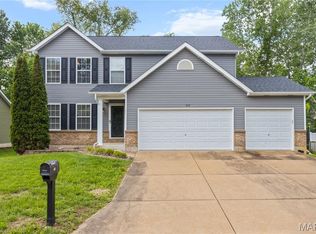
- $440,0004 bd4 ba2.5k sqft3401 Wiltshire Ln, Festus, MO 63028For Sale
 MLS ID #26040116, Traci N Palmero, RE/MAX Best Choice. MARIS
 - $389,9004 bd3 ba2.6k sqft1823 Iron Mountain Dr, Festus, MO 63028For Sale
 MLS ID #26041097, Stacey N Meshell, Realty Executives of St. Louis. MARIS
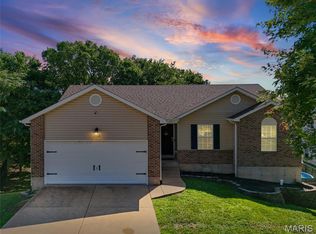
 - $389,9004 bd3 ba2k sqft215 Gran Vista Dr, Festus, MO 63028For Sale
 MLS ID #26029740, Amy E Carter, RE/MAX Results. MARIS
 - $350,0003 bd3 ba2.1k sqft1914 McKinley Range, Festus, MO 63028For Sale
 MLS ID #26046829, Amber L Glass, Locals Realty, LLC. MARIS
 - $350,0003 bd3 ba2.6k sqft331 Central Ave, Festus, MO 63028For SaleMLS ID #26022736, Ramona L Ferguson, Berkshire Hathaway HomeServices Select Properties. MARIS
- $459,0003 bd3 ba2.3k sqft21 Christina Dr, Pevely, MO 63070For SaleMLS ID #26031202, Peter Lu, EXP Realty, LLC. MARIS
- $460,0004 bd3 ba2.4k sqft6111 Old Antonia Rd, Imperial, MO 63052For SaleMLS ID #26042006, Rodney Wallner, Berkshire Hathaway HomeServices Select Properties. MARIS
- $295,0003 bd3 ba2k sqft2330 Garden Ln, Festus, MO 63028For SaleMLS ID #26031339, Lexi M Engelbach, Keller Williams Chesterfield. MARIS
- $409,9004 bd4 ba3.2k sqft3851 Autumn Set Dr, Arnold, MO 63010For SaleMLS ID #26043244, Sergio R Ramos, Paul Kitchen & Associates. MARIS
- $360,0003 bd3 ba2.3k sqft12720 Oakbriar Meadows Ln, Festus, MO 63028For SaleMLS ID #26045698, Jennifer R Jones, Rooted Real Estate & Auction Co.. MARIS
- $450,0004 bd3 ba3k sqft3603 Antonia Woods Dr, Imperial, MO 63052For SaleMLS ID #26043702, Jay Cammon, Three Doors LLC. MARIS
- $285,0004 bd3 ba2.3k sqft629 Locust St, Festus, MO 63028For SaleMLS ID #26038748, Cheryl R McClain, Realty Executives Premiere. MARIS
- $525,0004 bd3 ba1.9k sqft1946 Masters Dr, Festus, MO 63028For SaleMLS ID #26041575, Ryan Ochoa, Exit Elite Realty. MARIS
- $465,0003 bd2 ba2.5k sqft2518 Meredith Dr, De Soto, MO 63020For SaleMLS ID #26040939, Jenny J Holbrook, Berkshire Hathaway HomeServices Select Properties. MARIS
- $350,0004 bd3 ba2.3k sqft1553 Scenic Dr, Herculaneum, MO 63048For SaleBHHS broker feed
- $429,9004 bd4 ba2.6k sqft1098 Caleb Dr, Arnold, MO 63010For SaleMLS ID #26038569, Joseph P LoPiccolo, American Realty Group. MARIS
- $425,0003 bd3 ba2.8k sqft5512 Heatherbluff Ct, Saint Louis, MO 63128For SaleMLS ID #26045794, Abbie Nadolny, Keller Williams Realty St. Louis. MARIS
- $449,5004 bd3 ba2.9k sqft1 Hotel Ct, Imperial, MO 63052For SaleMLS ID #26041022, Connie Eads, Keller Williams Realty St. Louis. MARIS
- $435,0004 bd3 ba1.8k sqft3310 Amber Heights Ln, Imperial, MO 63052For SaleMLS ID #26045415, Natalie N Allen, Elevate Realty, LLC. MARIS
- $489,0004 bd3 ba3.3k sqft2792 Riebold Cir, Arnold, MO 63010For SaleMLS ID #26040130, Ronnie Herman, B Freer LLC. MARIS
