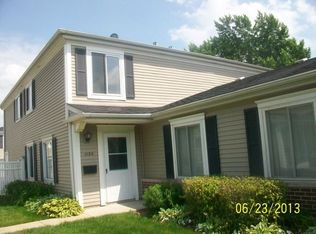
Bright and beautifully updated 2-bedroom, 1-bath townhome at 1130 Cove in desirable Prospect Heights.Bright and beautifully updated 2-bedroom, 1-bath townhome at 1130 Cove in desirable Prospect Heights. This move-in-ready home features an open-concept main level with rich dark hardwood flooring throughout, crown molding, and recessed lighting that fills the space with a clean, modern feel. The stylish kitchen boasts crisp white shaker cabinetry, stainless steel appliances, a gas range, and a striking marble waterfall peninsula that doubles as a breakfast bar and anchors the living and dining areas. A dramatic floating staircase with marble accents adds architectural interest while keeping sightlines open and airy. The spacious living room offers plenty of room to relax and entertain, with neutral tones and abundant natural light. Generous bedrooms and a well-appointed bathroom complete the home. Thoughtful contemporary finishes throughout make this a true turnkey opportunity. Ideally located in Prospect Heights with easy access to shopping, dining, parks, and major commuter routes. Don't miss your chance to own this stylish, low-maintenance townhome.
Contingent
$265,000
1130 Cove Dr, Prospect Heights, IL 60070
2beds
900sqft
:
Get pre-qualified$2,231/mo
Townhouse, Single Family Residence
Built in 1973
-- sqft lot
$262,700 Zestimate®
$294/sqft
$235/mo HOA
What's special
- 28 days |
- 679 |
- 42 |
Likely to sell faster than
Zillow last checked:
Listing updated:
Listed by:
Christopher Weichselbaum chrisw@fultongrace.com,
Fulton Grace Realty
Source: MRED as distributed by MLS GRID,MLS#: 12687244
Facts & features
Interior
Bedrooms & bathrooms
- Bedrooms: 2
- Bathrooms: 1
- Full bathrooms: 1
Rooms
- Room types: No additional rooms
Primary bedroom
- Level: Second
- Area: 170 Square Feet
- Dimensions: 17X10
Bedroom 2
- Level: Second
- Area: 100 Square Feet
- Dimensions: 10X10
Dining room
- Level: Main
- Area: 72 Square Feet
- Dimensions: 8X9
Kitchen
- Level: Main
- Area: 72 Square Feet
- Dimensions: 8X9
Laundry
- Level: Main
- Area: 4 Square Feet
- Dimensions: 2X2
Living room
- Level: Main
- Area: 221 Square Feet
- Dimensions: 17X13
Heating
- Natural Gas
Cooling
- Central Air
Appliances
- Laundry: In Unit
Features
- Basement: None
Interior area
- Total structure area: 0
- Total interior livable area: 900 sqft
Property
Parking
- Total spaces: 1
- Parking features: Yes, Attached, Garage
- Attached garage spaces: 1
Accessibility
- Accessibility features: No Disability Access
Details
- Parcel number: 03241020131450
- Special conditions: None
Construction
Type & style
- Home type: Townhouse
- Property subtype: Townhouse, Single Family Residence
Materials
- Vinyl Siding, Brick
Condition
- New construction: No
- Year built: 1973
Utilities & green energy
- Sewer: Public Sewer
- Water: Lake Michigan
Community & HOA
HOA
- Has HOA: Yes
- Services included: Insurance, Pool, Lawn Care
- HOA fee: $235 monthly
Location
- Region: Prospect Heights
Financial & listing details
- Price per square foot: $294/sqft
- Annual tax amount: $3,505
- Date on market: 6/26/2026
- Ownership: Fee Simple w/ HO Assn.
Estimated market value
$262,700
$250,000 - $276,000
$1,941/mo
Price history
| Date | Event | Price |
|---|---|---|
| 7/3/2026 | Contingent | $265,000$294/sqft |
Source:  MRED as distributed by MLS GRID #12687244 Report a problem MRED as distributed by MLS GRID #12687244 Report a problem | ||
| 6/26/2026 | Listed for sale | $265,000$294/sqft |
Source: MRED as distributed by MLS GRID #12687244 Report a problem | ||
Public tax history
Tax history is unavailable.
Monthly payment
Est. payment
Payment breakdown
Explore the cost of this home by adjusting the details. Changes won't be saved.Climate risks
Neighborhood: 60070
Nearby schools
GreatSchools rating
- 5/10Robert Frost Elementary SchoolGrades: PK-5Distance: 0.3 mi
- 4/10Oliver W Holmes Middle SchoolGrades: 6-8Distance: 2.3 mi
- 7/10Wheeling High SchoolGrades: 9-12Distance: 2.3 mi
Schools provided by the listing agent
- Elementary: Robert Frost Elementary School
- Middle: Oliver W Holmes Middle School
- High: Wheeling High School
- District: 21
Source: MRED as distributed by MLS GRID. This data may not be complete. We recommend contacting the local school district to confirm school assignments for this home.
- $144,3902 bd1 ba900 sqft1130 Cove Dr #216-B, Prospect Heights, IL 60070Off Market
- $176,800-- bd-- ba-- sqft1130 Cove Dr #216-B, Prospect Heights, IL 60070Off Market
- $144,390-- bd-- ba-- sqft1128 Cove Dr #216-A, Prospect Heights, IL 60070Off Market
- $176,800-- bd-- ba-- sqft1128 Cove Dr #216-A, Prospect Heights, IL 60070Off Market
- $144,3902 bd1 ba1.2k sqft1132 Cove Dr #215-C, Prospect Heights, IL 60070Off Market
- $176,800-- bd-- ba-- sqft1132 Cove Dr #215-C, Prospect Heights, IL 60070Off Market
- $227,7002 bd1 ba1.2k sqft1132 Cove Dr, Prospect Heights, IL 60070Off Market
- $144,390-- bd-- ba-- sqft1126 Cove Dr UNIT 216-C, Prospect Heights, IL 60070Off Market
A local agent can set up tours, give advice and negotiate with sellers.
Similar homes
- $259,9002 bd2 ba1.1k sqft823 E Coach Rd Unit 6, Palatine, IL 60074New
 MLS ID #12715264, Laura Swinden, ABR,AHWD,CRS,CSC,GRI,SFR,SRES, RE/MAX Suburban. MRED as distributed by MLS GRID
 - $272,0002 bd2 ba903 sqft2081 N Ginger Cir, Palatine, IL 60074Active
 MLS ID #12676279, Shanice Modock, Keller Williams Success Realty. MRED as distributed by MLS GRID
 - $274,9002 bd2 ba1.3k sqft1747 W Crystal Ln Unit 207, Mount Prospect, IL 60056New
 MLS ID #12712775, Emma Alhalel, Cross Street Real Estate. MRED as distributed by MLS GRID
 - $165,0001 bd1 ba703 sqft18 E Old Willow Rd APT 101N, Prospect Heights, IL 60070Active
 MLS ID #12698768, Alicia Kuzma, RE/MAX City. MRED as distributed by MLS GRID
 - $215,0002 bd1 ba1k sqft702 Cobblestone Cir APT D, Glenview, IL 60025NewMLS ID #12710786, Sara Sogol, Redfin Corporation. MRED as distributed by MLS GRID
- $259,0002 bd2 ba962 sqft600 Cobblestone Cir APT F, Glenview, IL 60025ActiveMLS ID #12679544, Abby Powell, Baird & Warner. MRED as distributed by MLS GRID
- $275,0002 bd2 ba1.3k sqft3700 Capri Ct APT 104, Glenview, IL 60025ActiveMLS ID #12700110, Aya Jakipova, john greene, Realtor. MRED as distributed by MLS GRID
- $249,9002 bd2 ba1.1k sqft925 Spring Hill Dr APT 212, Northbrook, IL 60062ActiveMLS ID #12688701, Alan Berlow, Coldwell Banker Realty. MRED as distributed by MLS GRID
- $265,0002 bd2 ba1.2k sqft3300 Carriage Way Dr #309, Arlington Heights, IL 60004ActiveMLS ID #12576909, Kim Alden, Compass. MRED as distributed by MLS GRID
- $259,0002 bd2 ba1k sqft2208 Ramsey Cir, Schaumburg, IL 60194ActiveMLS ID #12701436, Rob Morrison, SFR, Coldwell Banker Realty. MRED as distributed by MLS GRID
- $240,0002 bd1 ba1k sqft1437 Sutter Dr #1437, Hanover Park, IL 60133ActiveMLS ID #12697816, Monica Morales, Extreme Realty LLC. MRED as distributed by MLS GRID
- $285,0002 bd2 ba1.2k sqft1182 E Barberry Ln APT A, Palatine, IL 60074ActiveMLS ID #12565845, Tarsica Roopchand, RE/MAX FUTURE. MRED as distributed by MLS GRID
- $274,0002 bd2 ba1.2k sqft9331 Landings Ln Unit 504, Des Plaines, IL 60016Price ChangeMLS ID #12667549, Rafay Qamar, Real Broker LLC. MRED as distributed by MLS GRID
- $290,0002 bd2 ba1.3k sqft3070 Pheasant Creek Dr APT 106, Northbrook, IL 60062ActiveMLS ID #12683725, Karen Skurie, Baird & Warner. MRED as distributed by MLS GRID
- $280,0004 bd2 ba833 sqft5521 Pebblebeach Dr, Hanover Park, IL 60133ActiveMLS ID #12693875, Roberto Morales-Corona, Coldwell Banker Realty. MRED as distributed by MLS GRID
- $190,0002 bd1 ba1k sqft1165 Pleasant Run Dr APT 510, Wheeling, IL 60090ActiveMLS ID #12705381, Agnieszka Kakareko, Baird & Warner. MRED as distributed by MLS GRID
- $239,9002 bd1 ba1.1k sqft5211 N Potawatomie Ave, Chicago, IL 60656ActiveMLS ID #12691278, Ivan Santiago, ABR,SRES, Re/Max Cityview. MRED as distributed by MLS GRID
- $279,9002 bd2 ba1.2k sqft9356 Landings Ln Unit 504, Des Plaines, IL 60016ActiveMLS ID #12697795, Emir Vulic, Berkshire Hathaway HomeServices Chicago. MRED as distributed by MLS GRID
- $325,0002 bd2 ba1.1k sqft135 Brandywine Ct, Vernon Hills, IL 60061NewMLS ID #12713990, Jane Lee, RE/MAX Top Performers. MRED as distributed by MLS GRID
- $200,0002 bd1 ba869 sqft650 Perrie Dr APT 303, Elk Grove Village, IL 60007NewMLS ID #12707520, Victor Senteno, Senteno Real Estate LLC. MRED as distributed by MLS GRID
