LOCATION, RENOVATION & INCOME POTENTIAL! This completely renovated property offers the best of urban living with the added opportunity to generate rental income. Located at 1130 Linden Street in Indianapolis, this beautifully transformed home has been thoughtfully renovated from top to bottom, including the addition of a brand-new second story that provides additional living space and modern functionality. The main home features 3 bedrooms and 3 full bathrooms, with updated finishes and a fresh, modern feel throughout. Just steps away, the entirely new-build carriage house offers an additional 2 bedrooms and 1 full bathroom-perfect for guests, extended family, a home office, or as a short- or long-term rental opportunity. One of the property's standout features is its location next to Upland Brewing, putting you right in the middle of one of Indianapolis' most desirable urban areas. Enjoy the convenience of nearby dining, entertainment, breweries, shopping, and everything downtown Indianapolis has to offer, all while having a beautifully renovated home to call your own. Whether you're looking for a unique primary residence, a property with flexible living arrangements, or an investment opportunity with potential additional revenue from the carriage house, 1130 Linden Street delivers a rare combination of location, style, space, and versatility.
Pending
$600,000
1130 Linden St, Indianapolis, IN 46203
3beds
2,609sqft
Residential, Single Family Residence
Built in 1955
6,098 Square Feet Lot
$593,800 Zestimate®
$230/sqft
$-- HOA
What's special
Additional living spaceBrand-new second storyModern functionalityFresh modern feel throughoutEntirely new-build carriage houseCompletely renovated propertyBeautifully renovated home
- 41 days
- 108
- 2
Zillow last checked:
Listing updated:
Listed by:
Julie Senn julie@visiononerealestate.com,
Vision One Real Estate
Source: MIBOR as distributed by MLS GRID,MLS#: 22124614
Facts & features
Interior
Bedrooms & bathrooms
- Bedrooms: 3
- Bathrooms: 3
- Full bathrooms: 3
- Main level bathrooms: 2
- Main level bedrooms: 2
Primary bedroom
- Features: Luxury Vinyl Plank
- Level: Upper
- Area: 189 Square Feet
- Dimensions: 14 x 13.5
Bedroom 2
- Features: Luxury Vinyl Plank
- Level: Main
- Area: 217.5 Square Feet
- Dimensions: 15 x 14.5
Bedroom 3
- Features: Luxury Vinyl Plank
- Level: Main
- Area: 115.5 Square Feet
- Dimensions: 11 x 10.5
Dining room
- Features: Luxury Vinyl Plank
- Level: Main
- Area: 178.25 Square Feet
- Dimensions: 11.5 x 15.5
Great room
- Features: Luxury Vinyl Plank
- Level: Main
- Area: 480.5 Square Feet
- Dimensions: 15.5 x 31
Kitchen
- Features: Luxury Vinyl Plank
- Level: Main
- Area: 250 Square Feet
- Dimensions: 20 x 12.5
Laundry
- Features: Luxury Vinyl Plank
- Level: Main
- Area: 33 Square Feet
- Dimensions: 6 x 5.5
Heating
- Forced Air, Natural Gas
Cooling
- Central Air
Appliances
- Included: Dishwasher, Electric Water Heater, ENERGY STAR Qualified Appliances, Disposal, Microwave, Gas Oven, Range Hood, Refrigerator
- Laundry: Main Level
Features
- Double Vanity, High Ceilings, Vaulted Ceiling(s), Kitchen Island, In-Law Floorplan, Eat-in Kitchen, Pantry, Walk-In Closet(s)
- Flooring: In-Law Floorplan
- Windows: Wood Work Painted
- Basement: Partial,Unfinished
- Number of fireplaces: 1
- Fireplace features: Electric, Family Room
Interior area
- Total structure area: 2,609
- Total interior livable area: 2,609 sqft
- Finished area below ground: 0
Property
Parking
- Total spaces: 2
- Parking features: Detached
- Garage spaces: 2
- Details: Garage Parking Other(Finished Garage, Garage Door Opener, Service Door)
Features
- Levels: Two
- Stories: 2
- Patio & porch: Covered, Deck
Lot
- Size: 6,098 Square Feet
Details
- Additional structures: Guest House
- Parcel number: 491018231128000101
- Horse amenities: None
Construction
Type & style
- Home type: SingleFamily
- Architectural style: Contemporary
- Property subtype: Residential, Single Family Residence
Materials
- Wood Siding
- Foundation: Brick/Mortar, Block
Condition
- Updated/Remodeled
- New construction: No
- Year built: 1955
Utilities & green energy
- Electric: 200+ Amp Service, Underground
- Water: Public
- Utilities for property: Electricity Connected, Sewer Connected, Water Connected
Community & HOA
Community
- Subdivision: Hubbard Etal Southeast Add
HOA
- Has HOA: No
Location
- Region: Indianapolis
Financial & listing details
- Price per square foot: $230/sqft
- Tax assessed value: $150,800
- Annual tax amount: $1,626
- Date on market: 9/7/2026
- Cumulative days on market: 37 days
- Electric utility on property: Yes
Estimated market value
$593,800
$564,000 - $623,000
$2,936/mo
Price history
| Date | Event | Price |
|---|---|---|
| 9/13/2026 | Pending sale | $600,000$230/sqft |
Source:  MIBOR as distributed by MLS GRID #22124614 Report a problem MIBOR as distributed by MLS GRID #22124614 Report a problem | ||
| 9/7/2026 | Listed for sale | $600,000+233.3%$230/sqft |
Source: MIBOR as distributed by MLS GRID #22124614 Report a problem | ||
| 3/14/2025 | Sold | $180,000-15.1%$69/sqft |
Source: MIBOR as distributed by MLS GRID #22022413 Report a problem | ||
| 2/19/2025 | Pending sale | $212,000$81/sqft |
Source: MIBOR as distributed by MLS GRID #22022413 Report a problem | ||
| 2/15/2025 | Listed for sale | $212,000$81/sqft |
Source: MIBOR as distributed by MLS GRID #22022413 Report a problem | ||
Public tax history
| Year | Property taxes | Tax assessment |
|---|---|---|
| 2025 | $1,558 +10.2% | $150,800 +8.5% |
| 2024 | $1,414 -7.4% | $139,000 +3.6% |
| 2023 | $1,526 +15% | $134,200 +2.2% |
| 2022 | $1,327 +9.1% | $131,300 +12.1% |
| 2021 | $1,216 +118.6% | $117,100 +7.2% |
| 2020 | $556 +7.5% | $109,200 +51.5% |
| 2019 | $517 +18.2% | $72,100 +10.8% |
| 2018 | $438 -49.4% | $65,100 +12% |
| 2017 | $866 +86.2% | $58,100 +8.2% |
| 2016 | $465 +14.3% | $53,700 -2% |
| 2014 | $407 -6.7% | $54,800 +5.2% |
| 2013 | $436 | $52,100 +1.6% |
| 2012 | $436 | $51,300 -4.6% |
| 2011 | -- | $53,800 |
| 2010 | $426 +2832.2% | $53,800 +9.6% |
| 2009 | $15 | $49,100 -5.9% |
| 2007 | -- | $52,200 +14.7% |
| 2006 | -- | $45,500 +12.6% |
| 2005 | -- | $40,400 |
| 2004 | -- | $40,400 |
| 2003 | -- | $40,400 +150.9% |
| 2002 | -- | $16,100 +203.8% |
| 2001 | -- | $5,300 |
| 2000 | -- | $5,300 |
Find assessor info on the county website
Monthly payment
Est. payment
Payment breakdown
Explore the cost of this home by adjusting the details. Changes won't be saved.Climate risks
Neighborhood: Fountain Square


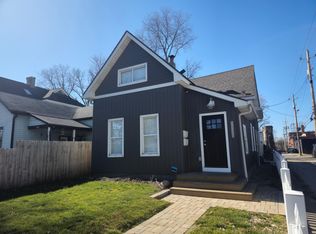
Similar homes
- $660,0004 bd4 ba3.2k sqft1120 Fletcher Ave, Indianapolis, IN 46203Active
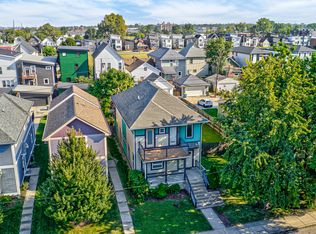 MLS ID #22124584, Adam Corya, Carpenter, REALTORS®. MIBOR as distributed by MLS GRID
 - $635,0004 bd5 ba3k sqft806 Shelby St, Indianapolis, IN 46203Active
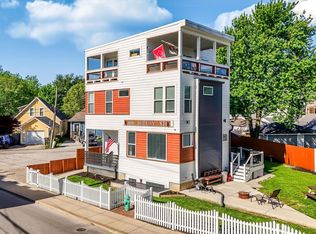 MLS ID #22101704, Laura Waters, Highgarden Real Estate. MIBOR as distributed by MLS GRID
 - $630,5004 bd5 ba3.3k sqft1247 Hartford St, Indianapolis, IN 46203Active
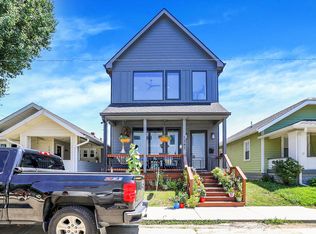 MLS ID #22102224, Sarah Schaefer, White Stag Realty, LLC. MIBOR as distributed by MLS GRID
 - $579,0004 bd4 ba2.4k sqft1521 Marlowe Ave, Indianapolis, IN 46201Active
 MLS ID #22128906, Minna Kerchner, @properties. MIBOR as distributed by MLS GRID
