Tucked into a quiet, conveniently located neighborhood, this charming home sits at the end of the street, offering exceptional privacy and a peaceful setting. Perfect for a first-time buyer, this lovely two-bedroom home features an easy, one-level open-concept design. The inviting living room with a gas fireplace flows seamlessly into the dining area and kitchen, complete with an eating bar, abundant counter space, and ample cabinetry. Laminate flooring runs throughout the main living areas, creating a clean and cohesive feel. A sliding glass door opens to a fully fenced backyard—ideal for relaxing or entertaining. The primary bedroom includes a full bath with dual access from both the bedroom and hallway. A nicely sized second bedroom offers a pleasant view of the backyard. A nice half bath leads to the laundry area with a stacked washer and dryer. Situated on a dead-end street, the home also provides a one car garage and extra parking space for added convenience. This is a home to see!
Pending
Listed by: Redfin • Christine Hudson
$384,950
11308 6th Avenue E, Tacoma, WA 98445
2beds
948sqft
:
Get pre-qualified$2,561/mo
Single Family Residence
Built in 2008
2,661 Square Feet Lot
$384,700 Zestimate®
$406/sqft
$140/mo HOA
What's special
Peaceful settingExceptional privacyAbundant counter spaceEating barAmple cabinetryTwo-bedroom homeOne-level open-concept design
- 86 days |
- 23 |
- 1 |
Likely to sell faster than
Zillow last checked:
Listing updated:
Listed by:
Christine Hudson,
Redfin
Source: NWMLS as distributed by MLS GRID,MLS#: 2516306
Facts & features
Interior
Bedrooms & bathrooms
- Bedrooms: 2
- Bathrooms: 2
- Full bathrooms: 1
- 1/2 bathrooms: 1
- Main level bathrooms: 2
- Main level bedrooms: 2
Heating
- Fireplace, Forced Air, Electric, Natural Gas
Cooling
- Forced Air
Appliances
- Included: Dishwasher, Disposal, Dryer, Refrigerator, Stove(s)/Range(s), Washer, Dishwasher(s), Dryer(s), Garbage Disposal, Refrigerator(s), Washer(s)
Features
- Flooring: Laminate
- Basement: None
- Number of fireplaces: 1
- Fireplace features: Gas, Main Level: 1, Fireplace
Interior area
- Total structure area: 948
- Total interior livable area: 948 sqft
Property
Parking
- Total spaces: 2
- Parking features: Driveway, Attached Garage
- Has attached garage: Yes
- Covered spaces: 1
- Uncovered spaces: 1
Features
- Levels: One
- Stories: 1
- Patio & porch: Fireplace
Lot
- Size: 2,661 Square Feet
- Features: Cul-De-Sac, Dead End Street, Paved, Sidewalk, Dog Run, Fenced-Partially
- Topography: Level
Details
- Parcel number: 5003270180
- Special conditions: Standard
Construction
Type & style
- Home type: SingleFamily
- Architectural style: 1 Story
- Property subtype: Single Family Residence
Materials
- Wood Products
- Foundation: Poured Concrete
- Roof: Composition
Condition
- Year built: 2008
Utilities & green energy
- Electric: Company: Puget Sound Energy
- Sewer: Sewer Connected, Company: Pierce County Public Works and Utilities
- Water: Public, Company: Parkland light and water
- Utilities for property: Xfinity
Community & HOA
Community
- Features: Gated
- Subdivision: Tacoma
HOA
- Services included: Common Area Maintenance, Maintenance Grounds
- HOA fee: $140 monthly
Location
- Region: Tacoma
Financial & listing details
- Price per square foot: $406/sqft
- Tax assessed value: $330,100
- Annual tax amount: $4,210
- Date on market: 5/7/2026
- Cumulative days on market: 81 days
- Listing terms: Conventional,FHA,VA Loan
- Inclusions: Dishwasher(s), Dryer(s), Garbage Disposal, Refrigerator(s), Stove(s)/Range(s), Washer(s)
Estimated market value
$384,700
$365,000 - $404,000
$1,994/mo
Price history
| Date | Event | Price |
|---|---|---|
| 6/2/2026 | Pending sale | $384,950$406/sqft |
Source:  NWMLS as distributed by MLS GRID #2516306 Report a problem NWMLS as distributed by MLS GRID #2516306 Report a problem | ||
| 5/1/2026 | Listed for sale | $384,950+16.7%$406/sqft |
Source: NWMLS as distributed by MLS GRID #2516306 Report a problem | ||
| 10/24/2022 | Listing removed | -- |
Source:  RE/MAX International Report a problem RE/MAX International Report a problem | ||
| 4/28/2022 | Pending sale | $330,000-4.3%$348/sqft |
Source: RE/MAX International #1908037 Report a problem | ||
| 4/27/2022 | Sold | $345,000+4.5%$364/sqft |
Source: NWMLS as distributed by MLS GRID #1908037 Report a problem | ||
| 4/2/2022 | Pending sale | $330,000$348/sqft |
Source: NWMLS as distributed by MLS GRID #1908037 Report a problem | ||
| 3/30/2022 | Listed for sale | $330,000+73.7%$348/sqft |
Source: NWMLS as distributed by MLS GRID #1908037 Report a problem | ||
| 10/6/2006 | Sold | $189,950$200/sqft |
Source: NWMLS as distributed by MLS GRID #26144817 Report a problem | ||
Public tax history
| Year | Property taxes | Tax assessment |
|---|---|---|
| 2024 | $3,940 +8.9% | $330,100 +7.1% |
| 2023 | $3,616 -0.5% | $308,200 -4.7% |
| 2022 | $3,636 +3.9% | $323,400 +15.7% |
| 2021 | $3,501 +41.6% | $279,400 +38% |
| 2019 | $2,472 -11.8% | $202,500 +6.9% |
| 2018 | $2,804 +16.9% | $189,400 +15.6% |
| 2017 | $2,399 +17.1% | $163,800 +38.1% |
| 2016 | $2,048 | $118,600 +12.2% |
| 2014 | $2,048 +12.7% | $105,700 +14.4% |
| 2013 | $1,817 | $92,400 +2.6% |
| 2012 | -- | $90,100 -15.8% |
| 2011 | -- | $107,000 -21.8% |
| 2010 | -- | $136,800 -16.2% |
| 2009 | -- | $163,200 -8.3% |
| 2008 | $2,145 +0% | $178,000 -0.3% |
| 2007 | $2,145 | $178,600 |
Find assessor info on the county website
Monthly payment
Est. payment
Payment breakdown
Explore the cost of this home by adjusting the details. Changes won't be saved.Climate risks
Neighborhood: 98445
Nearby schools
GreatSchools rating
- 5/10Elmhurst Elementary SchoolGrades: K-5Distance: 1.3 mi
- 2/10Perry G Keithley Middle SchoolGrades: 6-8Distance: 1.5 mi
- 5/10Washington High SchoolGrades: 9-12Distance: 1.7 mi
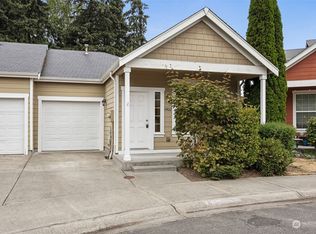
- $365,0002 bd2 ba953 sqft11402 6th Ave E, Tacoma, WA 98445Sold
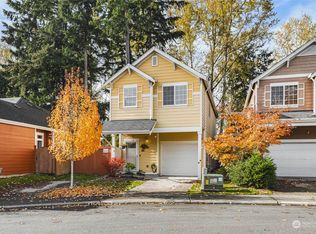
- $419,0003 bd3 ba1.4k sqft11222 6th Ave E, Tacoma, WA 98445Sold
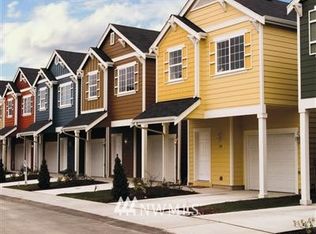
- $512,4004 bd3 ba1.4k sqft611 113th Stct E, Tacoma, WA 98445Off Market
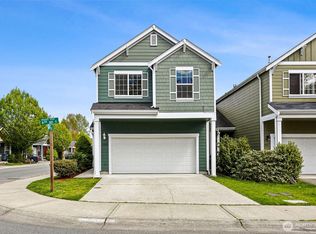
- $442,5003 bd3 ba1.5k sqft11409 6th Ave E, Tacoma, WA 98445Sold
- $444,0004 bd3 ba1.4k sqft11414 6th Ave E, Tacoma, WA 98445Sold
- $495,1003 bd3 ba1.5k sqft644 114th Avenue Ct E, Tacoma, WA 98445Off Market
- $446,0003 bd3 ba1.5k sqft11415 6th Ave E, Tacoma, WA 98445Sold
- $440,0003 bd3 ba1.5k sqft612 114th St E, Tacoma, WA 98445Sold
A local agent can set up tours, give advice and negotiate with sellers.
Similar homes
- $350,0003 bd2 ba1k sqftCornerstone Condo Ph Ii, Tacoma, WA 98445Active
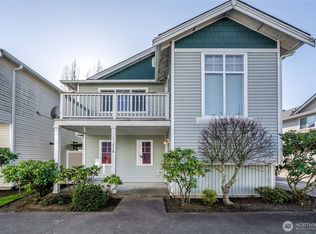 MLS ID #2505012, Tynesha Lun. NWMLS as distributed by MLS GRID
 - $375,0003 bd3 ba1.3k sqftMandalay Bay Townhomes, Tacoma, WA 98445Active
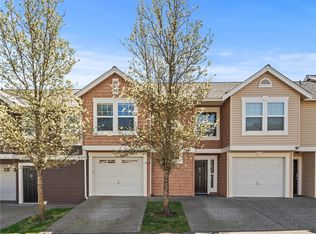 MLS ID #2501404, Lisa Le. NWMLS as distributed by MLS GRID
 - $367,9502 bd2 ba1k sqftMadera West, Federal Way, WA 98023Active
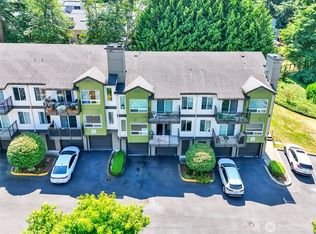 MLS ID #2559351, Keelan Flowers. NWMLS as distributed by MLS GRID
 - $359,9003 bd3 ba1.4k sqftPark Oak Condos, Tacoma, WA 98444Active
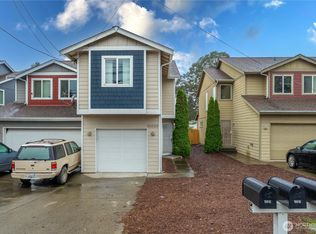 MLS ID #2491098, Michelle Wallace. NWMLS as distributed by MLS GRID
 - $488,0003 bd3 ba1.3k sqft2009 147th Street Ct E, Tacoma, WA 98445ActiveMLS ID #2548223, Tamara Ross. NWMLS as distributed by MLS GRID
- $449,9502 bd2 ba1.3k sqftCrestview Village Div 3, Tacoma, WA 98446ActiveMLS ID #2551493, Mike Tipton. NWMLS as distributed by MLS GRID
- $369,9902 bd3 ba1.1k sqftWysteria, Puyallup, WA 98373ActiveMLS ID #2517179, Danelle Rushton. NWMLS as distributed by MLS GRID
- $434,9503 bd2 ba1.3k sqft4127 E T Street, Tacoma, WA 98404ActiveMLS ID #2541243, Kristyna Hope. NWMLS as distributed by MLS GRID
- $400,0002 bd1 ba729 sqft3810 S Asotin Street, Tacoma, WA 98418ActiveMLS ID #2498252, Thomas Lowe. NWMLS as distributed by MLS GRID
- $487,0003 bd2 ba1.3k sqft4310 E C Street, Tacoma, WA 98404ActiveMLS ID #2554213, Heidi Hurst. NWMLS as distributed by MLS GRID
- $464,9503 bd2 ba1.2k sqftSouth Tacoma, Tacoma, WA 98404ActiveMLS ID #2545800, Katherine Ross. NWMLS as distributed by MLS GRID
- $435,0003 bd2 ba1.1k sqft4609 S 66th Street, Tacoma, WA 98409ActiveMLS ID #2539460, Austin Hellickson. NWMLS as distributed by MLS GRID
- $450,0003 bd2 ba1.2k sqftClarewood Ph 3, Spanaway, WA 98387ActiveMLS ID #2546018, Lisa Marlene Wray. NWMLS as distributed by MLS GRID
- $489,0003 bd1 ba976 sqft209 16th St SW, Puyallup, WA 98371ActiveMLS ID #2557641, Courtny Cramer. NWMLS as distributed by MLS GRID
- $465,0003 bd2 ba1.2k sqft2513 S Hosmer Street, Tacoma, WA 98405ActiveMLS ID #2557992, Ryan Waterman. NWMLS as distributed by MLS GRID
- $449,9973 bd2 ba1.2k sqft6505 Stewart Avenue E, Puyallup, WA 98371ActiveMLS ID #2506205, Lorna Murray. NWMLS as distributed by MLS GRID
- $499,0003 bd2 ba1.3k sqftCountry Road, Spanaway, WA 98387ActiveMLS ID #2525003, Dawne C Talbott-Lloyd. NWMLS as distributed by MLS GRID
- $450,0003 bd2 ba1.2k sqft15902 Woodland Avenue E, Puyallup, WA 98375ActiveMLS ID #2517805, Barbara Estrella. NWMLS as distributed by MLS GRID
- $444,9503 bd2 ba1.1k sqftWoodfield Estates Div 1, Spanaway, WA 98387ActiveMLS ID #2546269, Lei Sablaon. NWMLS as distributed by MLS GRID
- $405,0003 bd2 ba1k sqftSable Glen Condo, Tacoma, WA 98498ActiveMLS ID #2543161, Pamela Davison. NWMLS as distributed by MLS GRID
