Completely remodeled property that you won't want to miss! This beautiful three-bedroom, two-full-bath home offers a main floor master bedroom with an enormous master closet. The upstairs loft area presents an opportunity for a fourth bedroom, perfect for guests or a home office. Every detail has been updated, including brand new plumbing, new well, electrical, furnace, air-conditioning, and water heater. Both bathrooms have been completely remodeled, and the kitchen boasts new cabinets and hard surface countertops. Plus, you'll love the all-new appliance package. Need extra space? The two-car garage features a lofted area for plenty of storage. All upgrades were permitted and completed by licensed contractors, ensuring quality you can trust.
Pending
Price cut: $6K (9/17)
$239,000
11311 Us Highway 231 S, Romney, IN 47981
3beds
2,016sqft
Single Family Residence
Built in 1901
7,579 Square Feet Lot
$-- Zestimate®
$--/sqft
$-- HOA
What's special
Upstairs loft areaMain floor master bedroomEnormous master closetAll-new appliance packageBeautiful three-bedroom two-full-bath home
- 98 days
- 165
- 9
Zillow last checked:
Listing updated:
Listed by:
Aaron Walker 765-491-2868,
F.C. Tucker/Shook
Source: IRMLS,MLS#: 202628104
Facts & features
Interior
Bedrooms & bathrooms
- Bedrooms: 3
- Bathrooms: 2
- Full bathrooms: 2
- Main level bedrooms: 1
Bedroom 1
- Level: Main
Bedroom 2
- Level: Upper
Dining room
- Level: Main
- Area: 120
- Dimensions: 10 x 12
Family room
- Level: Main
- Area: 120
- Dimensions: 10 x 12
Kitchen
- Level: Main
- Area: 120
- Dimensions: 10 x 12
Living room
- Level: Main
- Area: 192
- Dimensions: 12 x 16
Heating
- Natural Gas, Forced Air
Cooling
- Central Air
Appliances
- Included: Dishwasher, Microwave, Refrigerator, Electric Range
Features
- Flooring: Carpet, Vinyl
- Basement: Crawl Space
- Has fireplace: No
Interior area
- Total structure area: 2,016
- Total interior livable area: 2,016 sqft
- Finished area above ground: 2,016
- Finished area below ground: 0
Video & virtual tour
Property
Parking
- Total spaces: 2
- Parking features: Detached, Stone
- Garage spaces: 2
- Has uncovered spaces: Yes
Features
- Levels: Two
- Stories: 2
- Fencing: Wood
Lot
- Size: 7,579 Square Feet
- Features: Corner Lot, Level, City/Town/Suburb
Details
- Parcel number: 791520158008.000011
Construction
Type & style
- Home type: SingleFamily
- Architectural style: Traditional
- Property subtype: Single Family Residence
Materials
- Stone, Vinyl Siding
- Roof: Asphalt
Condition
- New construction: No
- Year built: 1901
Utilities & green energy
- Sewer: City
- Water: Well
Community & HOA
Community
- Subdivision: None
Location
- Region: Romney
Financial & listing details
- Tax assessed value: $119,800
- Annual tax amount: $1,830
- Date on market: 7/14/2026
- Listing terms: Cash,FHA,USDA Loan,VA Loan
Estimated market value
Not available
Estimated sales range
Not available
Not available
Price history
| Date | Event | Price |
|---|---|---|
| 9/25/2026 | Pending sale | $239,000 |
Source:  IRMLS #202628104 Report a problem IRMLS #202628104 Report a problem | ||
| 9/17/2026 | Price change | $239,000-2.4% |
Source: IRMLS #202628104 Report a problem | ||
| 9/4/2026 | Price change | $245,000-1.2% |
Source: IRMLS #202628104 Report a problem | ||
| 8/25/2026 | Price change | $247,900-0.8% |
Source: IRMLS #202628104 Report a problem | ||
| 8/9/2026 | Price change | $249,900-4.6% |
Source: IRMLS #202628104 Report a problem | ||
| 8/4/2026 | Price change | $262,000-4.7% |
Source: IRMLS #202628104 Report a problem | ||
| 7/14/2026 | Listed for sale | $275,000+589.2% |
Source: IRMLS #202628104 Report a problem | ||
| 4/26/2015 | Listing removed | $39,900$20/sqft |
Source: RE/MAX Ability Plus #201513646 Report a problem | ||
| 4/7/2015 | Listed for sale | $39,900$20/sqft |
Source: RE/MAX ABILITY PLUS #201513646 Report a problem | ||
Public tax history
| Year | Property taxes | Tax assessment |
|---|---|---|
| 2025 | $1,651 +1% | $119,800 +7.4% |
| 2024 | $1,634 -2.5% | $111,500 +3.9% |
| 2023 | $1,676 +9.9% | $107,300 |
| 2022 | $1,524 +32.2% | $107,300 +11% |
| 2021 | $1,153 +1.2% | $96,700 |
| 2020 | $1,140 +2.4% | -- |
| 2019 | $1,114 +2.4% | $74,400 |
| 2018 | $1,087 -34% | $74,400 +1.8% |
| 2017 | $1,648 | $73,100 +0.6% |
| 2016 | $1,648 +57.4% | $72,700 +2.8% |
| 2014 | $1,048 -2.8% | $70,700 +0.7% |
| 2013 | $1,078 | $70,200 -0.6% |
| 2012 | -- | $70,600 +9.6% |
| 2011 | -- | $64,400 |
| 2010 | -- | $64,400 |
| 2009 | $536 | $64,400 |
Find assessor info on the county website
Monthly payment
Est. payment
Payment breakdown
Explore the cost of this home by adjusting the details. Changes won't be saved.Climate risks
Neighborhood: 47981
Nearby schools
Schools provided by the listing agent
- Elementary: Mintonye
- Middle: Southwestern
- High: Mc Cutcheon
- District: Tippecanoe School Corp.
Source: IRMLS. This data may not be complete. We recommend contacting the local school district to confirm school assignments for this home.
Similar homes
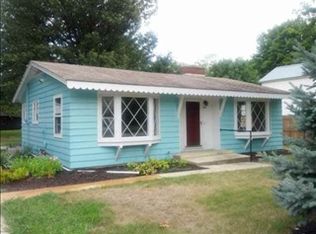
- $265,0004 bd2 ba2.9k sqft501 W Adams St, Darlington, IN 47940Active
 MLS ID #22131593, Ashley Howard, F.C. Tucker Company. MIBOR as distributed by MLS GRID
 - $310,0004 bd3 ba2.1k sqft123 Berwick Dr, Lafayette, IN 47909For Sale
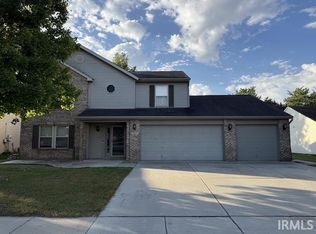 MLS ID #202642863, Loren Rockhill, C&C Home Realty. IRMLS
 - $235,0004 bd2 ba2.3k sqft712 N Campbell St, Crawfordsville, IN 47933Active
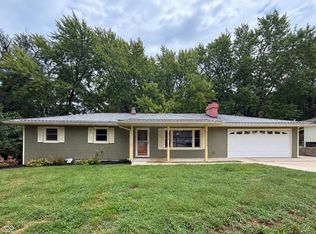 MLS ID #22125834, Melanie Thurston, Keller Williams-Morrison. MIBOR as distributed by MLS GRID
 - $224,9003 bd2 ba2.4k sqft2000 Vinton St, Lafayette, IN 47904For Sale
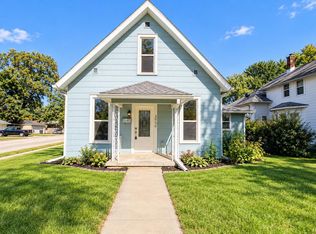 MLS ID #202641494, Amy Bray, Keller Williams Lafayette. IRMLS
