Please join us for an OPEN HOUSE this Saturday, June 27th from 03:00 to 05:00 p.m. Pride of ownership in a high-end two-story townhome in lush, green Felida. Home is loaded with upgrades including granite countertops, high ceilings, gas appliances & quality cabinetry. Large kitchen with 12-foot breakfast bar & walk-in pantry. Huge primary suite offers vaulted ceilings, shower, deep tub & walk-in closet. Open concept with eating bar, built-in desk & nice dining space with new chandelier. Low-maintenance deck with new cedar railing (not pictured). Enjoy summertime blooms in roses, clematis, irises and calla lilies.
Active
Price cut: $4.9K (6/26)
$495,000
11315 NW 29th Ave, Vancouver, WA 98685
3beds
2,224sqft
Residential
Built in 2005
3,049 Square Feet Lot
$-- Zestimate®
$223/sqft
$237/mo HOA
What's special
Low-maintenance deckLarge kitchenBuilt-in deskHigh ceilingsHuge primary suiteWalk-in closetNew cedar railing
- 40 days |
- 413 |
- 18 |
Zillow last checked:
Listing updated:
Listed by:
Shell McKedy 360-772-3838,
Kelly Right Real Estate Vancouver,
Steve Milford 503-753-7015,
Door Knob Properties LLC
Source: RMLS (OR),MLS#: 668781745
Facts & features
Interior
Bedrooms & bathrooms
- Bedrooms: 3
- Bathrooms: 3
- Full bathrooms: 2
- Partial bathrooms: 1
- Main level bathrooms: 1
Rooms
- Room types: Utility Room, Bedroom 2, Bedroom 3, Dining Room, Family Room, Kitchen, Living Room, Primary Bedroom
Primary bedroom
- Features: Bay Window, Ceiling Fan, Double Sinks, Ensuite, High Ceilings
- Level: Upper
Bedroom 2
- Features: High Ceilings, Walkin Closet
- Level: Upper
Bedroom 3
- Features: High Ceilings
- Level: Upper
Dining room
- Level: Main
- Area: 192
- Dimensions: 16 x 12
Kitchen
- Features: Dishwasher, Disposal, Eat Bar, Microwave, Free Standing Range, Free Standing Refrigerator, Granite, Laminate Flooring
- Level: Main
Living room
- Features: Ceiling Fan, Fireplace, Living Room Dining Room Combo
- Level: Main
Heating
- Forced Air, Heat Pump, Fireplace(s)
Cooling
- Central Air, Heat Pump
Appliances
- Included: Dishwasher, Disposal, Free-Standing Gas Range, Microwave, Stainless Steel Appliance(s), Washer/Dryer, Free-Standing Range, Free-Standing Refrigerator, Electric Water Heater, Gas Water Heater
- Laundry: Laundry Room
Features
- High Ceilings, See Amenities Form, Sink, Walk-In Closet(s), Eat Bar, Granite, Ceiling Fan(s), Living Room Dining Room Combo, Double Vanity, Pantry
- Flooring: Laminate
- Windows: Double Pane Windows, Vinyl Frames, Bay Window(s)
- Basement: Crawl Space
- Number of fireplaces: 1
- Fireplace features: Gas
Interior area
- Total structure area: 2,224
- Total interior livable area: 2,224 sqft
Property
Parking
- Total spaces: 2
- Parking features: Driveway, Garage Door Opener, Attached
- Attached garage spaces: 2
- Has uncovered spaces: Yes
Accessibility
- Accessibility features: Garage On Main, Accessibility
Features
- Stories: 2
- Patio & porch: Covered Deck, Patio
- Exterior features: Yard
- Has spa: Yes
- Spa features: Bath
- Fencing: Fenced
Lot
- Size: 3,049 Square Feet
- Features: Level, SqFt 3000 to 4999
Details
- Parcel number: 189180020
Construction
Type & style
- Home type: SingleFamily
- Architectural style: Craftsman
- Property subtype: Residential
- Attached to another structure: Yes
Materials
- Cultured Stone
- Foundation: Concrete Perimeter
- Roof: Composition
Condition
- Resale
- New construction: No
- Year built: 2005
Utilities & green energy
- Gas: Gas
- Sewer: Public Sewer
- Water: Public
- Utilities for property: Cable Connected
Community & HOA
Community
- Security: Entry, None
- Subdivision: Felida Pointe
HOA
- Has HOA: Yes
- Amenities included: Front Yard Landscaping
- HOA fee: $710 quarterly
Location
- Region: Vancouver
Financial & listing details
- Price per square foot: $223/sqft
- Tax assessed value: $462,762
- Annual tax amount: $5,410
- Date on market: 6/13/2026
- Listing terms: Cash,Conventional,FHA
- Lease term: Month To Month
- Road surface type: Paved
Estimated market value
Not available
Estimated sales range
Not available
Not available
Price history
| Date | Event | Price |
|---|---|---|
| 6/26/2026 | Price change | $495,000-1%$223/sqft |
Source:  RMLS (OR) #668781745 Report a problem RMLS (OR) #668781745 Report a problem | ||
| 6/13/2026 | Listed for sale | $499,900+129.3%$225/sqft |
Source: RMLS (OR) #668781745 Report a problem | ||
| 9/30/2025 | Listing removed | $3,000$1/sqft |
Source: Zillow Rentals Report a problem | ||
| 9/9/2025 | Listed for rent | $3,000$1/sqft |
Source: Zillow Rentals Report a problem | ||
| 11/16/2012 | Sold | $218,000-24.8%$98/sqft |
Source: RMLS (OR) #11000400 Report a problem | ||
| 7/28/2005 | Sold | $290,000$130/sqft |
Source: Public Record Report a problem | ||
Public tax history
| Year | Property taxes | Tax assessment |
|---|---|---|
| 2024 | $4,890 +4.6% | $462,762 -3.3% |
| 2023 | $4,674 +5.3% | $478,687 +0.7% |
| 2022 | $4,440 +2.7% | $475,175 +18.3% |
| 2021 | $4,321 +6.2% | $401,812 +9.5% |
| 2020 | $4,068 | $367,039 0% |
| 2019 | $4,068 +4.1% | $367,222 +0.2% |
| 2018 | $3,910 -6.7% | $366,492 +11.5% |
| 2017 | $4,191 +12.9% | $328,654 +8.4% |
| 2016 | $3,712 -1.4% | $303,167 +5.4% |
| 2015 | $3,764 +9.1% | $287,739 +13.2% |
| 2014 | $3,449 | $254,247 +17% |
| 2013 | $3,449 +8.7% | $217,384 +10.9% |
| 2012 | $3,172 -1% | $196,002 -11.5% |
| 2011 | $3,205 -3.5% | $221,388 -4.9% |
| 2010 | $3,320 -5.9% | $232,739 -14.2% |
| 2009 | $3,530 | $271,174 -15.3% |
| 2008 | -- | $320,300 |
| 2007 | -- | $320,300 +567.3% |
| 2005 | -- | $48,000 |
Find assessor info on the county website
Monthly payment
Est. payment
Payment breakdown
Explore the cost of this home by adjusting the details. Changes won't be saved.Climate risks
Neighborhood: Felida
Nearby schools
GreatSchools rating
- 7/10Felida Elementary SchoolGrades: K-5Distance: 0.3 mi
- 4/10Jefferson Middle SchoolGrades: 6-8Distance: 0.3 mi
- 6/10Columbia River High SchoolGrades: 9-12Distance: 1.3 mi
Schools provided by the listing agent
- Elementary: Felida
- Middle: Jason Lee
- High: Columbia River
Source: RMLS (OR). This data may not be complete. We recommend contacting the local school district to confirm school assignments for this home.
- $518,0003 bd3 ba2.1k sqft11422 NW 29th Ave, Vancouver, WA 98685Sold
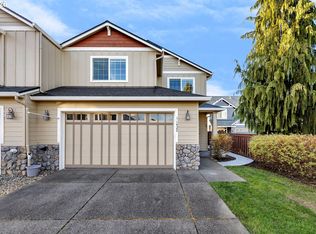
- $511,8003 bd2 ba2.2k sqft11317 NW 29th Ave, Vancouver, WA 98685Off Market
- $495,7003 bd2 ba2.1k sqft11311 NW 29th Ave, Vancouver, WA 98685Off Market

- $519,0002 bd2 ba1.6k sqft11407 NW 29th Ave, Vancouver, WA 98685Sold
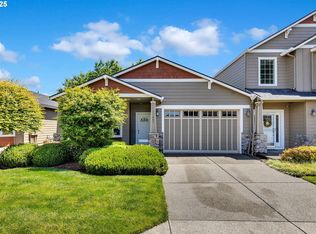
- $485,2002 bd2 ba1.6k sqft11411 NW 29th Ave, Vancouver, WA 98685Off Market
- $509,2002 bd2 ba1.6k sqft2901 NW 114th St, Vancouver, WA 98685Off Market
- $510,7003 bd2 ba2.2k sqft11415 NW 29th Ave, Vancouver, WA 98685Off Market
- $615,7004 bd2 ba1.9k sqft2906 NW 113th St, Vancouver, WA 98685Off Market
A local agent can set up tours, give advice and negotiate with sellers.
Similar homes
- $484,0004 bd3 ba1.9k sqft3721 NW 121st Cir, Vancouver, WA 98685Active

 MLS ID #704352865, Jason Curtis, MORE Realty, Inc. RMLS (OR)
 - $520,0003 bd2 ba1.5k sqft10011 NW 27th Ave, Vancouver, WA 98685Active
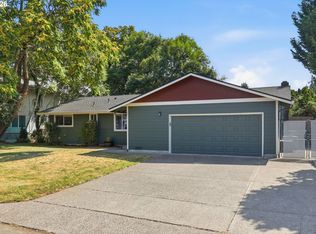 MLS ID #705514316, Jacqueline Smith, Keller Williams Realty. RMLS (OR)
 - $499,9004 bd3 ba1.8k sqftFalcons Rest, Vancouver, WA 98685Active
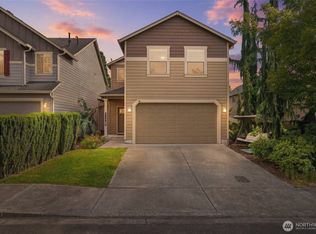 MLS ID #2548583, Nicole White. NWMLS as distributed by MLS GRID
 - $519,0004 bd3 ba1.9k sqft11906 NW 23rd Ave, Vancouver, WA 98685Active
 MLS ID #536449058, Aaron Pontius, Opt. RMLS (OR)
 - $500,0004 bd2 ba1.9k sqft1720 NW 103rd St, Vancouver, WA 98685ActiveMLS ID #283508897, Haris Hadziselimovic, Keller Williams Realty. RMLS (OR)
- $499,9003 bd3 ba1.5k sqft517 NW 152nd St, Vancouver, WA 98685ActiveMLS ID #654972752, Molly Lange, Premiere Property Group LLC. RMLS (OR)
- $500,0003 bd2 ba1.4k sqft10112 NW 4th Ave, Vancouver, WA 98685ActiveMLS ID #307380073, Chelsey LaRowe, Windermere Northwest Living. RMLS (OR)
- $499,0004 bd3 ba1.5k sqftCougar Creek Park, Vancouver, WA 98685ActiveMLS ID #2540912, Megan I Anderson. NWMLS as distributed by MLS GRID
- $540,0003 bd2 ba2.2k sqft12005 NW 36th Avenue, Vancouver, WA 98685ActiveMLS ID #2497843, Aric Keith. NWMLS as distributed by MLS GRID
- $550,0004 bd2 ba2k sqftLakeshore Terrace-3 Lot 62, Vancouver, WA 98685ActiveMLS ID #2554396, Kelly Primerano. NWMLS as distributed by MLS GRID
- $680,0003 bd3 ba2.5k sqft11700 NW 26th Ave, Vancouver, WA 98685ActiveMLS ID #129061951, Bev Blume, Keller Williams Realty Elite. RMLS (OR)
- $459,9003 bd2 ba1.2k sqft3416 NW 126th St, Vancouver, WA 98685ActiveMLS ID #214737368, Stacie Whitfield, List4FlatFee.com, LLC. RMLS (OR)
- $725,0003 bd2 ba1.9k sqft11115 NW 26th Ave, Vancouver, WA 98685ActiveMLS ID #323048436, Daniel Belza, Real Broker LLC. RMLS (OR)
- $595,9004 bd3 ba2k sqft11121 NW 22nd Ct, Vancouver, WA 98685ActiveMLS ID #136512718, Jolie Hooper Torres, John L. Scott Real Estate. RMLS (OR)
- $525,0003 bd2 ba1.6k sqft1317 NW 146th St, Vancouver, WA 98685ActiveMLS ID #473198060, Fran Brown, Berkshire Hathaway HomeServices NW Real Estate. RMLS (OR)
- $575,0004 bd3 ba2k sqft512 NW 147th St, Vancouver, WA 98685ActiveMLS ID #657903221, Gina Salt, Windermere Northwest Living. RMLS (OR)
- $528,0004 bd3 ba2.1k sqft1016 NE 126th Street, Vancouver, WA 98685ActiveMLS ID #2547761, Tammy Lynn Curlett. NWMLS as distributed by MLS GRID
- $649,9003 bd3 ba2.3k sqft12605 NW 33rd Ave, Vancouver, WA 98685ActiveMLS ID #555341325, Cynthia Ridenhour, Windermere Northwest Living. RMLS (OR)
- $545,0004 bd3 ba1.9k sqft808 NE 108th St, Vancouver, WA 98685ActiveMLS ID #444097595, Charity Watkins, Keller Williams Realty. RMLS (OR)
- $564,9003 bd3 ba1.9k sqft2205 NW 138th St, Vancouver, WA 98685ActiveMLS ID #769606427, Heather Stanfield, Huston Realty DBA Arete Properties. RMLS (OR)
