Check out this beautiful 3,269 sq ft Bloomfield home built in 2019, featuring 5 bedrooms, 3.5 baths, a private office, two spacious living areas, a 3-car garage, and a stunning pool on a corner lot in coveted Garden Valley Farms with NO HOA. From the moment you arrive, you'll appreciate the meticulous landscaping, permanent year-around exterior lighting added for holidays and curb appeal, charming front patio, and inviting exterior. Step inside to a welcoming entry with built-in coat storage and shelving, a fresh grey and white color palette, abundant natural light, and beautiful hand-scraped wood floors throughout the main living areas. Just off the entry is a spacious office, perfect for working from home or daily tasks. The open-concept living area features soaring ceilings and a cozy wood-burning fireplace. The kitchen offers a large granite island, granite countertops, grey cabinetry, stainless steel appliances, abundant storage, and an open dining area that flows into the living room. Upstairs includes a large second living area ideal for game room, media, or study space. The spacious primary suite includes a sitting area, oversized walk-in shower, standalone soaking tub, and large walk-in closet. Two secondary bedrooms share a Jack-and-Jill bath and feature walk-in closets, with additional bedrooms offering ample space. The laundry room includes grey tile backsplash, farmhouse shelving, and storage. Step outside to a private backyard retreat with extended covered patio, decorative lighting, stone patio, and resort-style pool with tanning ledge. Backing to peaceful green space, the backyard offers added privacy and a serene setting. Yard includes storage shed, small grassy area for pets, and RV driveway with hookups. The oversized 3-car garage provides space for vehicles, storage, or gym use and includes insulated doors. Community park and splash pad nearby. Welcome home!!
Pending
Price cut: $10K (7/17)
$489,999
1132 Apple Grove Ln, Waxahachie, TX 75165
5beds
3,269sqft
:
Get pre-qualified$3,515/mo
Single Family Residence
Built in 2019
7,535 Square Feet Lot
$488,200 Zestimate®
$150/sqft
$-- HOA
What's special
Stunning poolCozy wood-burning fireplacePrivate backyard retreatExtended covered patioAbundant natural lightStainless steel appliancesPrivate office
- 50 days |
- 1,654 |
- 135 |
Likely to sell faster than
Zillow last checked:
Listing updated:
Listed by:
Preston Bauman 0667303 817-312-2425,
Nelson Realty 817-312-2425
Source: NTREIS,MLS#: 21298315
Facts & features
Interior
Bedrooms & bathrooms
- Bedrooms: 5
- Bathrooms: 4
- Full bathrooms: 3
- 1/2 bathrooms: 1
Primary bedroom
- Features: Ceiling Fan(s), Dual Sinks, En Suite Bathroom, Garden Tub/Roman Tub, Separate Shower, Walk-In Closet(s)
- Level: First
- Dimensions: 16 x 14
Bedroom
- Features: Ceiling Fan(s)
- Level: Second
- Dimensions: 14 x 13
Bedroom
- Features: Ceiling Fan(s)
- Level: Second
- Dimensions: 15 x 13
Bedroom
- Features: Ceiling Fan(s), En Suite Bathroom, Walk-In Closet(s)
- Level: Second
- Dimensions: 16 x 13
Bedroom
- Features: Ceiling Fan(s), En Suite Bathroom, Walk-In Closet(s)
- Level: Second
- Dimensions: 16 x 14
Primary bathroom
- Features: Built-in Features, Dual Sinks, En Suite Bathroom, Garden Tub/Roman Tub, Stone Counters, Separate Shower
- Level: First
- Dimensions: 10 x 9
Dining room
- Level: First
- Dimensions: 10 x 10
Family room
- Features: Ceiling Fan(s)
- Level: Second
- Dimensions: 18 x 17
Other
- Features: Built-in Features, Dual Sinks, Double Vanity, En Suite Bathroom, Jack and Jill Bath, Stone Counters
- Level: Second
- Dimensions: 6 x 8
Other
- Features: Built-in Features, Dual Sinks, Stone Counters
- Level: Second
- Dimensions: 5 x 5
Half bath
- Level: First
- Dimensions: 5 x 4
Kitchen
- Features: Breakfast Bar, Built-in Features, Eat-in Kitchen, Kitchen Island, Stone Counters, Walk-In Pantry
- Level: First
- Dimensions: 14 x 13
Laundry
- Features: Built-in Features
- Level: First
- Dimensions: 5 x 6
Living room
- Features: Ceiling Fan(s), Fireplace
- Level: First
- Dimensions: 17 x 17
Office
- Features: Ceiling Fan(s)
- Level: First
- Dimensions: 13 x 12
Storage room
- Level: Second
- Dimensions: 12 x 14
Heating
- Central, Electric, Fireplace(s)
Cooling
- Central Air, Ceiling Fan(s), Electric, Multi Units, Wall/Window Unit(s)
Appliances
- Included: Convection Oven, Dishwasher, Electric Cooktop, Electric Oven, Electric Water Heater, Disposal, Microwave, Vented Exhaust Fan
- Laundry: Washer Hookup, Dryer Hookup, ElectricDryer Hookup, Laundry in Utility Room
Features
- Built-in Features, Decorative/Designer Lighting Fixtures, Double Vanity, Eat-in Kitchen, Granite Counters, High Speed Internet, Kitchen Island, Open Floorplan, Pantry, Cable TV, Vaulted Ceiling(s), Walk-In Closet(s)
- Flooring: Carpet, Ceramic Tile, Hardwood
- Windows: Bay Window(s), Window Coverings
- Has basement: No
- Number of fireplaces: 1
- Fireplace features: Insert, Living Room, Masonry, Wood Burning
Interior area
- Total interior livable area: 3,269 sqft
Video & virtual tour
Property
Parking
- Total spaces: 3
- Parking features: Door-Multi, Door-Single, Driveway, Garage Faces Front, Garage, Garage Door Opener, Oversized
- Attached garage spaces: 3
Features
- Levels: Two
- Stories: 2
- Patio & porch: Patio, Covered
- Exterior features: Lighting, Rain Gutters, RV Hookup, Storage
- Has private pool: Yes
- Pool features: Gunite, In Ground, Outdoor Pool, Pool, Private, Sport, Waterfall
- Fencing: Back Yard,Fenced,Wood
Lot
- Size: 7,535 Square Feet
- Features: Cul-De-Sac, Landscaped, Subdivision, Few Trees
Details
- Parcel number: 273034
- Other equipment: Air Purifier
Construction
Type & style
- Home type: SingleFamily
- Architectural style: Traditional,Detached
- Property subtype: Single Family Residence
Materials
- Brick
- Foundation: Slab
- Roof: Composition,Shingle
Condition
- Year built: 2019
Utilities & green energy
- Sewer: Public Sewer
- Water: Public
- Utilities for property: Sewer Available, Separate Meters, Water Available, Cable Available
Community & HOA
Community
- Features: Other, Playground, Park, Trails/Paths, Community Mailbox, Curbs, Sidewalks
- Security: Security System Owned, Security System, Carbon Monoxide Detector(s), Smoke Detector(s), Security Service
- Subdivision: Garden Vly Farms Ph 2
HOA
- Has HOA: No
Location
- Region: Waxahachie
Financial & listing details
- Price per square foot: $150/sqft
- Tax assessed value: $481,889
- Annual tax amount: $9,614
- Date on market: 6/12/2026
- Cumulative days on market: 41 days
- Listing terms: Cash,Conventional,FHA,VA Loan
- Exclusions: TVs & TV Mounts, Curtains & Curtain Rods, Washer & Dryer, Refrigerators, Gym Equipment, Electronics
Estimated market value
$488,200
$464,000 - $513,000
$3,957/mo
Price history
| Date | Event | Price |
|---|---|---|
| 8/1/2026 | Pending sale | $489,999$150/sqft |
Source: NTREIS #21298315 Report a problem | ||
| 7/22/2026 | Contingent | $489,999$150/sqft |
Source: NTREIS #21298315 Report a problem | ||
| 7/17/2026 | Price change | $489,999-2%$150/sqft |
Source: NTREIS #21298315 Report a problem | ||
| 6/12/2026 | Listed for sale | $499,999$153/sqft |
Source: NTREIS #21298315 Report a problem | ||
Public tax history
| Year | Property taxes | Tax assessment |
|---|---|---|
| 2025 | $7,656 +4.1% | $468,512 +10% |
| 2024 | $7,353 +11% | $425,920 +10% |
| 2023 | $6,626 -14.1% | $387,200 +4.2% |
| 2022 | $7,715 | $371,750 +16.2% |
| 2021 | -- | $320,000 |
| 2020 | -- | $320,000 +1042.9% |
| 2019 | $698 | $28,000 |
Find assessor info on the county website
Monthly payment
Est. payment
Payment breakdown
Explore the cost of this home by adjusting the details. Changes won't be saved.Climate risks
Neighborhood: Garden Valley
Nearby schools
GreatSchools rating
- 6/10Margaret L Felty Elementary SchoolGrades: K-5Distance: 0.8 mi
- 5/10Robbie E Howard Junior High SchoolGrades: 6-8Distance: 1.1 mi
- 5/10Waxahachie High SchoolGrades: 9-12Distance: 5.2 mi
Schools provided by the listing agent
- Elementary: Margaret Felty
- Middle: Howard
- High: Waxahachie
- District: Waxahachie ISD
Source: NTREIS. This data may not be complete. We recommend contacting the local school district to confirm school assignments for this home.
- $394,9004 bd2 ba2.3k sqft1128 Apple Grove Ln, Waxahachie, TX 75165Off Market
- $557,6004 bd3 ba3.2k sqft546 Barley Dr, Waxahachie, TX 75165Off Market
- $451,3004 bd3 ba2.8k sqft549 Barley Dr, Waxahachie, TX 75165Off Market
- $449,0005 bd4 ba1.6k sqft1126 Apple Grove Ln, Waxahachie, TX 75165Off Market
- $435,6004 bd3 ba2.8k sqft547 Windrow Ln, Waxahachie, TX 75165Off Market
- $455,1003 bd-- ba1.9k sqft544 Barley Dr, Waxahachie, TX 75165Off Market
- $430,5004 bd-- ba2.2k sqft1124 Apple Grove Ln, Waxahachie, TX 75165Off Market
- $462,5004 bd4 ba3.4k sqft545 Windrow Ln, Waxahachie, TX 75165Off Market
A local agent can set up tours, give advice and negotiate with sellers.
A local lender can help you make sure your offer is ready when you are.
Similar homes
- $499,9003 bd3 ba2.5k sqft134 Water Garden Dr, Waxahachie, TX 75165For Sale
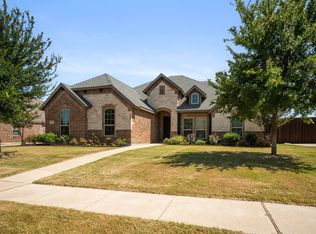 MLS ID #21328159, Tiffany Stevens. NTREIS
 - $480,0004 bd4 ba3.3k sqft264 Northstar Ln, Waxahachie, TX 75165For Sale
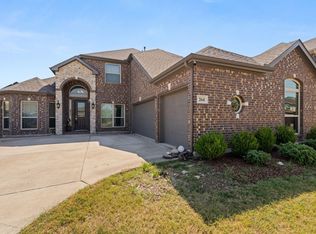 MLS ID #21056718, Paul Fritz. NTREIS
 - $495,0004 bd3 ba2.7k sqft173 Hackney St, Waxahachie, TX 75165For Sale
 MLS ID #21310738, Melissa McClain. NTREIS
 - $519,0004 bd4 ba3.1k sqft624 Sirius Dr, Waxahachie, TX 75165For Sale
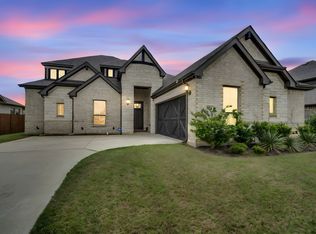 MLS ID #21241182, Chris Oliver. NTREIS
 - $499,0003 bd3 ba2.7k sqft645 Winters Dr, Waxahachie, TX 75165For SaleMLS ID #21303218, Alexander Cotney. NTREIS
- $499,9004 bd4 ba2.8k sqft449 Country Meadows Blvd, Waxahachie, TX 75165For SaleMLS ID #21248017, Jocelyn Kelley. NTREIS
- $499,9004 bd4 ba3k sqft602 Dean Box Dr, Waxahachie, TX 75165For SaleMLS ID #21196346, Traci Benson. NTREIS
- $440,0004 bd2 ba2.1k sqft305 Ember Cir, Waxahachie, TX 75165For SaleMLS ID #26008513, Delanee Clark, RE/MAX Landmark. GTARMLS
- $515,0005 bd4 ba3.5k sqft1830 Silver Birch Rd, Waxahachie, TX 75165For SaleMLS ID #21309173, Kim Umber. NTREIS
- $422,5004 bd3 ba2.5k sqft225 Lariat Trl, Waxahachie, TX 75165For SaleMLS ID #21329674, Robyn Chavarria. NTREIS
- $460,0003 bd3 ba2.5k sqft213 Perennial Way, Waxahachie, TX 75165For SaleMLS ID #21234814, Tyler Remediz. NTREIS
- $599,0005 bd3 ba2.9k sqft103 Water Garden Dr, Waxahachie, TX 75165For SaleMLS ID #20982642, Leslie Majors. NTREIS
- $407,9004 bd3 ba2.6k sqft204 Garden Grove Dr, Waxahachie, TX 75165For SaleMLS ID #21250733, Samuel Lockett. NTREIS
- $552,0004 bd3 ba3.2k sqft460 Country Meadows Blvd, Waxahachie, TX 75165For SaleMLS ID #21294224, Lola Carey. NTREIS
- $459,0003 bd3 ba2.3k sqft206 Morning Light Ln, Waxahachie, TX 75165For SaleMLS ID #21258199, Craig Griffith. NTREIS
- $405,0004 bd2 ba2.1k sqft136 Aucuba Ln, Waxahachie, TX 75165For SaleMLS ID #21339170, Anthony Brown. NTREIS
- $410,0003 bd2 ba2.3k sqft240 Resting Place Rd, Waxahachie, TX 75165For SaleMLS ID #21333881, Sally Esposito. NTREIS
- $445,0004 bd3 ba2.4k sqft456 Leopold Trl, Waxahachie, TX 75165For SaleMLS ID #21313620, Tonia Velasquez. NTREIS
- $390,0004 bd3 ba2.2k sqft352 Boone Dr, Waxahachie, TX 75165For SaleMLS ID #21305081, Keleisha Anderson. NTREIS
- $690,0006 bd5 ba4k sqft203 Memory Ln, Waxahachie, TX 75165For SaleMLS ID #21314434, Angel Macias. NTREIS
