Welcome home to this beautiful two-story residence nestled in the desirable Honey Creek area of Conyers! Designed with both comfort and entertaining in mind, this spacious home offers an elegant formal living room and dining room, along with a dramatic two-story foyer that creates a stunning first impression. The main level features a versatile guest bedroom or home office, a cozy family room with a warm fireplace, and an open-concept layout that seamlessly connects the family room and kitchen. The gourmet kitchen is a chef's delight, complete with a large center island, granite countertops, stainless steel appliances, a walk-in pantry, and plenty of space for gathering with family and friends. Convenience abounds with a well-appointed laundry room featuring built-in storage cabinets and a mudroom located just off the two-car garage. A dramatic staircase leads to the upper level, where you'll find an expansive owner's suite with a private sitting area and a generous walk-in closet. The luxurious en-suite bath includes dual vanities, a relaxing soaking tub, a separate shower, and ample space to unwind. The additional bedrooms are all generously sized, providing comfort for family and guests alike. Step outside to enjoy the covered patio perfect for entertaining, relaxing, or enjoying your morning coffee. With its thoughtful layout, spacious rooms, and desirable location, this Honey Creek gem is a place you'll be proud to call home.
Active
$525,900
1132 Carillon Dr SE #34, Conyers, GA 30013
5beds
3,234sqft
:
Get pre-qualified$3,537/mo
Single Family Residence
Built in 2017
-- sqft lot
$519,900 Zestimate®
$163/sqft
$25/mo HOA
What's special
Two-car garageDramatic staircaseLarge center islandStainless steel appliancesWalk-in pantryDramatic two-story foyerGenerous walk-in closet
- 8 days |
- 293 |
- 20 |
Likely to sell faster than
Zillow last checked:
Listing updated:
Listed by:
LaVonne Williams 404-452-0296,
Devonshire Brokers
Source: GAMLS,MLS#: 10817529
Facts & features
Interior
Bedrooms & bathrooms
- Bedrooms: 5
- Bathrooms: 4
- Full bathrooms: 4
- Main level bathrooms: 1
- Main level bedrooms: 1
Rooms
- Room types: Family Room, Foyer, Laundry
Dining room
- Features: Separate Room
Kitchen
- Features: Breakfast Area, Kitchen Island, Pantry, Solid Surface Counters, Walk-in Pantry
Heating
- Central, Dual, Electric, Zoned
Cooling
- Ceiling Fan(s), Central Air, Dual, Electric, Zoned
Appliances
- Included: Dishwasher, Electric Water Heater, Microwave, Oven/Range (Combo), Stainless Steel Appliance(s)
- Laundry: In Kitchen
Features
- Double Vanity, High Ceilings, Separate Shower, Soaking Tub, Split Foyer, Tile Bath, Tray Ceiling(s), Entrance Foyer, Walk-In Closet(s)
- Flooring: Carpet, Hardwood, Laminate, Tile
- Basement: None
- Number of fireplaces: 1
- Fireplace features: Factory Built, Family Room
- Common walls with other units/homes: No Common Walls
Interior area
- Total structure area: 3,234
- Total interior livable area: 3,234 sqft
- Finished area above ground: 3,234
- Finished area below ground: 0
Property
Parking
- Total spaces: 2
- Parking features: Garage, Kitchen Level
- Has garage: Yes
Features
- Levels: Two
- Stories: 2
- Patio & porch: Patio
Lot
- Features: Level, Sloped
Details
- Parcel number: 0790020118
Construction
Type & style
- Home type: SingleFamily
- Architectural style: Brick 3 Side,Traditional
- Property subtype: Single Family Residence
Materials
- Brick
- Foundation: Slab
- Roof: Composition
Condition
- Resale
- New construction: No
- Year built: 2017
Utilities & green energy
- Sewer: Public Sewer
- Water: Public
- Utilities for property: Cable Available, Sewer Connected, Underground Utilities
Green energy
- Energy efficient items: Thermostat
Community & HOA
Community
- Features: Street Lights, Near Shopping
- Subdivision: Carillon
HOA
- Has HOA: Yes
- Services included: None
- HOA fee: $300 annually
Location
- Region: Conyers
Financial & listing details
- Price per square foot: $163/sqft
- Annual tax amount: $7,400
- Date on market: 8/2/2026
- Cumulative days on market: 8 days
- Listing agreement: Exclusive Right To Sell
- Listing terms: Cash,Conventional,FHA,VA Loan
Estimated market value
$519,900
$494,000 - $546,000
$3,029/mo
Price history
| Date | Event | Price |
|---|---|---|
| 8/2/2026 | Listed for sale | $525,900+78.3%$163/sqft |
Source:  GAMLS #10817529 Report a problem GAMLS #10817529 Report a problem | ||
| 12/16/2019 | Listing removed | $295,000$91/sqft |
Source: Keller Williams Realty - Atlanta Partners #8680155 Report a problem | ||
| 11/6/2019 | Price change | $295,000-4.8%$91/sqft |
Source: Keller Williams Rlty Atl. Part #8680155 Report a problem | ||
| 10/19/2019 | Listed for sale | $310,000-2.4%$96/sqft |
Source: Keller Williams Rlty Atl. Part #8680155 Report a problem | ||
| 9/4/2019 | Listing removed | $317,500$98/sqft |
Source: Devonshire Brokers #8619096 Report a problem | ||
| 7/29/2019 | Price change | $317,500-0.8%$98/sqft |
Source: Devonshire Brokers #8619096 Report a problem | ||
| 7/10/2019 | Listed for sale | $320,000+16.1%$99/sqft |
Source: Devonshire Brokers #8619096 Report a problem | ||
| 3/17/2018 | Listing removed | $275,615+2.1%$85/sqft |
Source: KNIGHT REALTY OF GEORGIA #8127357 Report a problem | ||
| 2/27/2018 | Sold | $270,000-2%$83/sqft |
Source:  GAMLS #8127357 Report a problem GAMLS #8127357 Report a problem | ||
| 3/28/2017 | Pending sale | $275,615$85/sqft |
Source: KNIGHT REALTY OF GEORGIA #8127357 Report a problem | ||
| 2/12/2017 | Price change | $275,615+1.1%$85/sqft |
Source: KNIGHT REALTY OF GEORGIA #8127357 Report a problem | ||
| 1/31/2017 | Listed for sale | $272,615$84/sqft |
Source: KNIGHT REALTY OF GEORGIA #8127357 Report a problem | ||
Public tax history
Tax history is unavailable.
Find assessor info on the county website
Monthly payment
Est. payment
Payment breakdown
Explore the cost of this home by adjusting the details. Changes won't be saved.Climate risks
Neighborhood: 30013
Nearby schools
GreatSchools rating
- 5/10Honey Creek Elementary SchoolGrades: PK-5Distance: 0.8 mi
- 5/10Memorial Middle SchoolGrades: 6-8Distance: 1 mi
- 2/10Salem High SchoolGrades: 9-12Distance: 1.1 mi
Schools provided by the listing agent
- Elementary: Honey Creek
- Middle: Memorial
- High: Salem
Source: GAMLS. This data may not be complete. We recommend contacting the local school district to confirm school assignments for this home.
- $386,4005 bd3 ba3.2k sqft1132 Carillon Dr SE, Conyers, GA 30013Off Market

- $554,3004 bd4 ba4.4k sqft1136 Carillon Dr SE, Conyers, GA 30013Off Market
- $380,0004 bd3 ba2.5k sqft1128 Carillon Dr SE, Conyers, GA 30013Sold
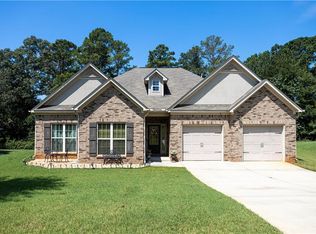
- $434,2005 bd4 ba3.2k sqft1140 Carillon Dr SE, Conyers, GA 30013Off Market
- $423,3005 bd3 ba3.2k sqft1124 Carillon Dr SE, Conyers, GA 30013Off Market
- $385,4005 bd3 ba3.1k sqft1133 Carillon Dr SE, Conyers, GA 30013Off Market
- $374,3000.46 acres1129 Carillon Dr SE, Conyers, GA 30013Off Market
- $436,6004 bd4 ba3.5k sqft1129 Carillon Dr SE #45, Conyers, GA 30013Off Market
A local agent can set up tours, give advice and negotiate with sellers.
Similar homes
- $444,0004 bd3 ba4.2k sqft3113 Brians Creek Dr SE, Conyers, GA 30013Active
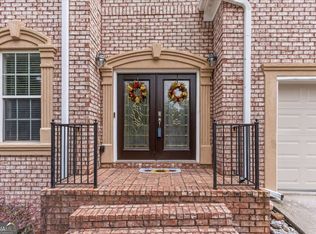
 MLS ID #10819069, Kiffany Garner, Coldwell Banker Realty. GAMLS
 - $399,9995 bd5 ba4.6k sqft1180 Azalea Cir SE, Conyers, GA 30013Active
 MLS ID #10793972, Megan Mitchell, Market South Properties Inc.. GAMLS
 - $670,0005 bd4 ba3.5k sqft1900 Buford Ct, Conyers, GA 30094Active
 MLS ID #10819817, Rachelle S Louis, Sanders Real Estate. GAMLS
 - $389,9004 bd4 ba2.6k sqft2871 Weatherstone Cir SE, Conyers, GA 30094Active
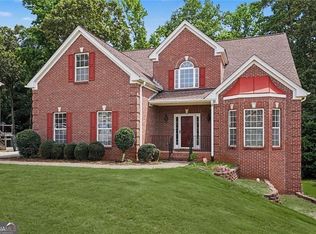 MLS ID #10808498, Brookl'n Sample, BHGRE Metro Brokers. GAMLS
 - $538,0005 bd4 ba3.2k sqft15 Granville Ln, Covington, GA 30016ActiveMLS ID #10795269, Anna Kea Willmoth, Virtual Properties Realty.com. GAMLS
- $399,9004 bd4 ba3.4k sqft3828 Martingale Dr SE, Conyers, GA 30094For Sale
 MLS ID #7774286, Cheryl Kypreos, GK Properties, LLC. FMLS GA
 - $449,8993 bd3 ba2.7k sqft4200 Union Church Rd, McDonough, GA 30252ActiveMLS ID #10808389, Nicole Thornton, Century 21 Results. GAMLS
- $499,0003 bd2 ba2.6k sqft20 Tabor Forest Dr, Oxford, GA 30054ActiveMLS ID #10788156, Tara Sachs, Virtual Properties Realty.com. GAMLS
- $490,0004 bd3 ba3.2k sqft266 Jester Ct, McDonough, GA 30252ActiveMLS ID #10790263, Terri Y Franklin, 1 Percent Lists Peach State. GAMLS
- $520,0005 bd4 ba4.3k sqft1549 Harlequin Way, Stockbridge, GA 30281ActiveMLS ID #10725619, Mark Spain, Mark Spain Real Estate. GAMLS
- $510,0004 bd5 ba4.4k sqft101 Lumby Ln, Stockbridge, GA 30281ActiveMLS ID #10803788, Rayshell Scott, BHGRE Metro Brokers. GAMLS
- $625,0004 bd3 ba2.7k sqft1077 Riverstone Dr, Social Circle, GA 30025ActiveMLS ID #10822318, Chasity R Tillman, PEND Realty, LLC. GAMLS
- $429,9004 bd4 ba2.7k sqft6460 Bellevue Dr SW, Conyers, GA 30094ActiveMLS ID #10650281, Mark D Parks, eXp Realty. GAMLS
- $505,0004 bd4 ba3.9k sqft220 Seth Ter, McDonough, GA 30252ActiveMLS ID #10772380, Antonio Merkerson, Coldwell Banker Realty. GAMLS
- $550,0005 bd4 ba4.7k sqft6015 Cedar Trl, Monroe, GA 30656For SaleMLS ID #7796170, Tiffany Merritt, Real Broker, LLC.. FMLS GA
- $499,9005 bd4 ba4k sqft405 Branch Forest Way, Stockbridge, GA 30281ActiveMLS ID #10798189, Natalie Grant, BHGRE Metro Brokers. GAMLS
- $359,9004 bd3 ba3k sqft30 Havenwood Ct, Covington, GA 30016ActiveMLS ID #10792601, Johnnie Howard, eXp Realty. GAMLS
- $490,0004 bd4 ba3k sqft412 Big Sam Cir, Loganville, GA 30052ActiveMLS ID #10815304, Hollie M Turner, Self Property Advisors. GAMLS
- $575,0004 bd5 ba2.4k sqft1543 Thompson Mill Rd, Monroe, GA 30655ActiveMLS ID #10794031, Emily Mackenzie, BHGRE Metro Brokers. GAMLS
- $499,9004 bd4 ba3.6k sqft420 Tavistock Ct, McDonough, GA 30252ActiveMLS ID #10719460, Lorraine Oduor, NorthGroup Real Estate Inc. GAMLS
