Welcome to this beautifully maintained 3 Bedroom 2 bath home offering modern comfort and style across two spacious levels! Step inside to find brand new carpet throughout and a bright, open layout perfect for everyday living The spacious living room features hardwood floors and a cozy fireplace, perfect for relaxing or entertaining. The kitchen features stainless steel appliances, dark wood cabinetry, and ample counter space, flowing seamlessly into the dining area with access to the large back deck overlooking a fenced yard, ideal for gatherings or quiet evenings outdoors. The primary suite upstairs includes a walk-in closet and a full bath, while two additional bedrooms and another full bath downstairs provide privacy and flexibility. With a 2 car garage, a bright airy layout, this home blends functionality with charm. Conveniently located near shopping, schools, and Fort Campbell, it is ready for you to move in. VA assumable loan available, don't miss this opportunity to make this home yours!!
Under contract - showing
$298,000
1132 Meachem Dr, Clarksville, TN 37042
3beds
1,505sqft
Single Family Residence, Residential
Built in 2014
8,712 Square Feet Lot
$-- Zestimate®
$198/sqft
$35/mo HOA
What's special
- 30 days |
- 145 |
- 4 |
Zillow last checked:
Listing updated:
Listed by:
Brandy Martinez 910-813-9995,
Sweet Home Realty and Property Management 931-933-7946
Source: RealTracs MLS as distributed by MLS GRID,MLS#: 3301971
Facts & features
Interior
Bedrooms & bathrooms
- Bedrooms: 3
- Bathrooms: 2
- Full bathrooms: 2
- Main level bedrooms: 1
Bedroom 1
- Features: Walk-In Closet(s)
- Level: Walk-In Closet(s)
- Area: 182 Square Feet
- Dimensions: 13x14
Bedroom 2
- Features: Extra Large Closet
- Level: Extra Large Closet
- Area: 132 Square Feet
- Dimensions: 12x11
Bedroom 3
- Features: Extra Large Closet
- Level: Extra Large Closet
- Area: 132 Square Feet
- Dimensions: 12x11
Primary bathroom
- Features: Primary Bedroom
- Level: Primary Bedroom
Kitchen
- Features: Eat-in Kitchen
- Level: Eat-in Kitchen
- Area: 180 Square Feet
- Dimensions: 18x10
Living room
- Features: Separate
- Level: Separate
- Area: 306 Square Feet
- Dimensions: 17x18
Heating
- Central, Electric
Cooling
- Ceiling Fan(s), Central Air, Electric
Appliances
- Included: Electric Oven, Cooktop, Dishwasher, Disposal, Ice Maker, Microwave, Refrigerator, Stainless Steel Appliance(s)
Features
- Ceiling Fan(s)
- Flooring: Carpet, Wood, Vinyl
- Basement: Finished,Full
- Number of fireplaces: 1
- Fireplace features: Living Room
Interior area
- Total structure area: 1,505
- Total interior livable area: 1,505 sqft
- Finished area above ground: 966
- Finished area below ground: 539
Property
Parking
- Total spaces: 2
- Parking features: Garage Faces Front
- Attached garage spaces: 2
Features
- Levels: Multi/Split
- Stories: 2
- Patio & porch: Porch, Covered, Deck
- Fencing: Privacy
Lot
- Size: 8,712 Square Feet
- Dimensions: 74
Details
- Parcel number: 063029K A 09600 00003029K
- Special conditions: Standard
Construction
Type & style
- Home type: SingleFamily
- Architectural style: Split Level
- Property subtype: Single Family Residence, Residential
Materials
- Vinyl Siding
- Roof: Shingle
Condition
- New construction: No
- Year built: 2014
Utilities & green energy
- Sewer: Public Sewer
- Water: Public
- Utilities for property: Electricity Available, Water Available
Community & HOA
Community
- Security: Fire Alarm
- Subdivision: Hidden Springs
HOA
- Has HOA: Yes
- Services included: Trash
- HOA fee: $35 monthly
- Second HOA fee: $250 one time
Location
- Region: Clarksville
Financial & listing details
- Price per square foot: $198/sqft
- Tax assessed value: $249,400
- Annual tax amount: $1,309
- Date on market: 7/24/2026
- Electric utility on property: Yes
Estimated market value
Not available
Estimated sales range
Not available
Not available
Price history
| Date | Event | Price |
|---|---|---|
| 8/5/2026 | Contingent | $298,000$198/sqft |
Source:  RealTracs MLS as distributed by MLS GRID #3301971 Report a problem RealTracs MLS as distributed by MLS GRID #3301971 Report a problem | ||
| 7/24/2026 | Listed for sale | $298,000+6.8%$198/sqft |
Source: RealTracs MLS as distributed by MLS GRID #3301971 Report a problem | ||
| 6/18/2026 | Listing removed | $279,000$185/sqft |
Source: RealTracs MLS as distributed by MLS GRID #3230901 Report a problem | ||
| 6/5/2026 | Listed for sale | $279,000-3.8%$185/sqft |
Source: RealTracs MLS as distributed by MLS GRID #3230901 Report a problem | ||
| 6/5/2026 | Listing removed | $290,000$193/sqft |
Source: RealTracs MLS as distributed by MLS GRID #3182515 Report a problem | ||
| 4/25/2026 | Listed for sale | $290,000+0.7%$193/sqft |
Source: RealTracs MLS as distributed by MLS GRID #3182515 Report a problem | ||
| 4/24/2026 | Listing removed | $288,000$191/sqft |
Source: RealTracs MLS as distributed by MLS GRID #3128910 Report a problem | ||
| 2/12/2026 | Listed for sale | $288,000-0.7%$191/sqft |
Source: RealTracs MLS as distributed by MLS GRID #3128910 Report a problem | ||
| 2/3/2026 | Listing removed | $290,000$193/sqft |
Source: RealTracs MLS as distributed by MLS GRID #3046310 Report a problem | ||
| 11/21/2025 | Listed for sale | $290,000+7.4%$193/sqft |
Source: RealTracs MLS as distributed by MLS GRID #3046310 Report a problem | ||
| 8/26/2022 | Sold | $270,000-3.9%$179/sqft |
Source: RealTracs MLS as distributed by MLS GRID #2384014 Report a problem | ||
| 7/20/2022 | Contingent | $281,000$187/sqft |
Source: RealTracs MLS as distributed by MLS GRID #2384014 Report a problem | ||
| 7/15/2022 | Price change | $281,000-0.4%$187/sqft |
Source: RealTracs MLS as distributed by MLS GRID #2384014 Report a problem | ||
| 6/23/2022 | Price change | $282,000-1.7%$187/sqft |
Source: RealTracs MLS as distributed by MLS GRID #2384014 Report a problem | ||
| 6/10/2022 | Price change | $287,000-2.7%$191/sqft |
Source: RealTracs MLS as distributed by MLS GRID #2384014 Report a problem | ||
| 5/27/2022 | Price change | $295,000-1.7%$196/sqft |
Source: RealTracs MLS as distributed by MLS GRID #2384014 Report a problem | ||
| 5/10/2022 | Listed for sale | $300,000+17.1%$199/sqft |
Source: RealTracs MLS as distributed by MLS GRID #2384014 Report a problem | ||
| 4/20/2022 | Sold | $256,300+50.8%$170/sqft |
Source: Public Record Report a problem | ||
| 6/11/2019 | Sold | $170,000$113/sqft |
Source: RealTracs MLS as distributed by MLS GRID #2040111 Report a problem | ||
| 5/18/2019 | Pending sale | $170,000$113/sqft |
Source: Keller Williams Realty #2040111 Report a problem | ||
| 5/13/2019 | Listed for sale | $170,000+23.6%$113/sqft |
Source: Keller Williams Realty #2040111 Report a problem | ||
| 7/12/2018 | Sold | $137,500+2.6%$91/sqft |
Source: RealTracs MLS as distributed by MLS GRID #1936338 Report a problem | ||
| 6/1/2018 | Listed for sale | $134,000-0.9%$89/sqft |
Source: Platinum Realty & Management #1936338 Report a problem | ||
| 3/9/2018 | Sold | $135,152-19.8%$90/sqft |
Source: Public Record Report a problem | ||
| 7/7/2017 | Listing removed | $168,500$112/sqft |
Source: RE/MAX Northstar #1827191 Report a problem | ||
| 5/14/2017 | Listed for sale | $168,500+8%$112/sqft |
Source: RE/MAX Northstar #1827191 Report a problem | ||
| 9/30/2014 | Sold | $156,000$104/sqft |
Source: Public Record Report a problem | ||
Public tax history
| Year | Property taxes | Tax assessment |
|---|---|---|
| 2024 | $1,309 +7.3% | $62,350 +52.7% |
| 2023 | $1,221 | $40,825 |
| 2022 | $1,221 0% | $40,825 |
| 2021 | $1,221 -0.4% | $40,825 -0.4% |
| 2020 | $1,226 0% | $41,000 |
| 2019 | $1,226 | $41,000 +15.1% |
| 2018 | $1,226 +12.1% | $35,625 -0.1% |
| 2017 | $1,094 | $35,650 |
| 2016 | $1,094 +3.2% | $35,650 |
| 2015 | $1,060 +345.6% | $35,650 +345.6% |
| 2014 | $238 | $8,000 |
Find assessor info on the county website
Monthly payment
Est. payment
Payment breakdown
Explore the cost of this home by adjusting the details. Changes won't be saved.Climate risks
Neighborhood: 37042
Nearby schools
GreatSchools rating
- 5/10Minglewood Elementary SchoolGrades: PK-5Distance: 1.8 mi
- 6/10New Providence Middle SchoolGrades: 6-8Distance: 2.1 mi
- 4/10Northwest High SchoolGrades: 9-12Distance: 1.1 mi
Schools provided by the listing agent
- Elementary: Minglewood Elementary
- Middle: New Providence Middle
- High: Northwest High School
Source: RealTracs MLS as distributed by MLS GRID. This data may not be complete. We recommend contacting the local school district to confirm school assignments for this home.
- $329,2004 bd3 ba2.1k sqft98 Hidden Springs Lot LOT 98, Clarksville, TN 37042Off Market

- $338,3004 bd3 ba2.1k sqft1128 Meachem Dr, Clarksville, TN 37042Off Market
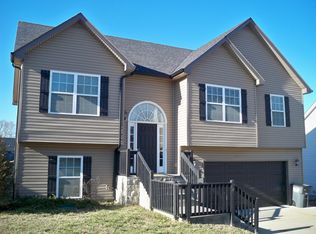
- $302,0003 bd3 ba1.7k sqft1136 Meachem Dr, Clarksville, TN 37042Off Market

- $293,1003 bd3 ba1.5k sqft104 Hidden Spgs LOT 104, Clarksville, TN 37042Off Market
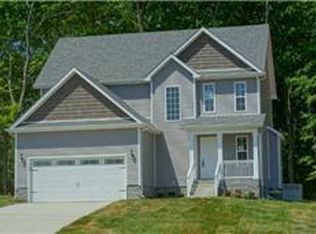
- $320,5003 bd3 ba1.8k sqft1124 Meachem Dr, Clarksville, TN 37042Sold
- $318,0004 bd3 ba1.7k sqft1140 Meachem Dr, Clarksville, TN 37042Off Market
- $291,8003 bd3 ba1.5k sqft39 Hidden Spgs LOT 85, Clarksville, TN 37042Off Market
- $301,4003 bd3 ba1.6k sqft37 Hidden Spgs LOT 37, Clarksville, TN 37042Off Market
A local agent can set up tours, give advice and negotiate with sellers.
A local lender can help you make sure your offer is ready when you are.
Similar homes
- $314,9003 bd3 ba1.9k sqft457 Woodtrace Dr, Clarksville, TN 37042For Sale
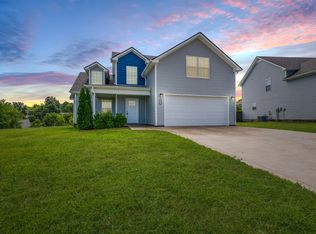
 MLS ID #3520632, Richard Reason Garrett. RealTracs MLS as distributed by MLS GRID
 - $299,9003 bd2 ba1.5k sqft1292 Freedom Dr, Clarksville, TN 37042For Sale
 MLS ID #3499705, Cheyanne Wiles. RealTracs MLS as distributed by MLS GRID
 - $289,9003 bd2 ba1.3k sqft1672 Parkside Dr, Clarksville, TN 37042For Sale
 MLS ID #3335763, Mark Cairns. RealTracs MLS as distributed by MLS GRID
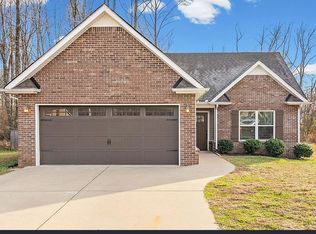
 - $300,0003 bd2 ba1.3k sqft585 Cameo Ct, Clarksville, TN 37042For Sale By Owner
- $294,0003 bd2 ba1.2k sqft1640 Buchanon Dr, Clarksville, TN 37042For SaleMLS ID #3312589, Erica Ramos. RealTracs MLS as distributed by MLS GRID
- $294,0003 bd2 ba1.3k sqft745 Tidwell Dr, Clarksville, TN 37042For SaleMLS ID #3225554, Steve Nash. RealTracs MLS as distributed by MLS GRID
- $304,9003 bd2 ba1.6k sqft604 Hollow Crst, Clarksville, TN 37042For SaleMLS ID #3301836, Amy Weeks. RealTracs MLS as distributed by MLS GRID
- $310,0003 bd2 ba1.6k sqft235 Short St, Clarksville, TN 37042For SaleMLS ID #3333670, Kelsey Greene. RealTracs MLS as distributed by MLS GRID
- $270,0003 bd2 ba1.3k sqft420 Chestnut Grove Way, Clarksville, TN 37042For SaleMLS ID #3502028, Kayla Gunter. RealTracs MLS as distributed by MLS GRID
- $279,0003 bd2 ba1.2k sqft486 Mattingly Dr, Clarksville, TN 37042For SaleMLS ID #3305109, Jessie Knight. RealTracs MLS as distributed by MLS GRID
- $320,0003 bd2 ba1.9k sqft3454 Southwood Dr, Clarksville, TN 37042For SaleMLS ID #3242110, George W Weeks. RealTracs MLS as distributed by MLS GRID
- $330,0003 bd2 ba1.4k sqft1453 Rustys Ln, Clarksville, TN 37042For SaleMLS ID #3302007, Alexandria Poxleitner. RealTracs MLS as distributed by MLS GRID
- $279,5003 bd3 ba1.4k sqft1445 Buchanon Dr, Clarksville, TN 37042For SaleMLS ID #3283717, Steve Nash. RealTracs MLS as distributed by MLS GRID
- $305,0003 bd2 ba1.4k sqft204 King Rd, Clarksville, TN 37042For SaleMLS ID #3320217, Keith Morgan. RealTracs MLS as distributed by MLS GRID
- $284,9003 bd1 ba1.8k sqft500 Britton Springs Rd, Clarksville, TN 37042For SaleMLS ID #3304718, Laura Hall. RealTracs MLS as distributed by MLS GRID
- $319,0003 bd2 ba1.7k sqft1125 Ishee Dr, Clarksville, TN 37042For SaleMLS ID #3309182, Sydney B. Hedrick. RealTracs MLS as distributed by MLS GRID
- $355,0004 bd3 ba2k sqft1381 Sussex Dr, Clarksville, TN 37042For SaleMLS ID #3305484, Caitlin Grisier. RealTracs MLS as distributed by MLS GRID
- $279,9003 bd2 ba1.1k sqft709 Arrowfield Dr, Clarksville, TN 37042For SaleMLS ID #3246251, Kyrstin Frate. RealTracs MLS as distributed by MLS GRID
- $279,9004 bd2 ba1.7k sqft302 Plantation Dr, Clarksville, TN 37042For SaleMLS ID #3318815, Tanya Shannon. RealTracs MLS as distributed by MLS GRID
- $284,9003 bd3 ba1.5k sqft1465 Isaiah Dr Lot 39, Clarksville, TN 37042New ConstructionMLS ID #3318929, Tanya Shannon. RealTracs MLS as distributed by MLS GRID
