See this opportunity for the charming turnkey ranch home. The front porch is very inviting for stepping into the front foyer to see a large open living space. The fresh paint and new carpet throughout has appealing aroma. Bathrooms have a vintage charm. Main floor tub/shower unit has handicap bars for easy accessibility. Main bedroom has two closets. Two options for dining space. Off the kitchen, step out to a full season 14x12 catherdal ceiling porch with AC/heat unit for all year use, full sink and cabinet. Doors from either side of the sunroom for additional outside enjoyment with shade, two mini-barns, fully fenced, large swing for backyard fun or quiet time. MUST SEE!!
Pending
Price cut: $2.4K (7/20)
$227,500
1132 N Gibson Ave, Indianapolis, IN 46219
3beds
1,414sqft
:
Get pre-qualified$1,531/mo
Residential, Single Family Residence
Built in 1962
0.3 Acres Lot
$225,100 Zestimate®
$161/sqft
$-- HOA
What's special
Two mini-barnsNew carpet throughoutFresh paintLarge open living space
- 20 days |
- 535 |
- 41 |
Likely to sell faster than
Zillow last checked:
Listing updated:
Listed by:
Devona Manion 317-430-1696,
Go Fish Realty
Source: MIBOR as distributed by MLS GRID,MLS#: 22111897
Facts & features
Interior
Bedrooms & bathrooms
- Bedrooms: 3
- Bathrooms: 2
- Full bathrooms: 1
- 1/2 bathrooms: 1
- Main level bathrooms: 2
- Main level bedrooms: 3
Primary bedroom
- Level: Main
- Area: 156 Square Feet
- Dimensions: 12x13
Bedroom 2
- Level: Main
- Area: 110 Square Feet
- Dimensions: 11x10
Bedroom 3
- Level: Main
- Area: 117 Square Feet
- Dimensions: 9x13
Great room
- Level: Main
- Area: 260 Square Feet
- Dimensions: 13x20
Kitchen
- Features: Tile-Ceramic
- Level: Main
- Area: 99 Square Feet
- Dimensions: 9x11
Living room
- Level: Main
- Area: 572 Square Feet
- Dimensions: 22x26
Sun room
- Features: Other
- Level: Main
- Area: 168 Square Feet
- Dimensions: 14x12
Heating
- Natural Gas
Cooling
- Central Air
Appliances
- Included: Dishwasher, Disposal, Gas Water Heater, Microwave, Gas Oven
- Laundry: Laundry Closet
Features
- Entrance Foyer, Ceiling Fan(s), Wired for Data
- Windows: Wood Work Painted
- Has basement: No
Interior area
- Total structure area: 1,414
- Total interior livable area: 1,414 sqft
Property
Parking
- Total spaces: 2
- Parking features: Attached, Concrete, Garage Door Opener
- Attached garage spaces: 2
- Details: Garage Parking Other(Finished Garage)
Accessibility
- Accessibility features: Accessible Full Bath
Features
- Levels: One
- Stories: 1
- Patio & porch: Covered
- Exterior features: Other
- Fencing: Fenced,Chain Link,Full
Lot
- Size: 0.3 Acres
- Features: Mature Trees
Details
- Additional structures: Barn Mini, Storage
- Parcel number: 490831115046000700
- Special conditions: Sales Disclosure On File
- Horse amenities: None
Construction
Type & style
- Home type: SingleFamily
- Architectural style: Ranch
- Property subtype: Residential, Single Family Residence
Materials
- Vinyl With Brick
- Foundation: Slab
Condition
- Updated/Remodeled
- New construction: No
- Year built: 1962
Utilities & green energy
- Water: Public
- Utilities for property: Electricity Connected
Community & HOA
Community
- Subdivision: Trinity Estates
HOA
- Has HOA: No
Location
- Region: Indianapolis
Financial & listing details
- Price per square foot: $161/sqft
- Tax assessed value: $197,900
- Annual tax amount: $1,866
- Date on market: 7/3/2026
- Cumulative days on market: 21 days
- Electric utility on property: Yes
Estimated market value
$225,100
$214,000 - $236,000
$1,727/mo
Price history
| Date | Event | Price |
|---|---|---|
| 7/23/2026 | Pending sale | $227,500$161/sqft |
Source:  MIBOR as distributed by MLS GRID #22111897 Report a problem MIBOR as distributed by MLS GRID #22111897 Report a problem | ||
| 7/20/2026 | Price change | $227,500-1%$161/sqft |
Source: MIBOR as distributed by MLS GRID #22111897 Report a problem | ||
| 7/3/2026 | Listed for sale | $229,900$163/sqft |
Source: MIBOR as distributed by MLS GRID #22111897 Report a problem | ||
Public tax history
| Year | Property taxes | Tax assessment |
|---|---|---|
| 2025 | $1,866 -8.2% | $197,900 +20.2% |
| 2024 | $2,032 +21.1% | $164,700 -8% |
| 2023 | $1,678 +21.3% | $179,100 +16.5% |
| 2022 | $1,383 +17.8% | $153,700 +20.2% |
| 2021 | $1,175 +6.1% | $127,900 +9.3% |
| 2020 | $1,107 +7.3% | $117,000 +7.8% |
| 2019 | $1,032 +17.6% | $108,500 +3.7% |
| 2018 | $878 -2.7% | $104,600 +7.6% |
| 2017 | $902 +30.2% | $97,200 +5% |
| 2016 | $693 -1.5% | $92,600 +6.8% |
| 2014 | $703 -13.3% | $86,700 +2.6% |
| 2013 | $811 | $84,500 -17.6% |
| 2012 | $811 | $102,600 +6.3% |
| 2011 | -- | $96,500 -4.1% |
| 2010 | $931 +19.9% | $100,600 |
| 2009 | $776 | $100,600 -8.2% |
| 2007 | -- | $109,600 +9.4% |
| 2006 | -- | $100,200 +5.4% |
| 2005 | -- | $95,100 |
| 2004 | -- | $95,100 |
| 2003 | -- | $95,100 +90.6% |
| 2002 | -- | $49,900 +200.1% |
| 2001 | -- | $16,630 |
| 2000 | -- | $16,630 |
Find assessor info on the county website
Monthly payment
Est. payment
Payment breakdown
Explore the cost of this home by adjusting the details. Changes won't be saved.Climate risks
Neighborhood: East Warren
Nearby schools
GreatSchools rating
- 5/10Hawthorne Elementary SchoolGrades: K-4Distance: 1.6 mi
- 4/10Raymond Park Middle School (7-8)Grades: 5-8Distance: 3.3 mi
- 2/10Warren Central High SchoolGrades: 9-12Distance: 1.1 mi
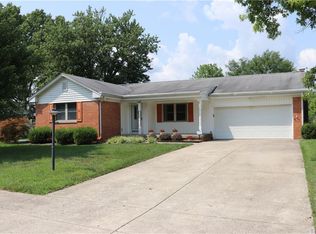
- $197,5003 bd2 ba2.5k sqft1140 N Gibson Ave, Indianapolis, IN 46219Off Market
- $250,6004 bd2 ba2.3k sqft1124 N Gibson Ave, Indianapolis, IN 46219Off Market
- $226,0003 bd1 ba1.5k sqft1133 N Gibson Ave, Indianapolis, IN 46219Off Market
- $241,5003 bd2 ba1.9k sqft1114 N Gibson Ave, Indianapolis, IN 46219Off Market
- $234,7003 bd2 ba2.4k sqft1202 N Gibson Ave, Indianapolis, IN 46219Off Market
- $190,0003 bd2 ba1.3k sqft1123 N Gibson Ave, Indianapolis, IN 46219Sold
- $207,5003 bd2 ba1.3k sqft1143 N Gibson Ave, Indianapolis, IN 46219Sold
- $245,0003 bd2 ba2.5k sqft1106 N Gibson Ave, Indianapolis, IN 46219Sold
A local agent can set up tours, give advice and negotiate with sellers.
Similar homes
- $208,0003 bd2 ba1.3k sqft428 N Gibson Ave, Indianapolis, IN 46219Active
 MLS ID #22106339, Patrick Daves, BluPrint Real Estate Group. MIBOR as distributed by MLS GRID
 - $159,9003 bd2 ba1.2k sqft724 N Bazil Ave, Indianapolis, IN 46219Active
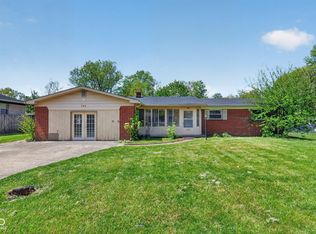 MLS ID #22096309, Isabella Frazier, Trelora Realty. MIBOR as distributed by MLS GRID
 - $134,9003 bd1 ba906 sqft933 N Routiers Ave, Indianapolis, IN 46219Active
 MLS ID #22103317, Samuel Nieves-Montanez, Trelora Realty. MIBOR as distributed by MLS GRID
 - $199,9003 bd1 ba1.8k sqft3531 N Bancroft St, Indianapolis, IN 46218Active
 MLS ID #22115532, Randy Placencia, Red Bridge Real Estate. MIBOR as distributed by MLS GRID
 - $183,6002 bd1 ba1k sqft2001 N Irwin St, Indianapolis, IN 46219ActiveMLS ID #22109580, Melissa Mendoza, CENTURY 21 Scheetz. MIBOR as distributed by MLS GRID
- $239,0003 bd2 ba1.8k sqft11453 Cosmo Ct, Indianapolis, IN 46229ActiveMLS ID #22102220, Sue Miller, Home Bound Real Estate LLC. MIBOR as distributed by MLS GRID
- $225,0004 bd2 ba2k sqft4609 English Ave, Indianapolis, IN 46201ActiveMLS ID #22111741, Christi Coffey, F.C. Tucker Company. MIBOR as distributed by MLS GRID
- $234,9003 bd2 ba1.3k sqft235 W Huntstead Ln, Indianapolis, IN 46217ActiveMLS ID #22111995, Lal Lian, Wemy Realtor. MIBOR as distributed by MLS GRID
- $204,9003 bd1 ba1.1k sqft3226 N Elmhurst Dr, Indianapolis, IN 46226ActiveMLS ID #22089468, Lisa Wuertz, F.C. Tucker Company. MIBOR as distributed by MLS GRID
- $174,9003 bd1 ba1.4k sqft9301 Shenandoah Ct, Indianapolis, IN 46229ActiveMLS ID #22097857, Isabella Frazier, Trelora Realty. MIBOR as distributed by MLS GRID
- $192,4002 bd1 ba1.7k sqft311 S Webster Ave, Indianapolis, IN 46219ActiveMLS ID #22099074, Ted O'Donnell, F.C. Tucker Company. MIBOR as distributed by MLS GRID
- $219,9004 bd2 ba1.8k sqft4231 E Thompson Rd, Indianapolis, IN 46237ActiveMLS ID #22097248, Isabella Frazier, Trelora Realty. MIBOR as distributed by MLS GRID
- $215,9002 bd1 ba1.4k sqft1164 N Gladstone Ave, Indianapolis, IN 46201ActiveMLS ID #22109758, Aaron Gourdouze, Redfin Corporation. MIBOR as distributed by MLS GRID
- $224,9003 bd2 ba1.3k sqft318 Kirk Dr W, Indianapolis, IN 46234ActiveMLS ID #22102930, Nicholas Walters, CENTURY 21 Scheetz. MIBOR as distributed by MLS GRID
- $204,9002 bd2 ba1.8k sqft3637 N Lesley Ave, Indianapolis, IN 46218ActiveMLS ID #22098391, Gina Fosso-Schibley, eXp Realty LLC. MIBOR as distributed by MLS GRID
- $124,9002 bd1 ba720 sqft312 S Fenton Ave, Indianapolis, IN 46219ActiveMLS ID #22110105, Samuel Nieves-Montanez, Trelora Realty. MIBOR as distributed by MLS GRID
- $124,9002 bd1 ba885 sqft2228 N Irwin St, Indianapolis, IN 46219ActiveMLS ID #22110278, Samuel Nieves-Montanez, Trelora Realty. MIBOR as distributed by MLS GRID
- $124,9002 bd1 ba725 sqft524 S Arlington Ave, Indianapolis, IN 46219ActiveMLS ID #22114804, Sarah Floyd, eXp Realty LLC. MIBOR as distributed by MLS GRID
- $182,5003 bd2 ba1.4k sqft5145 E 20th Pl, Indianapolis, IN 46218ActiveMLS ID #22006841, Christi Coffey, F.C. Tucker Company. MIBOR as distributed by MLS GRID
- $270,0003 bd2 ba1.2k sqft4204 E Cragmont Dr, Indianapolis, IN 46237ActiveMLS ID #22112065, Brian Coffey, Steve Lew Real Estate Group, LLC. MIBOR as distributed by MLS GRID
