Sought after Contemporary Colonial with first floor master suite in Sturbridge Subdivision!! 4 Bedrooms, 2 1/2 Baths! First Floor Laundry Room! Formal Dining Room! Attached 2 car garage! This beautiful home has been remodeled in the past 5-7 years! Awesome finished walkout basement with Bar and theater room that walks out to patio! Another finished area for bathroom or exercise room and still loads of storage space! Remodeled eat in kitchen with granite countertops, pantry and sliders to large private deck!! All bathrooms have been remodeled! 2 Story Great room with fireplace! Property sits on a gorgeous, landscaped half acre lot on low traffic cul-de-sac street! All appliances are included! 12 Month Home Warranty! This is a must to see!!
Pending
$450,000
11321 Somerset Trl, Concord Township, OH 44077
4beds
2,965sqft
:
Get pre-qualified$3,161/mo
Single Family Residence
Built in 2003
0.5 Acres Lot
$-- Zestimate®
$152/sqft
$-- HOA
What's special
First floor master suiteFirst floor laundry roomWalks out to patioLow traffic cul-de-sac streetFormal dining roomLoads of storage space
- 39 days |
- 107 |
- 6 |
Zillow last checked:
Listing updated:
Listed by:
Kimberly A Bittner 440-951-2500 sivosells@aol.com,
HomeSource Real Estate LLC
Source: MLS Now,MLS#: 5220302 Originating MLS: Akron Cleveland Association of REALTORS
Originating MLS: Akron Cleveland Association of REALTORSFacts & features
Interior
Bedrooms & bathrooms
- Bedrooms: 4
- Bathrooms: 3
- Full bathrooms: 2
- 1/2 bathrooms: 1
- Main level bathrooms: 2
- Main level bedrooms: 1
Primary bedroom
- Description: Flooring: Carpet
- Features: Soaking Tub, Walk-In Closet(s), Window Treatments
- Level: First
- Dimensions: 16 x 13
Bedroom
- Description: Flooring: Carpet
- Features: Window Treatments
- Level: Second
- Dimensions: 11 x 10
Bedroom
- Description: Flooring: Carpet
- Features: Window Treatments
- Level: Second
- Dimensions: 13 x 10
Bedroom
- Description: Flooring: Carpet
- Features: Window Treatments
- Level: Second
- Dimensions: 12 x 11
Dining room
- Description: Flooring: Carpet
- Level: First
- Dimensions: 11 x 11
Eat in kitchen
- Description: Flooring: Laminate
- Features: Granite Counters, Window Treatments
- Level: First
- Dimensions: 22 x 12
Great room
- Description: Flooring: Carpet
- Features: Cathedral Ceiling(s), Fireplace
- Level: First
- Dimensions: 18 x 14
Laundry
- Level: First
- Dimensions: ND x ND
Media room
- Description: Flooring: Luxury Vinyl Tile
- Level: Lower
- Dimensions: 13 x 24
Recreation
- Description: Flooring: Luxury Vinyl Tile
- Features: Wet Bar
- Level: Lower
- Dimensions: 26 x 29
Heating
- Forced Air, Gas
Cooling
- Central Air, Ceiling Fan(s)
Appliances
- Included: Dryer, Dishwasher, Disposal, Microwave, Range, Refrigerator, Washer
- Laundry: Main Level
Features
- Wet Bar, Ceiling Fan(s), Cathedral Ceiling(s), Eat-in Kitchen, Granite Counters, Primary Downstairs, Storage, Soaking Tub, Walk-In Closet(s)
- Basement: Finished,Sump Pump,Walk-Out Access
- Number of fireplaces: 1
Interior area
- Total structure area: 2,965
- Total interior livable area: 2,965 sqft
- Finished area above ground: 2,165
- Finished area below ground: 800
Video & virtual tour
Property
Parking
- Total spaces: 2
- Parking features: Attached, Garage
- Attached garage spaces: 2
Features
- Levels: Three Or More,Two
- Stories: 2
- Patio & porch: Deck, Front Porch, Patio, Porch
- Fencing: Partial
Lot
- Size: 0.5 Acres
- Features: Cul-De-Sac
Details
- Parcel number: 08A014D000180
Construction
Type & style
- Home type: SingleFamily
- Architectural style: Contemporary,Colonial
- Property subtype: Single Family Residence
Materials
- Vinyl Siding
- Foundation: Block
- Roof: Asphalt,Fiberglass
Condition
- Year built: 2003
Details
- Warranty included: Yes
Utilities & green energy
- Sewer: Public Sewer
- Water: Public
Community & HOA
Community
- Subdivision: Sturbridge Sub 2
HOA
- Has HOA: No
Location
- Region: Concord Township
Financial & listing details
- Price per square foot: $152/sqft
- Tax assessed value: $302,280
- Annual tax amount: $4,948
- Date on market: 6/22/2026
- Cumulative days on market: 40 days
Estimated market value
Not available
Estimated sales range
Not available
Not available
Price history
| Date | Event | Price |
|---|---|---|
| 6/23/2026 | Pending sale | $450,000$152/sqft |
Source:  MLS Now #5220302 Report a problem MLS Now #5220302 Report a problem | ||
| 6/22/2026 | Listed for sale | $450,000+96.9%$152/sqft |
Source: MLS Now #5220302 Report a problem | ||
| 10/11/2016 | Sold | $228,500-2.7%$77/sqft |
Source: Public Record Report a problem | ||
| 8/11/2016 | Pending sale | $234,900$79/sqft |
Source: Howard Hanna - Mentor #3773560 Report a problem | ||
| 8/10/2016 | Listed for sale | $234,900$79/sqft |
Source: Howard Hanna - Mentor #3773560 Report a problem | ||
| 7/11/2016 | Pending sale | $234,900$79/sqft |
Source: Howard Hanna - Mentor #3773560 Report a problem | ||
| 6/25/2016 | Price change | $234,900-2.1%$79/sqft |
Source: Howard Hanna - Mentor #3773560 Report a problem | ||
| 4/14/2016 | Price change | $239,900-4%$81/sqft |
Source: Howard Hanna - Mentor #3773560 Report a problem | ||
| 3/9/2016 | Price change | $249,900-2%$84/sqft |
Source: Howard Hanna - Mentor #3773560 Report a problem | ||
| 1/12/2016 | Price change | $254,900-1%$86/sqft |
Source: Howard Hanna - Mentor #3773560 Report a problem | ||
| 10/15/2015 | Price change | $257,500-3.7%$87/sqft |
Source: RE/MAX RESULTS #3738488 Report a problem | ||
| 8/14/2015 | Listed for sale | $267,500+3.7%$90/sqft |
Source: RE/MAX Results #3738488 Report a problem | ||
| 3/29/2005 | Sold | $258,000+9.6%$87/sqft |
Source: MLS Now #2185984 Report a problem | ||
| 8/8/2003 | Sold | $235,400$79/sqft |
Source: Public Record Report a problem | ||
Public tax history
| Year | Property taxes | Tax assessment |
|---|---|---|
| 2025 | $4,918 -0.6% | $105,800 |
| 2024 | $4,949 +7.7% | $105,800 +20.3% |
| 2023 | $4,597 -0.1% | $87,940 |
| 2022 | $4,601 -0.4% | $87,940 |
| 2021 | $4,619 +2% | $87,940 +15% |
| 2020 | $4,527 +0.1% | $76,470 |
| 2019 | $4,520 -4.8% | $76,470 -0.2% |
| 2018 | $4,746 | $76,600 |
| 2017 | $4,746 +9% | $76,600 |
| 2016 | $4,355 +5.5% | $76,600 |
| 2015 | $4,128 +0.2% | $76,600 |
| 2014 | $4,119 0% | $76,600 |
| 2013 | $4,119 +0% | $76,600 |
| 2012 | $4,118 +4% | $76,600 -1.1% |
| 2011 | $3,961 +0.2% | $77,440 |
| 2010 | $3,952 +6.4% | $77,440 0% |
| 2009 | $3,715 -3.2% | $77,442 -11% |
| 2008 | $3,839 +0.8% | $87,014 |
| 2007 | $3,807 -49.7% | $87,014 |
| 2006 | $7,570 -1% | $87,014 -0.1% |
| 2005 | $7,649 +2% | $87,129 +2.2% |
| 2004 | $7,499 +410.1% | $85,271 +392.8% |
| 2003 | $1,470 +8.7% | $17,304 +9.6% |
| 2002 | $1,352 -0.3% | $15,792 |
| 2001 | $1,355 +1.2% | $15,792 |
| 2000 | $1,339 +0.1% | $15,792 +0.4% |
| 1999 | $1,337 | $15,729 |
Find assessor info on the county website
Monthly payment
Est. payment
Payment breakdown
Explore the cost of this home by adjusting the details. Changes won't be saved.Climate risks
Neighborhood: 44077
Nearby schools
GreatSchools rating
- 6/10Henry F Lamuth Middle SchoolGrades: 5-7Distance: 1 mi
- 6/10Riverside Jr/Sr High SchoolGrades: 8-12Distance: 2.6 mi
- 8/10Leroy Elementary SchoolGrades: K-5Distance: 2.6 mi
Schools provided by the listing agent
- District: Riverside LSD Lake- 4306
Source: MLS Now. This data may not be complete. We recommend contacting the local school district to confirm school assignments for this home.
- $588,3003 bd3 ba3.9k sqft11305 Somerset Trl, Concord Township, OH 44077Off Market
- $404,1003 bd2 ba2k sqft11331 Somerset Trl, Concord Township, OH 44077Off Market
- $474,5003 bd2 ba3.5k sqft11310 Somerset Trl, Painesville, OH 44077Off Market
- $144,5002 bd1 ba1.2k sqft7087 Bristlewood Dr UNIT G, Painesville, OH 44077Off Market
- $175,3003 bd2 ba1.4k sqft7094 Bristlewood Dr #F, Concord Township, OH 44077Off Market
- $155,4002 bd1 ba1.2k sqft7077 Bristlewood Dr #C, Painesville, OH 44077Off Market
- $184,8003 bd2 ba1.5k sqft7084 Bristlewood Dr UNIT B, Painesville, OH 44077Off Market
- $156,0002 bd1 ba1.2k sqft7077 Bristlewood Dr, Painesville, OH 44077Sold
A local agent can set up tours, give advice and negotiate with sellers.
Similar homes
- $486,0004 bd3 ba3.1k sqft6967 Auburn Ridge Rd, Painesville, OH 44077For Sale
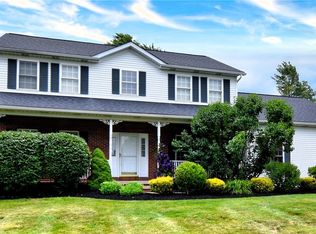 MLS ID #5222749, Mary Kunka, RE/MAX Crossroads Properties. MLS Now
 - $525,0004 bd3 ba2.4k sqft12436 Painesville Warren Rd, Concord Township, OH 44077For Sale
 MLS ID #5231305, Tiana (Ty) Thomas, Russell Thomas Realty. MLS Now
 - $419,9004 bd3 ba4k sqft56 Wellesly Blvd, Painesville, OH 44077For Sale
 MLS ID #5223549, Nicole Peterson, McDowell Homes Real Estate Services. MLS Now
 - $475,0004 bd4 ba2.2k sqft7394 Kniffen Rd, Painesville, OH 44077For Sale
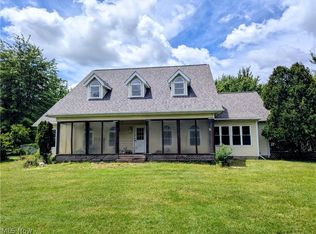 MLS ID #5219701, Daryl J Poe, HomeSmart Real Estate Momentum LLC. MLS Now
 - $269,9004 bd4 ba2.3k sqft7086 Rushmore Way, Painesville, OH 44077For SaleMLS ID #5222068, Bryan Colburn, Woodlake Realty LLC. MLS Now
- $344,9004 bd3 ba1.9k sqft7044 Teal Cv, Painesville, OH 44077For SaleMLS ID #5201571, Asa A Cox, Glasshouse Realty Group, LLC. MLS Now
- $389,9003 bd3 ba3.1k sqft566 Colonial Dr, Painesville, OH 44077For SaleMLS ID #5217837, Pamela J Morse, Berkshire Hathaway HomeServices Professional Realty. MLS Now
- $399,9004 bd4 ba2.8k sqft11545 Hosford Rd, Chardon, OH 44024For SaleMLS ID #5229288, Dan McCaskey, RE/MAX Revealty. MLS Now
- $439,0003 bd2 ba2.1k sqft6625 Pear Tree Ln, Mentor, OH 44060For SaleMLS ID #5231736, Irina Kleyner, Smartland, LLC.. MLS Now
- $320,0004 bd3 ba2.6k sqft10199 Hoose Rd, Mentor, OH 44060For SaleMLS ID #5229897, Megan M Dawson, RE/MAX Results. MLS Now
- $589,9003 bd2 ba2.1k sqft12450 Concord Hambden Rd, Concord Township, OH 44077For SaleMLS ID #5223622, Glen G Whitten, Ohio Property Group, LLC. MLS Now
- $415,0004 bd4 ba3k sqft9901 Gabriels Way, Mentor, OH 44060For SaleMLS ID #5222185, Terri M Schubert, McDowell Homes Real Estate Services. MLS Now
- $430,0003 bd3 ba3k sqft14816 Rock Creek Rd, Chardon, OH 44024For SaleMLS ID #5211554, Deborah L Burt, HomeSmart Real Estate Momentum LLC. MLS Now
- $349,0004 bd3 ba2.5k sqft215 Grand Haven Ct, Painesville, OH 44077For SaleMLS ID #5222460, Celeste Osborne, Keller Williams Greater Cleveland Northeast. MLS Now
- $499,0006 bd3 ba3.3k sqft6829 S Camelot Dr, Mentor, OH 44060For SaleMLS ID #5229949, Andrea L Johnston, Berkshire Hathaway HomeServices Professional Realty. MLS Now
- $330,0003 bd2 ba1.6k sqft1163 Garwood Dr, Painesville, OH 44077For SaleMLS ID #5220859, Asa A Cox, Glasshouse Realty Group, LLC. MLS Now
- $450,0004 bd4 ba2.1k sqft13166 Butternut Rd, Burton, OH 44021For SaleMLS ID #5209224, Ann E Blair, RE/MAX Rising. MLS Now
- $550,0004 bd3 ba2.9k sqft9251 Boyer Ln, Kirtland Hills, OH 44060For SaleMLS ID #5195801, Michael Monaco, HomeSmart Real Estate Momentum LLC. MLS Now
- $234,0002 bd2 ba1.7k sqft7209 S Churchill Pl, Painesville, OH 44077For SaleMLS ID #5223751, Gary L Gomer, HomeSmart Real Estate Momentum LLC. MLS Now
- $239,9004 bd1 ba2.3k sqft8 N Doan Ave, Painesville, OH 44077For SaleMLS ID #5221735, Kymberley Ladow Hackle, Howard Hanna. MLS Now
