New floors! Fresh paint! Updated kitchen! You have to see this beautiful 3 bed/2 bath home showcasing a spacious family room with a brick fireplace...perfect for large gatherings. The kitchen boasts granite countertops, updated lighting and new cabinets, connected to a cozy breakfast area. Enjoy an elegant dining area as well as a formal living room/study/play area. The primary bedroom boasts an en-suite bath and huge walk-in closet. The two secondary bedrooms share a bathroom. The large lot allows for plenty of outdoor fun and no back neighbors. Close to major freeways.
Pending
$269,000
11326 Sagecreek Dr, Houston, TX 77089
3beds
1,797sqft
:
Get pre-qualified$2,190/mo
Single Family Residence
Built in 1966
0.26 Acres Lot
$262,300 Zestimate®
$150/sqft
$4/mo HOA
What's special
Brick fireplaceFresh paintUpdated lightingLarge lotNew cabinetsNew floorsSpacious family room
- 126 days |
- 14 |
- 0 |
Zillow last checked:
Listing updated:
Listed by:
Nermine Shivers TREC #0662924 281-435-1420,
Jane Byrd Properties International LLC
Source: HAR,MLS#: 91716792
Facts & features
Interior
Bedrooms & bathrooms
- Bedrooms: 3
- Bathrooms: 2
- Full bathrooms: 2
Primary bedroom
- Level: First
- Area: 167.64
- Dimensions: 11'10" x 14'2"
Bedroom
- Level: First
- Area: 147.92
- Dimensions: 12'6" x 11'10"
Bedroom
- Level: First
- Area: 138.96
- Dimensions: 11'6" x 12'1"
Dining room
- Level: First
- Area: 119.11
- Dimensions: 11'2" x 10'8"
Family room
- Level: First
- Area: 288.33
- Dimensions: 20' x 14'5"
Living room
- Level: First
- Area: 156.33
- Dimensions: 14' x 11'2"
Heating
- Natural Gas
Cooling
- Ceiling Fan(s), Electric
Appliances
- Included: ENERGY STAR Qualified Appliances, Disposal, Gas Oven, Free-Standing Range, Dishwasher
Features
- High Ceilings, All Bedrooms Down, En-Suite Bath
- Flooring: Tile
- Number of fireplaces: 1
- Fireplace features: Gas
Interior area
- Total structure area: 1,797
- Total interior livable area: 1,797 sqft
Property
Parking
- Total spaces: 2
- Parking features: Garage
- Attached garage spaces: 2
Features
- Stories: 1
- Patio & porch: Covered
- Fencing: Back Yard
Lot
- Size: 0.26 Acres
- Features: Subdivided, 0 Up To 1/4 Acre
Details
- Parcel number: 0982450000002
Construction
Type & style
- Home type: SingleFamily
- Architectural style: Traditional
- Property subtype: Single Family Residence
Materials
- Brick
- Foundation: Slab
- Roof: Composition
Condition
- New construction: No
- Year built: 1966
Utilities & green energy
- Sewer: Public Sewer
- Water: Public
Community & HOA
Community
- Subdivision: Sagemont Sec 05
HOA
- Has HOA: Yes
- HOA fee: $50 annually
Location
- Region: Houston
Financial & listing details
- Price per square foot: $150/sqft
- Tax assessed value: $205,328
- Annual tax amount: $5,107
- Date on market: 3/24/2026
Estimated market value
$262,300
$249,000 - $275,000
$2,123/mo
Price history
| Date | Event | Price |
|---|---|---|
| 6/6/2026 | Pending sale | $269,000$150/sqft |
Source:  HAR #91716792 Report a problem HAR #91716792 Report a problem | ||
| 3/24/2026 | Price change | $269,000+14.1%$150/sqft |
Source: HAR #91716792 Report a problem | ||
| 12/3/2025 | Price change | $235,800-4.1%$131/sqft |
Source: HAR #42160350 Report a problem | ||
| 8/20/2025 | Price change | $245,800-5.1%$137/sqft |
Source: HAR #42160350 Report a problem | ||
| 4/30/2025 | Listed for sale | $259,000$144/sqft |
Source: HAR #42160350 Report a problem | ||
| 4/8/1991 | Sold | -- |
Source: Agent Provided Report a problem | ||
Public tax history
| Year | Property taxes | Tax assessment |
|---|---|---|
| 2025 | $2,675 +2.4% | $205,328 +0.8% |
| 2024 | $2,612 +9% | $203,614 +2% |
| 2023 | $2,396 +7.8% | $199,574 +9.9% |
| 2022 | $2,223 | $181,522 +15.5% |
| 2021 | -- | $157,122 +2.6% |
| 2020 | $2,046 +6.2% | $153,196 +8.4% |
| 2019 | $1,926 -46.2% | $141,363 +13.8% |
| 2018 | $3,582 | $124,242 |
| 2017 | $3,582 +8.4% | $124,242 +3.5% |
| 2016 | $3,305 +26.2% | $120,015 +8.8% |
| 2015 | $2,619 | $110,332 +18.1% |
| 2014 | $2,619 | $93,438 |
| 2013 | -- | $93,438 |
| 2012 | -- | $93,438 |
| 2011 | -- | $93,438 |
| 2010 | -- | $93,438 |
| 2009 | -- | $93,438 -8.4% |
| 2008 | -- | $101,954 |
| 2007 | -- | $101,954 +0.7% |
| 2006 | -- | $101,203 +11.3% |
| 2005 | -- | $90,900 |
| 2004 | -- | $90,900 +2.9% |
| 2003 | -- | $88,300 +3.9% |
| 2002 | -- | $85,000 +9.7% |
| 2001 | -- | $77,500 +5.2% |
| 2000 | -- | $73,700 |
Find assessor info on the county website
Monthly payment
Est. payment
Payment breakdown
Explore the cost of this home by adjusting the details. Changes won't be saved.Climate risks
Neighborhood: South Belt - Ellington
Nearby schools
GreatSchools rating
- 3/10Stuchbery Elementary SchoolGrades: PK-4Distance: 0.1 mi
- 7/10Thompson Intermediate SchoolGrades: 7-8Distance: 2.5 mi
- 5/10Dobie High SchoolGrades: 9-12Distance: 2.1 mi
Schools provided by the listing agent
- Elementary: Stuchbery Elementary School
- Middle: Melillo Middle School
- High: Dobie High School
Source: HAR. This data may not be complete. We recommend contacting the local school district to confirm school assignments for this home.
- $237,6004 bd2 ba2.1k sqft11322 Sagecreek Dr, Houston, TX 77089Off Market
- $200,2003 bd2 ba1.7k sqft11318 Sagecreek Dr, Houston, TX 77089Off Market
- $262,9004 bd2 ba1.8k sqft11330 Sagecreek Dr, Houston, TX 77089Off Market
- $290,1004 bd2 ba1.8k sqft11202 Sagedowne Ln, Houston, TX 77089Off Market
- $218,2003 bd2 ba1.4k sqft11327 Sageriver Dr, Houston, TX 77089Off Market
- $310,2003 bd2 ba1.7k sqft11314 Sagecreek Dr, Houston, TX 77089Off Market
- $231,5003 bd2 ba1.6k sqft11331 Sageriver Dr, Houston, TX 77089Off Market
- $250,0003 bd2 ba1.4k sqft11323 Sageriver Dr, Houston, TX 77089Off Market
A local agent can set up tours, give advice and negotiate with sellers.
Similar homes
- $285,0004 bd2 ba1.8k sqft11314 Sageview Dr, Houston, TX 77089For Sale
 MLS ID #25630946, LaWanda Lendsey, Houston Home Realty Group, LLC. HAR
 - $287,0004 bd2 ba2.2k sqft10822 Sagegulf Ln, Houston, TX 77089For Sale
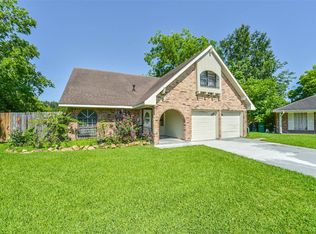 MLS ID #10347445, Andrea Gonzales, Gulf Coast Dream Team. HAR
 - $285,0004 bd3 ba2.3k sqft11334 Sagehill Dr, Houston, TX 77089For Sale
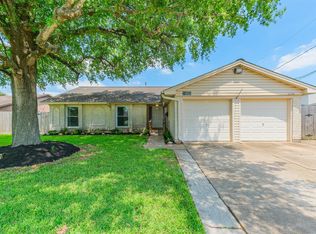 MLS ID #78307438, Shane Bergeson, Better Homes and Gardens Real Estate Gary Greene - Bay Area. HAR
 - $285,0003 bd2 ba1.9k sqft10602 Sagewind Dr, Houston, TX 77089For Sale
 MLS ID #35792139, Connie Nguyen, Houston Met Group. HAR
 - $253,0003 bd2 ba1.2k sqft9114 Southbluff Blvd, Houston, TX 77089For SaleMLS ID #9171549, Albert Valdez, RE/MAX Signature. HAR
- $300,0004 bd2 ba2k sqft11807 Sagecliff Dr, Houston, TX 77089For SaleMLS ID #15815470, Nermine Shivers, Jane Byrd Properties International LLC. HAR
- $269,5003 bd2 ba1.8k sqft315 Ravenhead Dr, Houston, TX 77034For SaleMLS ID #83899277, Debora Riley, Keller Williams Realty Clear Lake / NASA. HAR
- $265,0003 bd2 ba1.5k sqft16131 White Star Dr, Houston, TX 77062For SaleMLS ID #89375101, Lauren Harper-Dunn, Griffin Realty & Associates. HAR
- $266,0003 bd2 ba1.6k sqft10315 Bentondale Ln, Houston, TX 77075For SaleMLS ID #91259472, Kimberlee Batres, HomeSmart. HAR
- $270,0003 bd2 ba1.5k sqft14114 Pecan Hill Ct, Houston, TX 77048For SaleMLS ID #34536519, Glenda Lopez, CB&A, Realtors- Loop Central. HAR
- $289,0003 bd2 ba1.9k sqft706 Buoy Rd, Houston, TX 77062For SaleMLS ID #16062966, Celeste Calvert, eXp Realty LLC. HAR
- $299,8003 bd2 ba2.1k sqft1003 Richvale Ln, Houston, TX 77062For SaleMLS ID #54872388, Michael Parker, Better Homes and Gardens Real Estate Gary Greene - Bay Area. HAR
- $275,0003 bd2 ba1.4k sqft5322 Bulen Ave, Friendswood, TX 77546For SaleMLS ID #29860943, Vicky Smith, Bold & Gold Real Estate Group. HAR
- $285,0003 bd2 ba1.7k sqft6006 Egypt Dr, Pasadena, TX 77505For SaleMLS ID #98692515, Seth Halstead, JLA Realty. HAR
- $249,9003 bd2 ba1.6k sqft6031 Ray Dr, Pasadena, TX 77505For SaleMLS ID #51179148, Zackary Coleman, RE/MAX Integrity. HAR
- $295,0003 bd2 ba1.8k sqft17031 Lighthouse View Dr, Friendswood, TX 77546For SaleMLS ID #34012193, Jessica Sloan, Yellow Brick Realty TX, LLC. HAR
- $279,9003 bd2 ba1.6k sqft16306 Forest Bend Ave, Friendswood, TX 77546For SaleMLS ID #52431483, David Smith, Boatman Realty, LLC. HAR
- $270,0003 bd2 ba1.5k sqft5919 Ollia Cir, Pasadena, TX 77505For SaleMLS ID #40516837, Sindy Mejia, Vive Realty LLC. HAR
- $259,0003 bd2 ba1.5k sqft209 Pine Oak Dr, Highlands, TX 77562For SaleMLS ID #87465187, Brianne Clark, HomeSmart. HAR
- $274,9904 bd2 ba2k sqft3938 Vauxhall Dr S, Houston, TX 77047For SaleMLS ID #26483351, Justin Dickey, CB&A, Realtors. HAR
