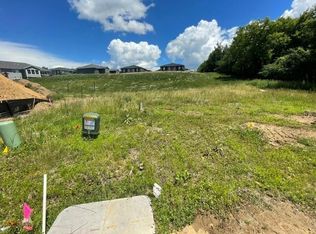
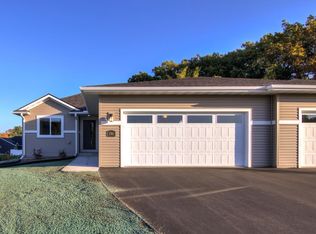
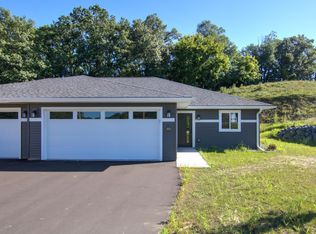
Welcome to the C&M Home Builders Harrison plan! This stunning house offers a range of impressive features and makes exceptional use of every square foot of living space. The stainless appliances in the kitchen add a touch of modern elegance, while the convenience of main floor laundry ensures practicality. The master suite includes a spacious walk-in closet for all your storage needs. The finished lower level adds a large family room, bedroom, bathroom, and bonus room. With its Focus on Energy certification, this home is exceptionally energy-efficient, surpassing code requirements for 30-40% better efficiency. Additionally, an extensive home warranty provides peace of mind for years to come.
Active
$444,184
1133 18th Street, Menomonie, WI 54751
3beds
2,330sqft
Single Family Residence
Built in 2026
0.36 Acres Lot
$-- Zestimate®
$191/sqft
$-- HOA
What's special
Finished lower levelLarge family roomMain floor laundrySpacious walk-in closetBonus roomMaster suite
- 3 days
- 16
- 3
Zillow last checked:
Listing updated:
Listed by:
C&M Developments Team 715-861-6410,
C & M Realty
Source: WIREX MLS,MLS#: 1604693 Originating MLS: REALTORS Association of Northwestern WI
Originating MLS: REALTORS Association of Northwestern WIFacts & features
Interior
Bedrooms & bathrooms
- Bedrooms: 3
- Bathrooms: 3
- Full bathrooms: 3
- Main level bedrooms: 2
Primary bedroom
- Level: Main
- Area: 156
- Dimensions: 13 x 12
Bedroom 2
- Level: Main
- Area: 110
- Dimensions: 10 x 11
Bedroom 3
- Level: Lower
- Area: 156
- Dimensions: 12 x 13
Dining room
- Level: Main
- Area: 117
- Dimensions: 13 x 9
Family room
- Level: Lower
- Area: 416
- Dimensions: 26 x 16
Kitchen
- Level: Main
- Area: 99
- Dimensions: 11 x 9
Living room
- Level: Main
- Area: 238
- Dimensions: 14 x 17
Heating
- Natural Gas, Forced Air
Cooling
- Central Air
Appliances
- Included: Dishwasher, Microwave, Range/Oven, Refrigerator
Features
- Ceiling Fan(s), High Speed Internet
- Basement: Full,Finished,Concrete
Interior area
- Total structure area: 2,330
- Total interior livable area: 2,330 sqft
- Finished area above ground: 1,330
- Finished area below ground: 1,000
Property
Parking
- Total spaces: 2
- Parking features: 2 Car, Attached, Garage Door Opener
- Attached garage spaces: 2
Features
- Levels: One
- Stories: 1
- Patio & porch: Patio
Lot
- Size: 0.36 Acres
Details
- Parcel number: 1725122813253400033
- Zoning: Residential
Construction
Type & style
- Home type: SingleFamily
- Property subtype: Single Family Residence
Materials
- Stone, Vinyl Siding
Condition
- 0-5 Years,New Construction,Framed/Enclosed,Under Construction,Sheetrocked
- New construction: Yes
- Year built: 2026
Utilities & green energy
- Electric: Circuit Breakers
- Sewer: Public Sewer
- Water: Public
Community & HOA
Location
- Region: Menomonie
- Municipality: Menomonie
Financial & listing details
- Price per square foot: $191/sqft
- Tax assessed value: $37,200
- Annual tax amount: $532
- Date on market: 8/31/2026
- Inclusions: Included:ceiling Fans, Included:dishwasher, Included:garage Opener, Included:home Warranty, Included:microwave, Included:oven/Range, Included:refrigerator
Estimated market value
Not available
Estimated sales range
Not available
Not available
Price history
| Date | Event | Price |
|---|---|---|
| 8/31/2026 | Listed for sale | $444,185+640.3%$191/sqft |
Source:  WIREX MLS #1604693 Report a problem WIREX MLS #1604693 Report a problem | ||
| 4/24/2026 | Listing removed | $60,000$26/sqft |
Source: WIREX MLS #1593005 Report a problem | ||
| 1/5/2026 | Listed for sale | $60,000$26/sqft |
Source: WIREX MLS #1593005 Report a problem | ||
| 1/5/2026 | Contingent | $60,000$26/sqft |
Source: WIREX MLS #1593005 Report a problem | ||
| 6/26/2025 | Listed for sale | $60,000$26/sqft |
Source: WIREX MLS #1593005 Report a problem | ||
Public tax history
| Year | Property taxes | Tax assessment |
|---|---|---|
| 2024 | $532 +723% | $26,100 +690.9% |
| 2023 | $65 +4.6% | $3,300 |
| 2022 | $62 | $3,300 |
Find assessor info on the county website
Monthly payment
Est. payment
Payment breakdown
Explore the cost of this home by adjusting the details. Changes won't be saved.Climate risks
Neighborhood: 54751
Nearby schools
Schools provided by the listing agent
- District: Menomonie
Source: WIREX MLS. This data may not be complete. We recommend contacting the local school district to confirm school assignments for this home.
Similar homes
- $379,0004 bd3 ba2.5k sqft1121 River Heights Rd, Menomonie, WI 54751For Sale
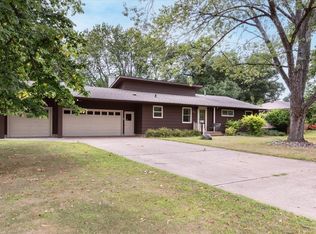
 MLS ID #7133066, Cora L. Frank, RE/MAX Results. NorthstarMLS as distributed by MLS GRID
 - $424,9004 bd2 ba1.9k sqft1319 Oakwood Ave, Menomonie, WI 54751For Sale
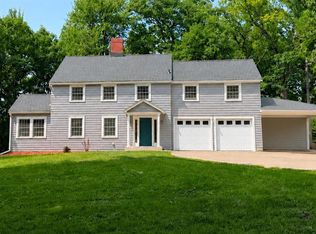 MLS ID #7106733, Cora L. Frank, RE/MAX Results. NorthstarMLS as distributed by MLS GRID
 - $397,0003 bd3 ba1.9k sqft2416 Aurora Circle, Menomonie, WI 54751Active
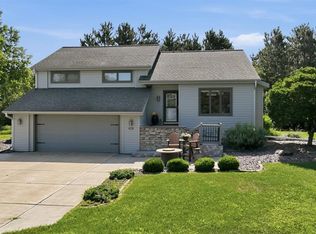 MLS ID #1603565, Charles Tiffany. WIREX MLS
 - $255,0004 bd2 ba1.6k sqft1102 14th Avenue, Menomonie, WI 54751Active
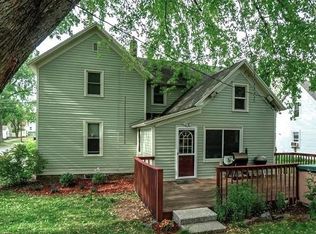 MLS ID #1601850, Denise Solberg. WIREX MLS
 - $420,0004 bd2 ba2.1k sqft3798 Nicholas Dr, Menomonie, WI 54751For SaleMLS ID #7104610, Vicki Phelps, Century 21 Affiliated. NorthstarMLS as distributed by MLS GRID
- $463,9004 bd4 ba2.8k sqft309 Red Cedar St, Menomonie, WI 54751For SaleMLS ID #7107275, Stephanie L. Casper, Century 21 Affiliated. NorthstarMLS as distributed by MLS GRID
- $520,0005 bd3 ba3.1k sqft503 Grand View Heights Ct, Menomonie, WI 54751For SaleMLS ID #7124577, Cora L. Frank, RE/MAX Results. NorthstarMLS as distributed by MLS GRID
- $290,0003 bd2 ba1.8k sqft911 16th St SE, Menomonie, WI 54751For SaleMLS ID #7120561, Jill Rassbach, Rassbach Realty LLC. NorthstarMLS as distributed by MLS GRID
- $399,9003 bd2 ba2.2k sqftN7860 540th St, Menomonie, WI 54751For SaleMLS ID #7101932, Julie A Lammer, RE/MAX Results. NorthstarMLS as distributed by MLS GRID
- $459,9003 bd2 ba1.6k sqftE5740 803rd Ave, Menomonie, WI 54751For SaleMLS ID #7068977, Julie A Lammer, RE/MAX Results. NorthstarMLS as distributed by MLS GRID
- $575,0003 bd3 ba2.3k sqft341 Amber View St, Menomonie, WI 54751For SaleMLS ID #7116847, Brandi J Gregory, Keller Williams Realty Diversified. NorthstarMLS as distributed by MLS GRID
- $270,0003 bd2 ba1.7k sqft1221 10th St E, Menomonie, WI 54751For SaleMLS ID #7109426, Denise J. Krogman, Realty ONE Group SIMPLIFIED. NorthstarMLS as distributed by MLS GRID
- $355,0003 bd2 ba2.1k sqftN7330 State Road 79, Menomonie, WI 54751For SaleMLS ID #7119180, Jake Hughes, Redfin Corporation. NorthstarMLS as distributed by MLS GRID
- $305,0003 bd2 ba1.9k sqft2216 3rd St E, Menomonie, WI 54751For SaleMLS ID #7105353, Cora L. Frank, RE/MAX Results. NorthstarMLS as distributed by MLS GRID
- $500,0002 bd2 ba2k sqftE5732 803rd Ave, Menomonie, WI 54751For SaleMLS ID #7086694, Vicki Phelps, Century 21 Affiliated. NorthstarMLS as distributed by MLS GRID
- $255,0004 bd2 ba1.4k sqft520 12th St SE, Menomonie, WI 54751For SaleMLS ID #7100993, Cora L. Frank, RE/MAX Results. NorthstarMLS as distributed by MLS GRID
- $229,0003 bd2 ba1.9k sqft2235 Mathews St, Menomonie, WI 54751For SaleMLS ID #7122096, Cora L. Frank, RE/MAX Results. NorthstarMLS as distributed by MLS GRID
- $229,9003 bd3 ba1.5k sqft855 Stout St NE, Menomonie, WI 54751For SaleMLS ID #7131803, Cora L. Frank, RE/MAX Results. NorthstarMLS as distributed by MLS GRID
