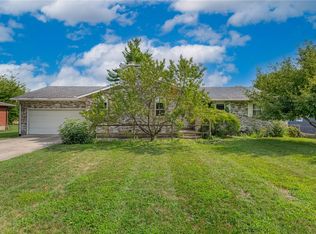
Situated on a cul-de-sac, this brick ranch offers over 2,000 sqft. of finished living space, mature landscaping, a spacious lot, and numerous recent updates throughout. The living room features a window seat and wood-burning fireplace, while the spacious great room flows into the large eat-in kitchen with custom cabinetry, ample counter space, and updated finishes. The home offers 3 bedrooms and 2 full bathrooms, with one bathroom directly connected to the primary bedroom, and both bathrooms have been refreshed with reglazed tile. The recently finished three-season room/breezeway provides additional living space and offers direct access to the expansive patio and backyard. The newly finished basement offers additional living space, a separate flex room, and abundant storage. The generous lot includes a large side yard, professionally designed landscaping, and space for gardening or outdoor activities. Over $74,000 in recent improvements include a new roof, HVAC system, luxury vinyl plank flooring, remodeled kitchen, newly finished basement, recently finished three-season room/breezeway, updated stucco foundation, new sump pump, and additional interior and exterior updates. Conveniently located with easy access to major highways, shopping, dining, and nearby amenities. The generous lot includes a large side yard, storage shed, professionally designed landscaping, and space for gardening or outdoor activities. Some photos have been virtually staged for possibilites.
Accepting backups
$310,000
1133 Regal Hill Dr, Dayton, OH 45430
3beds
1,482sqft
:
Get pre-qualified$2,185/mo
Single Family Residence
Built in 1959
0.5 Acres Lot
$311,100 Zestimate®
$209/sqft
$-- HOA
What's special
Brick ranchStorage shedNewly finished basementSeparate flex roomUpdated stucco foundationCustom cabinetryProfessionally designed landscaping
- 9 days |
- 586 |
- 33 |
Zillow last checked:
Listing updated:
Listed by:
Leslie Bennett (937)203-8180,
CENTURY 21 The Gene Group
Source: DABR MLS,MLS#: 964669 Originating MLS: Dayton Area Board of REALTORS
Originating MLS: Dayton Area Board of REALTORSFacts & features
Interior
Bedrooms & bathrooms
- Bedrooms: 3
- Bathrooms: 2
- Full bathrooms: 2
- Main level bathrooms: 2
Primary bedroom
- Level: Main
- Dimensions: 15 x 12
Bedroom
- Level: Main
- Dimensions: 12 x 10
Bedroom
- Level: Main
- Dimensions: 12 x 10
Dining room
- Level: Main
- Dimensions: 7 x 16
Kitchen
- Level: Main
- Dimensions: 13 x 11
Living room
- Level: Main
- Dimensions: 16 x 13
Heating
- Natural Gas
Cooling
- Central Air
Appliances
- Included: Built-In Oven, Dryer, Dishwasher, Disposal, Range, Refrigerator, Washer
Features
- Basement: Full,Finished
- Has fireplace: Yes
- Fireplace features: Wood Burning
Interior area
- Total structure area: 1,482
- Total interior livable area: 1,482 sqft
Video & virtual tour
Property
Parking
- Total spaces: 1
- Parking features: Attached, Garage, One Car Garage
- Attached garage spaces: 1
Features
- Levels: One
- Stories: 1
- Patio & porch: Patio
- Exterior features: Patio
Lot
- Size: 0.5 Acres
- Dimensions: 50 x 180 x 230 x 183
Details
- Parcel number: B42000200150010300
- Zoning: Residential
- Zoning description: Residential
Construction
Type & style
- Home type: SingleFamily
- Property subtype: Single Family Residence
Materials
- Brick
Condition
- Year built: 1959
Utilities & green energy
- Water: Well
- Utilities for property: Natural Gas Available, Sewer Available, Water Available
Community & HOA
Community
- Subdivision: Woodhaven
HOA
- Has HOA: No
Location
- Region: Dayton
Financial & listing details
- Price per square foot: $209/sqft
- Tax assessed value: $221,920
- Annual tax amount: $5,120
- Date on market: 7/23/2026
- Listing terms: Conventional,FHA,VA Loan
Estimated market value
$311,100
$296,000 - $327,000
$2,002/mo
Price history
| Date | Event | Price |
|---|---|---|
| 7/23/2026 | Listed for sale | $310,000$209/sqft |
Source:  DABR MLS #964669 Report a problem DABR MLS #964669 Report a problem | ||
Public tax history
| Year | Property taxes | Tax assessment |
|---|---|---|
| 2025 | $5,120 +1% | $77,670 |
| 2024 | $5,071 -0.5% | $77,670 |
| 2023 | $5,097 +19.1% | $77,670 +34.2% |
| 2022 | $4,281 +2.1% | $57,890 |
| 2021 | $4,194 -0.7% | $57,890 |
| 2020 | $4,226 +11.1% | $57,890 +21.7% |
| 2019 | $3,803 +13.3% | $47,550 |
| 2018 | $3,356 +1.7% | $47,550 |
| 2017 | $3,299 +6.7% | $47,550 +12.1% |
| 2016 | $3,091 +0.6% | $42,430 |
| 2015 | $3,073 | $42,430 |
| 2014 | $3,073 -4.7% | $42,430 -12% |
| 2013 | $3,223 +7.9% | $48,230 |
| 2012 | $2,986 +99.8% | $48,230 |
| 2011 | $1,494 -47.6% | $48,230 -1.5% |
| 2010 | $2,851 -0.5% | $48,960 |
| 2009 | $2,864 +2.9% | $48,960 |
| 2008 | $2,784 +9.6% | $48,960 +7.5% |
| 2007 | $2,542 -1.3% | $45,550 |
| 2006 | $2,574 +6.3% | $45,550 +5.9% |
| 2004 | $2,422 +2.9% | $43,020 0% |
| 2003 | $2,355 +9.8% | $43,022 |
| 2002 | $2,145 +1.8% | $43,022 +7.5% |
| 2001 | $2,107 +7.1% | $40,033 |
| 2000 | $1,968 | $40,033 |
Find assessor info on the county website
Monthly payment
Est. payment
Payment breakdown
Explore the cost of this home by adjusting the details. Changes won't be saved.Climate risks
Neighborhood: 45430
Nearby schools
GreatSchools rating
- 7/10Valley Elementary SchoolGrades: K-5Distance: 0.6 mi
- 7/10Herman K Ankeney Middle SchoolGrades: 6-8Distance: 1 mi
- 10/10Ferguson Hall Freshman SchoolGrades: 9Distance: 2.5 mi
Schools provided by the listing agent
- District: Beavercreek
Source: DABR MLS. This data may not be complete. We recommend contacting the local school district to confirm school assignments for this home.
- $309,4004 bd2 ba1.9k sqft1124 Regal Hill Dr, Dayton, OH 45430Off Market
- $383,9003 bd3 ba2.7k sqft1125 Regal Hill Dr, Dayton, OH 45430Off Market

- $332,0004 bd3 ba1.8k sqft1110 Regal Hill Dr, Dayton, OH 45430Off Market
- $317,9003 bd2 ba1.9k sqft1143 Kenora Cir, Dayton, OH 45430Off Market
- $294,4003 bd2 ba1.6k sqft1113 Regal Hill Dr, Dayton, OH 45430Off Market
- $289,8003 bd2 ba1.5k sqft1142 Kenora Cir, Dayton, OH 45430Off Market
- $273,2003 bd2 ba1.3k sqft1145 Kenora Cir, Dayton, OH 45430Off Market
- $330,6003 bd2 ba1.8k sqft1152 Kenora Cir, Dayton, OH 45430Off Market
A local agent can set up tours, give advice and negotiate with sellers.
Similar homes
- $354,0003 bd2 ba1.9k sqft991 Stanwick Dr, Dayton, OH 45430For Sale

 MLS ID #962666, Ryan S Riddell, Keller Williams Community Part. DABR MLS
 - $299,9003 bd2 ba1.9k sqft2617 Shadycrest Dr, Dayton, OH 45431For Sale
 MLS ID #961024, Arthur Solomon, Coldwell Banker Heritage. DABR MLS
 - $325,0003 bd2 ba1.7k sqft3449 North Dr, Dayton, OH 45432For Sale
 MLS ID #964367, Sean Goodyear, Keller Williams Community Part. DABR MLS
 - $309,0004 bd2 ba1.6k sqft3042 Morningview Dr, Beavercreek, OH 45432For Sale
 MLS ID #960322, Hannah Bates, Keller Williams Advisors Rlty. DABR MLS
 - $384,9004 bd2 ba1.7k sqft3479 Homeacres Ave, Dayton, OH 45431For SaleMLS ID #965414, Paul M Angelopoulos, Irongate Inc.. DABR MLS
- $289,0003 bd3 ba1.5k sqft3815 Indian Ripple Rd, Dayton, OH 45440For SaleMLS ID #962867, Brian Sharp, BHHS Professional Realty. DABR MLS
- $325,0003 bd2 ba1.5k sqft2078 S Belleview Dr, Bellbrook, OH 45305For SaleMLS ID #965082, Candace Sarber, Howard Hanna Real Estate Serv. DABR MLS
- $260,0003 bd2 ba1.3k sqft2198 Cherry Oak Dr, Dayton, OH 45440For SaleMLS ID #965311, Aimee J Minda, Keller Williams Advisors Rlty. DABR MLS
- $339,0004 bd2 ba1.9k sqft2285 El Cid Dr, Dayton, OH 45431For SaleMLS ID #962763, Katarina Lundin, eXp Realty. DABR MLS
- $314,9003 bd2 ba1.3k sqft613 Dorsey Ct, Dayton, OH 45459For SaleMLS ID #964765, Jey Ellis, Coldwell Banker Heritage. DABR MLS
- $299,0003 bd2 ba1.2k sqft132 Cushwa Dr, Dayton, OH 45459For SaleMLS ID #963823, Nicole Roberts, R H 2 L. DABR MLS
- $273,0003 bd2 ba1.4k sqft122 Parkhurst Rd, Dayton, OH 45440For SaleMLS ID #952034, Thomas Underwood, Howard Hanna Real Estate Serv. DABR MLS
- $282,0004 bd3 ba2k sqft4925 Honeywood Ct, Dayton, OH 45424For SaleMLS ID #965205, Anthony Mahone, Coldwell Banker Heritage. DABR MLS
- $298,7003 bd2 ba1.6k sqft5219 Pollard Way, Dayton, OH 45424For SaleMLS ID #965386, Erika Halburnt, Bella Realty Group. DABR MLS
- $265,0004 bd2 ba1.1k sqft1017 Wenbrook Dr, Dayton, OH 45429For SaleMLS ID #965170, Matthew J Sadler, Keller Williams Community Part. DABR MLS
- $235,0003 bd2 ba1.4k sqft3200 Chandler Ct, Dayton, OH 45420For SaleMLS ID #965013, Marie Nicole Moreno, Glasshouse Realty Group. DABR MLS
- $329,9004 bd3 ba2k sqft5693 Paddington Rd, Dayton, OH 45459For SaleMLS ID #964939, David Worrell, Collins Real Estate Services. DABR MLS
- $369,0004 bd3 ba1.6k sqft3573 Kemp Rd, Dayton, OH 45431For SaleMLS ID #959155, Kasey Sorensen, Sibcy Cline Inc.. DABR MLS
- $274,9003 bd2 ba1.5k sqft1228 Alta Vista Dr, Dayton, OH 45420For SaleMLS ID #959922, Todd Keen, Coldwell Banker Heritage. DABR MLS
- $189,9003 bd2 ba1.2k sqft1701 Briedweng Ave, Kettering, OH 45420For SaleMLS ID #965133, Austin R Castro, Coldwell Banker Heritage. DABR MLS
