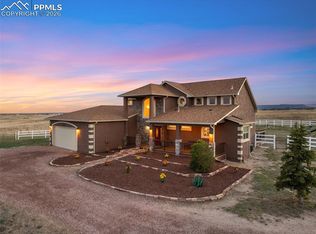
Experience luxury living in the exceptional Sunlight Peak floor plan—a truly one-of-a-kind home that blends elegant design, expansive living spaces, and modern functionality. Situated on a private 1-acre homesite, this impressive three-level, including a full finished basement, offers approximately 6,700 finished square feet, 6 generously sized bedrooms, and an oversized 4-car garage. A dramatic central staircase creates a stunning first impression as you enter the home. The spacious great room is anchored by a striking 60-inch linear fireplace, providing the perfect setting for both everyday living and entertaining. The gourmet kitchen is beautifully appointed with premium finishes, custom cabinetry, and an oversized island that flows seamlessly into the main living area. The luxurious primary suite is a private retreat featuring its own sitting area and a double-sided fireplace that elegantly separates the lounge from the sleeping quarters, creating a warm and relaxing atmosphere. With spacious bedrooms and thoughtfully designed living areas on every level, there’s room for everyone. The fully finished basement expands the home’s versatility with two additional bedrooms with a media room, a full bathroom, and a large recreation room—ideal for guests, multigenerational living, hobbies, or game nights. Outdoor living is equally impressive with a 10’ x 28’ covered patio and an expansive 25’ x 40’ uncovered patio, offering plenty of space to relax or entertain while enjoying Colorado’s beautiful seasons. A timeless stucco exterior enhances the home’s curb appeal, while the full 1-acre lot provides exceptional privacy and room to enjoy. Backs to Open Space. This home is a rare opportunity to own a home where luxury, comfort, and thoughtful design come together beautifully.
For sale
$1,125,000
11333 Sage Mesa Way, Peyton, CO 80831
6beds
6,768sqft
:
Get pre-qualified$6,613/mo
Single Family Residence
Built in 2025
1 Acres Lot
$-- Zestimate®
$166/sqft
$10/mo HOA
What's special
Double-sided fireplacePremium finishesLuxurious primary suiteMedia roomBacks to open spaceFully finished basementLarge recreation room
- 9 days |
- 155 |
- 15 |
Zillow last checked:
Listing updated:
Listed by:
Deborah Drapeau 719-440-2435,
Pink Realty Inc
Source: elevateMLS,MLS#: 1164118
Facts & features
Interior
Bedrooms & bathrooms
- Bedrooms: 6
- Bathrooms: 7
- Full bathrooms: 5
- 3/4 bathrooms: 1
- 1/2 bathrooms: 1
Other
- Level: Upper
- Area: 1036 Square Feet
- Dimensions: 37 x 28
Heating
- Forced Air, Natural Gas
Cooling
- Central Air
Appliances
- Included: Cooktop, Dishwasher, Disposal, Double Oven, Down Draft, Dryer, Gas in Kitchen, Refrigerator, Self Cleaning Oven, Washer
- Laundry: In Basement, Upper Level
Features
- 5-Pc Bath, 9Ft + Ceilings, French Doors, Great Room, Vaulted Ceiling(s), See Prop Desc Remarks, Pantry, Secondary Suite w/in Home
- Flooring: Carpet
- Basement: Full,Partially Finished
- Has fireplace: Yes
- Fireplace features: Gas
Interior area
- Total structure area: 6,768
- Total interior livable area: 6,768 sqft
- Finished area above ground: 5,052
- Finished area below ground: 1,716
Video & virtual tour
Property
Parking
- Total spaces: 4
- Parking features: Attached, RV Access/Parking
- Attached garage spaces: 4
Features
- Levels: 3 Story
- Stories: 3
- Patio & porch: Concrete, See Prop Desc Remarks
- Has view: Yes
- View description: Mountain(s), View of Pikes Peak
Lot
- Size: 1 Acres
- Features: Cul-De-Sac, Sloped, Hiking Trail, Near Park, Near Shopping Center, HOA Required $, No Landscaping
Construction
Type & style
- Home type: SingleFamily
- Property subtype: Single Family Residence
Materials
- Stucco, Frame
- Foundation: Garden Level
- Roof: Composite Shingle
Condition
- Existing Home
- New construction: No
- Year built: 2025
Details
- Builder name: Reunion Homes
- Warranty included: Yes
Utilities & green energy
- Water: Assoc/Distr
- Utilities for property: Electricity Connected, Natural Gas Connected
Community & HOA
Community
- Features: Clubhouse, Community Center, Fitness Center, Hiking or Biking Trails, Parks or Open Space
HOA
- Has HOA: Yes
- HOA fee: $115 annually
Location
- Region: Peyton
Financial & listing details
- Price per square foot: $166/sqft
- Annual tax amount: $3,966
- Date on market: 8/4/2026
- Listing terms: Cash,Conventional,VA Loan
- Electric utility on property: Yes
Estimated market value
Not available
Estimated sales range
Not available
Not available
Price history
| Date | Event | Price |
|---|---|---|
| 8/4/2026 | Listed for sale | $1,125,000+2.3%$166/sqft |
Source:  elevateMLS #1164118 Report a problem elevateMLS #1164118 Report a problem | ||
| 12/2/2025 | Sold | $1,099,339$162/sqft |
Source: elevateMLS #7233015 Report a problem | ||
| 11/6/2025 | Contingent | $1,099,339$162/sqft |
Source: elevateMLS #7233015 Report a problem | ||
| 10/17/2025 | Price change | $1,099,339-3.5%$162/sqft |
Source: elevateMLS #7233015 Report a problem | ||
| 8/25/2025 | Listed for sale | $1,139,339+4.5%$168/sqft |
Source: elevateMLS #7233015 Report a problem | ||
| 8/6/2025 | Contingent | $1,090,055$161/sqft |
Source: elevateMLS #7233015 Report a problem | ||
| 7/31/2025 | Listed for sale | $1,090,055$161/sqft |
Source: elevateMLS #7233015 Report a problem | ||
Public tax history
Tax history is unavailable.
Monthly payment
Est. payment
Payment breakdown
Explore the cost of this home by adjusting the details. Changes won't be saved.Climate risks
Neighborhood: 80831
Nearby schools
GreatSchools rating
- 5/10Meridian Ranch International SchoolGrades: PK-5Distance: 1.1 mi
- 5/10Falcon Middle SchoolGrades: 6-8Distance: 2.5 mi
- 5/10Falcon High SchoolGrades: 9-12Distance: 1.2 mi
Schools provided by the listing agent
- District: District 49
Source: elevateMLS. This data may not be complete. We recommend contacting the local school district to confirm school assignments for this home.
- $1,099,339-- bd-- ba-- sqft11333 Sage Mesa Way, Elbert, CO 80106Sold
- $91,911-- bd-- ba-- sqft11363 Sage Mesa Way, Elbert, CO 80106Off Market
- $91,911-- bd-- ba-- sqft13072 Highland Crest Dr, Elbert, CO 80106Off Market
- $91,911-- bd-- ba-- sqft13100 Highland Crest Dr, Elbert, CO 80106Off Market
- $838,1044 bd3 ba3.5k sqft13058 Highland Crest Dr, Falcon, CO 80831Sold
- $1,019,6154 bd3 ba3.8k sqft11364 Sage Mesa Way, Falcon, CO 80831Sold
- $91,911-- bd-- ba-- sqft11394 Sage Mesa Way, Elbert, CO 80106Off Market
- $1,139,270-- bd-- ba-- sqft13114 Highland Crest Dr, Elbert, CO 80106Sold
A local agent can set up tours, give advice and negotiate with sellers.
Similar homes
- $980,0004 bd3 ba3.7k sqft11180 Palmer Peak Pl, Peyton, CO 80831For Sale

 MLS ID #6945671, Aimee Fletcher CLHMS GRI , Exp Realty LLC. elevateMLS
 - $1,395,0006 bd7 ba3.6k sqft12124 Oregon Wagon Trl, Elbert, CO 80106For Sale
 MLS ID #9005439, Diane Lynn Gonzales MRP , Your Castle Real Estate LLC. elevateMLS
 - $699,0004 bd3 ba3.7k sqft13410 New Ranch Dr, Peyton, CO 80831For Sale
 MLS ID #4272957, Francisco Escandon, Real Broker, LLC DBA Real. elevateMLS
 - $815,0006 bd7 ba5.9k sqft12810 Windingwalk Dr, Peyton, CO 80831For Sale
 MLS ID #6614645, Tammi Stuart, Keller Williams Premier Realty. elevateMLS
 - $825,0006 bd7 ba5.9k sqft9602 Fairway Glen Dr, Peyton, CO 80831For SaleMLS ID #8445947, Caprice George ABR MRP SRES , ERA Shields Real Estate. elevateMLS
- $825,0005 bd3 ba3.7k sqft12095 Silver Concho Trl, Elbert, CO 80106For SaleMLS ID #6928469, Ryan Graham, The Platinum Group. elevateMLS
- $1,100,0006 bd5 ba3.9k sqft7792 Bannockburn Trl, Colorado Springs, CO 80908For SaleMLS ID #1668567, Jerrell Young, The Platinum Group. elevateMLS
- $819,0006 bd4 ba4.4k sqft9863 Fairway Glen Dr, Peyton, CO 80831For SaleMLS ID #9086122, Brian Deckard, Fathom Realty Colorado LLC. elevateMLS
- $799,0004 bd5 ba5.9k sqft9692 Fairway Glen Dr, Peyton, CO 80831For SaleMLS ID #3123468, Taylor Cardines, LPT Realty LLC. elevateMLS
- $740,0005 bd4 ba4.6k sqft10862 Torreys Peak Way, Peyton, CO 80831For SaleMLS ID #9474486, Will Miller, RE/MAX Real Estate Group LLC. elevateMLS
- $630,0005 bd4 ba4.5k sqft12985 Mount Harvard Dr, Peyton, CO 80831For SaleMLS ID #3935874, Elisa Risner ABR MRP SFR , Coldwell Banker Realty. elevateMLS
- $600,0004 bd3 ba3.5k sqft11045 Rolling Mesa Dr, Peyton, CO 80831For SaleMLS ID #1062389, Mercede Ragghianti ABR GRI SRES , Redfin Corporation. elevateMLS
- $600,0004 bd3 ba3.5k sqft10803 Checo Way, Peyton, CO 80831For SaleMLS ID #6067669, Jeffrey Johnson, Keller Williams Premier Realty. elevateMLS
- $779,0006 bd4 ba4.4k sqft12646 Windingwalk Dr, Peyton, CO 80831For SaleMLS ID #9330639, Jeffrey Johnson, Keller Williams Premier Realty. elevateMLS
- $799,0004 bd4 ba4k sqft10031 Keating Dr, Peyton, CO 80831For SaleMLS ID #4047629, Josh Trujillo, Keller Williams Clients Choice Realty. elevateMLS
- $1,249,9006 bd5 ba4.7k sqft16631 Early Light Dr, Colorado Springs, CO 80908New ConstructionMLS ID #1472587, Amy Kunce-Martinez, The Cutting Edge. elevateMLS
- $1,125,0005 bd5 ba4.8k sqft1955 Walnut Creek Ct, Colorado Springs, CO 80921For SaleMLS ID #3412380, Louis Torres ABR ABRM EPRO GRI , The Innovative Group, LLC. elevateMLS
- $686,1505 bd4 ba3.8k sqft11112 Rolling Ranch Dr, Peyton, CO 80831New ConstructionMLS ID #2714598, Todd Stephens CDPE , United Real Estate Group, Inc.. elevateMLS
- $984,9005 bd4 ba4.5k sqft3445 Antelope Hill Vw, Peyton, CO 80831For SaleMLS ID #7271299, Freddi Walls ABR CRS GRI MRP RENE , The Cutting Edge. elevateMLS
- $899,9995 bd5 ba4.5k sqft10000 Bison Valley Trl, Colorado Springs, CO 80908For SaleMLS ID #5560362, Jeffrey Johnson, Keller Williams Premier Realty. elevateMLS
