"Welcome Home" to this one owner custom built property, situated on a cul-de-sac lot. This single-story residence offers a spacious covered front porch and impressive curb appeal. Features include vaulted ceilings, new light fixtures and ceiling fans, new flooring throughout, a freshly painted Interior including trim and a striking brick fireplace complete with a natural wood mantel. The Kitchen has a practical layout, ample wood cabinetry, pantry, and a suite of stainless steel appliances, including a Range, Dishwasher, Refrigerator and Microwave. The open floor plan and extra seating space at the island is perfect for entertaining. There is a dedicated Laundry Room with a wash tub and includes a newer Washer and Dryer, if needed . Three spacious bedrooms offer new carpeting and contemporary ceiling fans. Two full bathrooms are thoughtfully designed with functional vanities and recent updates . The exterior features a deep, covered patio that provides a perfect view and space for outdoor entertaining or tranquil relaxation. The expansive yard is complete with mature trees and a charming red shed that enhances the outdoor living experience. The 2 car attached garage and a well-maintained driveway offers generous parking. This residence is located within a tranquil neighborhood with a quick walk to the Park. Convenient access to local amenities including Shopping, the YMCA, Schools and Dining. This home has hosted so many family gatherings with unbelievable memories that will be cherished a life-time. Make this beauty your HOME SWEET HOME!
Pending
$349,900
1134 Arlie Ct, Xenia, OH 45385
3beds
1,522sqft
Single Family Residence
Built in 1993
0.36 Acres Lot
$349,900 Zestimate®
$230/sqft
$-- HOA
What's special
Open floor planCharming red shedImpressive curb appealThree spacious bedroomsVaulted ceilingsSpacious covered front porchAmple wood cabinetry
- 15 days |
- 496 |
- 16 |
Zillow last checked:
Listing updated:
Listed by:
Gordon A Caudill (937)376-3390,
Howard Hanna Real Estate Serv
Source: DABR MLS,MLS#: 965644 Originating MLS: Dayton Area Board of REALTORS
Originating MLS: Dayton Area Board of REALTORSFacts & features
Interior
Bedrooms & bathrooms
- Bedrooms: 3
- Bathrooms: 2
- Full bathrooms: 2
- Main level bathrooms: 2
Primary bedroom
- Level: Main
- Dimensions: 13 x 12
Bedroom
- Level: Main
- Dimensions: 12 x 11
Bedroom
- Level: Main
- Dimensions: 11 x 11
Family room
- Level: Main
- Dimensions: 15 x 11
Great room
- Level: Main
- Dimensions: 18 x 18
Kitchen
- Features: Eat-in Kitchen
- Level: Main
- Dimensions: 15 x 11
Heating
- Electric, Heat Pump
Cooling
- Central Air
Interior area
- Total structure area: 1,522
- Total interior livable area: 1,522 sqft
Property
Parking
- Total spaces: 2
- Parking features: Attached, Garage, Two Car Garage
- Attached garage spaces: 2
Features
- Levels: One
- Stories: 1
Lot
- Size: 0.36 Acres
Details
- Parcel number: M40000100440003800
- Zoning: Residential
- Zoning description: Residential
Construction
Type & style
- Home type: SingleFamily
- Property subtype: Single Family Residence
Materials
- Brick
- Foundation: Slab
Condition
- Year built: 1993
Community & HOA
Community
- Subdivision: Childers Estates
HOA
- Has HOA: No
Location
- Region: Xenia
Financial & listing details
- Price per square foot: $230/sqft
- Tax assessed value: $226,960
- Annual tax amount: $2,947
- Date on market: 8/2/2026
- Listing terms: Conventional,FHA,VA Loan
Estimated market value
$349,900
$332,000 - $367,000
$2,038/mo
Price history
| Date | Event | Price |
|---|---|---|
| 8/3/2026 | Pending sale | $349,900$230/sqft |
Source:  DABR MLS #965644 Report a problem DABR MLS #965644 Report a problem | ||
| 8/2/2026 | Listed for sale | $349,900+483.2%$230/sqft |
Source: DABR MLS #965644 Report a problem | ||
| 3/17/2010 | Sold | $60,000$39/sqft |
Source: Public Record Report a problem | ||
Public tax history
| Year | Property taxes | Tax assessment |
|---|---|---|
| 2025 | $2,947 +1.5% | $79,440 |
| 2024 | $2,904 -2.7% | $79,440 |
| 2023 | $2,983 +20.2% | $79,440 +33.5% |
| 2022 | $2,482 -1.3% | $59,500 |
| 2021 | $2,516 +4.5% | $59,500 |
| 2020 | $2,408 +27.6% | $59,500 +28.8% |
| 2019 | $1,887 -0.4% | $46,200 |
| 2018 | $1,895 +3% | $46,200 |
| 2017 | $1,839 +0.8% | $46,200 +4.6% |
| 2016 | $1,825 -0.3% | $44,160 |
| 2015 | $1,830 | $44,160 |
| 2014 | $1,830 +1.5% | $44,160 -3.8% |
| 2013 | $1,804 +0.1% | $45,900 |
| 2012 | $1,802 +111.1% | $45,900 |
| 2011 | $854 -52.6% | $45,900 -7.4% |
| 2010 | $1,802 -0.2% | $49,590 |
| 2009 | $1,805 +2.8% | $49,590 |
| 2008 | $1,756 -8.3% | $49,590 -4.4% |
| 2007 | $1,914 -17.1% | $51,850 |
| 2006 | $2,309 +4% | $51,850 +5.5% |
| 2004 | $2,220 +23.5% | $49,140 0% |
| 2003 | $1,797 -0.7% | $49,144 |
| 2002 | $1,810 +10.5% | $49,144 +15.5% |
| 2001 | $1,638 +0.1% | $42,536 |
| 2000 | $1,636 | $42,536 |
Find assessor info on the county website
Monthly payment
Est. payment
Payment breakdown
Explore the cost of this home by adjusting the details. Changes won't be saved.Climate risks
Neighborhood: 45385
Nearby schools
GreatSchools rating
- 8/10McKinley Elementary SchoolGrades: K-5Distance: 0.8 mi
- 5/10Warner Middle SchoolGrades: 6-8Distance: 1.5 mi
- 3/10Xenia High SchoolGrades: 9-12Distance: 4.1 mi
Schools provided by the listing agent
- District: Xenia
Source: DABR MLS. This data may not be complete. We recommend contacting the local school district to confirm school assignments for this home.
- $364,5004 bd2 ba1.9k sqft1126 Arlie Ct, Xenia, OH 45385Off Market
- $303,9003 bd4 ba1.7k sqft1146 Arlie Ct, Xenia, OH 45385Off Market
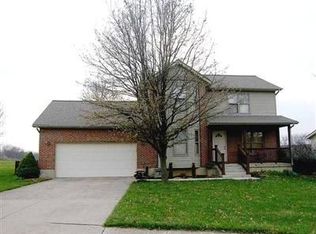
- $298,3004 bd2 ba1.5k sqft1154 Arlie Ct, Xenia, OH 45385Off Market
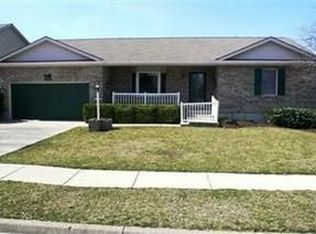
- $275,200-- bd-- ba-- sqft1155 Arlie Ct #0, Xenia, OH 45385Off Market
- $279,0003 bd2 ba1.5k sqft1135 Arlie Ct, Xenia, OH 45385Off Market
- $311,4003 bd2 ba1.5k sqft1147 Arlie Ct, Xenia, OH 45385Off Market
- $339,5003 bd3 ba2.6k sqft2685 Childers Dr, Xenia, OH 45385Sold
- $284,2003 bd2 ba1.4k sqft2693 Childers Dr, Xenia, OH 45385Off Market
A local agent can set up tours, give advice and negotiate with sellers.
A local lender can help you make sure your offer is ready when you are.
Similar homes
- $299,9003 bd2 ba1.3k sqft62 Sexton Dr, Xenia, OH 45385For Sale

 MLS ID #966484, Gordon A Caudill, Howard Hanna Real Estate Serv. DABR MLS
 - $419,0003 bd3 ba1.7k sqft1543 Wilberforce Switch Rd, Xenia, OH 45385For Sale
 MLS ID #966313, Kurt D Jackson, Howard Hanna Real Estate Serv. DABR MLS
 - $219,9004 bd2 ba1.2k sqft2013 Connecticut Dr, Xenia, OH 45385For Sale
 MLS ID #965951, Catherine A Cable, Keller Williams Community Part. DABR MLS
 - $399,0003 bd2 ba2k sqft2676 Waynesville Jamestown Rd, Xenia, OH 45385For Sale
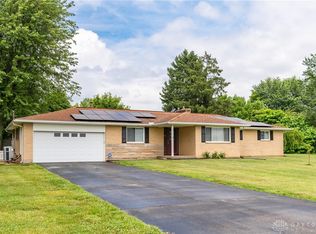 MLS ID #962456, Bryan C Ogletree, RE/MAX Alliance Realty. DABR MLS
 - $349,0003 bd2 ba1.9k sqft991 Stanwick Dr, Dayton, OH 45430For SaleMLS ID #962666, Ryan S Riddell, Keller Williams Community Part. DABR MLS
- $359,9003 bd2 ba1.7k sqft2097 Bonnie Dale Dr, Bellbrook, OH 45305For SaleMLS ID #962701, Alex Schafers, RE/MAX United Associates. DABR MLS
- $249,9003 bd2 ba1.3k sqft1821 Tahoe Dr, Xenia, OH 45385For SaleMLS ID #961166, Carol J Bliss, Keller Williams Community Part. DABR MLS
- $299,9993 bd2 ba1.4k sqft3426 Napanee Dr, Dayton, OH 45430For SaleMLS ID #966158, Heather M Bodine, Red 1 Realty. DABR MLS
- $334,9004 bd2 ba1.8k sqft4460 E Mohave Dr, Dayton, OH 45431For SaleMLS ID #965970, Shaun M Hayes, BHHS Professional Realty. DABR MLS
- $369,9994 bd3 ba1.9k sqft3415 Shakertown Rd, Dayton, OH 45430For SaleMLS ID #960852, Tami Holmes, Tami Holmes Realty. DABR MLS
- $314,9003 bd2 ba1.7k sqft3449 North Dr, Dayton, OH 45432For SaleMLS ID #964367, Sean Goodyear, Keller Williams Community Part. DABR MLS
- $369,9004 bd2 ba1.7k sqft3479 Homeacres Ave, Dayton, OH 45431For SaleMLS ID #965414, Paul M Angelopoulos, Irongate Inc.. DABR MLS
- $325,0003 bd2 ba1.3k sqft4149 Rosehill Dr, Dayton, OH 45431For SaleMLS ID #964388, Matthew J Sadler, Keller Williams Community Part. DABR MLS
- $325,0003 bd2 ba1.8k sqft9360 Sawgrass Dr, Miamisburg, OH 45342For SaleMLS ID #966448, Sharon Baker, Irongate Inc.. DABR MLS
- $349,9004 bd3 ba2.1k sqft77 Lammers Ave, Dayton, OH 45459For SaleMLS ID #961560, Jill Aldineh, RE/MAX Victory + Affiliates. DABR MLS
- $345,0004 bd3 ba2.1k sqft160 Caraway Dr, Springboro, OH 45066For SaleMLS ID #966246, Austin R Castro, Coldwell Banker Heritage. DABR MLS
- $398,0004 bd3 ba2.2k sqft2276 Brookpark Dr, Dayton, OH 45440For SaleMLS ID #966084, Dina Cain, NavX Realty, LLC. DABR MLS
- $344,9003 bd2 ba2k sqft8477 Doe Run Pl, Dayton, OH 45424For SaleMLS ID #966687, Kristen Jacobs, Bella Realty Group. DABR MLS
- $289,0003 bd2 ba1.5k sqft1112 Claybourne Rd, Dayton, OH 45429For SaleMLS ID #966365, John M Warner, Howard Hanna Real Estate Serv. DABR MLS
- $187,9003 bd1 ba1k sqft249 Ridgebury Dr, Xenia, OH 45385For SaleMLS ID #966083, Gordon A Caudill, Howard Hanna Real Estate Serv. DABR MLS
