Experience the perfect blend of security and sophistication in this meticulously maintained 3-bedroom residence, nestled within a premier 24/7 gated enclave. The interior shines with rich hardwood flooring, upgraded cabinetry, and elegant designer baseboards. Transition upstairs to a versatile loft—perfect for a home office or creative retreat—before stepping onto the private balcony to soak in stunning mountain vistas. With no rear neighbors and a tranquil private courtyard, this home is an oasis of calm. Enjoy resort-style amenities including sparkling pools, basketball courts, and lush parks just steps from your door.
Active
Price cut: $10K (5/21)
$365,000
1135 Paradise Garden Dr, Henderson, NV 89002
3beds
1,611sqft
:
Get pre-qualified$2,542/mo
Single Family Residence
Built in 2005
2,613 Square Feet Lot
$362,100 Zestimate®
$227/sqft
$190/mo HOA
What's special
Elegant designer baseboardsStunning mountain vistasTranquil private courtyardRich hardwood flooringUpgraded cabinetryPrivate balconyVersatile loft
- 108 days |
- 595 |
- 35 |
Zillow last checked:
Listing updated:
Listed by:
Matthew Guerrieri S.0195599 702-720-5076,
The Next Generation Property M
Source: LVR,MLS#: 2774278 Originating MLS: Greater Las Vegas Association of Realtors Inc
Originating MLS: Greater Las Vegas Association of Realtors IncFacts & features
Interior
Bedrooms & bathrooms
- Bedrooms: 3
- Bathrooms: 3
- Full bathrooms: 2
- 1/2 bathrooms: 1
Primary bedroom
- Description: Ceiling Fan,Closet,Upstairs
- Dimensions: 12X13
Bedroom 2
- Description: Closet
- Dimensions: 10X10
Bedroom 3
- Description: Closet
- Dimensions: 10X10
Primary bathroom
- Description: Double Sink
Family room
- Description: Downstairs
- Dimensions: 15X10
Kitchen
- Description: Pantry
Heating
- Central, Gas
Cooling
- Central Air, Electric
Appliances
- Included: Built-In Gas Oven, Dryer, Disposal, Gas Range, Microwave, Refrigerator, Water Softener Owned, Washer
- Laundry: Gas Dryer Hookup, Laundry Closet, Upper Level
Features
- Ceiling Fan(s), Window Treatments
- Flooring: Carpet, Hardwood, Linoleum, Vinyl
- Windows: Blinds, Plantation Shutters
- Has fireplace: No
- Furnished: Yes
Interior area
- Total structure area: 1,611
- Total interior livable area: 1,611 sqft
Video & virtual tour
Property
Parking
- Total spaces: 1
- Parking features: Attached, Garage, Private, Guest
- Attached garage spaces: 1
Features
- Stories: 2
- Patio & porch: Balcony, Patio, Porch
- Exterior features: Balcony, Porch, Patio
- Pool features: Community
- Fencing: Block,Back Yard
Lot
- Size: 2,613 Square Feet
- Features: Desert Landscaping, Landscaped, < 1/4 Acre
Details
- Parcel number: 17934315042
- Zoning description: Single Family
- Horse amenities: None
Construction
Type & style
- Home type: SingleFamily
- Architectural style: Two Story
- Property subtype: Single Family Residence
Materials
- Drywall
- Roof: Tile
Condition
- Resale
- Year built: 2005
Utilities & green energy
- Electric: Photovoltaics None
- Sewer: Public Sewer
- Water: Public
- Utilities for property: Underground Utilities
Community & HOA
Community
- Features: Pool
- Security: Gated Community
- Subdivision: Paradise Coach Resorts
HOA
- Has HOA: Yes
- Amenities included: Basketball Court, Gated, Playground, Pickleball, Pool, Spa/Hot Tub
- Services included: Maintenance Grounds
- HOA fee: $190 monthly
- HOA name: Liberty at Paradise
- HOA phone: 702-458-2580
Location
- Region: Henderson
Financial & listing details
- Price per square foot: $227/sqft
- Tax assessed value: $263,011
- Annual tax amount: $1,270
- Date on market: 4/17/2026
- Listing agreement: Exclusive Right To Sell
- Listing terms: Cash,Conventional,FHA,VA Loan
- Ownership: Single Family Residential
Estimated market value
$362,100
$344,000 - $380,000
$1,934/mo
Price history
| Date | Event | Price |
|---|---|---|
| 5/21/2026 | Price change | $365,000-2.7%$227/sqft |
Source:  LVR #2774278 Report a problem LVR #2774278 Report a problem | ||
| 4/17/2026 | Listed for sale | $375,000+28.2%$233/sqft |
Source: LVR #2774278 Report a problem | ||
| 2/26/2021 | Sold | $292,500$182/sqft |
Source: LVR #2261126 Report a problem | ||
| 1/25/2021 | Pending sale | $292,500$182/sqft |
Source: LVR #2261126 Report a problem | ||
| 1/18/2021 | Listed for sale | $292,500+38%$182/sqft |
Source: LVR #2261126 Report a problem | ||
| 7/21/2017 | Sold | $212,000+1%$132/sqft |
Source: LVR #1905138 Report a problem | ||
| 6/12/2017 | Listed for sale | $210,000+31.3%$130/sqft |
Source: Easy Street Realty Las Vegas #1905138 Report a problem | ||
| 9/3/2014 | Sold | $160,000-1.2%$99/sqft |
Source: LVR #1442608 Report a problem | ||
| 7/30/2014 | Pending sale | $162,000$101/sqft |
Source: Realty ONE Group, Inc #1442608 Report a problem | ||
| 5/24/2014 | Price change | $162,000+1.3%$101/sqft |
Source: Realty ONE Group, Inc #1442608 Report a problem | ||
| 5/8/2014 | Pending sale | $160,000$99/sqft |
Source: Realty ONE Group, Inc #1442608 Report a problem | ||
| 5/2/2014 | Listed for sale | $160,000+41.6%$99/sqft |
Source: Realty ONE Group, Inc #1442608 Report a problem | ||
| 11/24/2010 | Listing removed | $113,000+7.6%$70/sqft |
Source: Keller Williams Realty Las Vegas Report a problem | ||
| 8/25/2010 | Sold | $105,000-7.1%$65/sqft |
Source: Public Record Report a problem | ||
| 5/15/2010 | Listed for sale | $113,000-59.2%$70/sqft |
Source: Keller Williams Realty Las Vegas Report a problem | ||
| 5/5/2010 | Sold | $277,048$172/sqft |
Source: Public Record Report a problem | ||
| 2/5/2010 | Sold | $277,048+0.5%$172/sqft |
Source: Public Record Report a problem | ||
| 7/28/2005 | Sold | $275,756$171/sqft |
Source: Public Record Report a problem | ||
Public tax history
| Year | Property taxes | Tax assessment |
|---|---|---|
| 2026 | $1,273 +3% | $92,054 -1.3% |
| 2025 | $1,236 +3% | $93,312 +1.3% |
| 2024 | $1,200 +3% | $92,116 +13% |
| 2023 | $1,165 -1.4% | $81,491 +6.6% |
| 2022 | $1,182 +7.7% | $76,424 +1.2% |
| 2021 | $1,097 +3.1% | $75,499 +5.8% |
| 2020 | $1,065 +3% | $71,341 +10.1% |
| 2019 | $1,034 +5.7% | $64,821 |
| 2018 | $978 | $64,821 +2.9% |
| 2017 | $978 | $62,987 +25.1% |
| 2016 | $978 +3.3% | $50,330 +14.6% |
| 2015 | $947 | $43,900 +46.4% |
| 2014 | $947 | $29,985 |
| 2013 | -- | $29,985 -7.7% |
| 2012 | -- | $32,492 -13% |
| 2011 | -- | $37,335 -5.1% |
| 2010 | -- | $39,349 -39.9% |
| 2009 | -- | $65,432 |
| 2008 | -- | $65,432 -28.7% |
| 2007 | -- | $91,769 +2.6% |
| 2006 | -- | $89,469 +535.3% |
| 2004 | -- | $14,084 -63.5% |
| 2003 | -- | $38,570 |
Find assessor info on the county website
Monthly payment
Est. payment
Payment breakdown
Explore the cost of this home by adjusting the details. Changes won't be saved.Climate risks
Neighborhood: Mission Hills
Nearby schools
GreatSchools rating
- 5/10Marlan J. Walker Elementary SchoolGrades: PK-5Distance: 1.6 mi
- 7/10Jack & Terry Mannion Middle SchoolGrades: 6-8Distance: 2.6 mi
- 5/10Foothill High SchoolGrades: 9-12Distance: 2 mi
Schools provided by the listing agent
- Elementary: Walker, J. Marlan,Walker, J. Marlan
- Middle: Mannion Jack & Terry
- High: Foothill
Source: LVR. This data may not be complete. We recommend contacting the local school district to confirm school assignments for this home.
- $360,0003 bd3 ba1.4k sqft1133 Paradise Garden Dr, Henderson, NV 89002Sold

- $368,2004 bd3 ba1.6k sqft1137 Paradise Garden Dr, Henderson, NV 89002Off Market

- $369,8003 bd2 ba1.6k sqft1131 Paradise Garden Dr, Henderson, NV 89002Off Market
- $346,1003 bd3 ba1.2k sqft1139 Paradise Garden Dr, Henderson, NV 89002Off Market
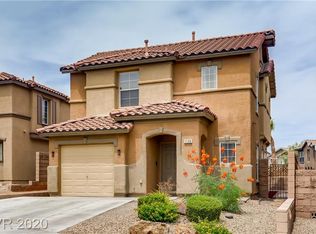
- $330,0002 bd3 ba1.2k sqft1136 Paradise Garden Dr, Henderson, NV 89002Sold
- $356,0003 bd3 ba1.6k sqft1138 Paradise Garden Dr, Henderson, NV 89002Sold
- $360,0003 bd3 ba1.6k sqft1134 Paradise Garden Dr, Henderson, NV 89002Sold
- $336,4003 bd3 ba1.2k sqft1129 Paradise Garden Dr, Henderson, NV 89002Off Market
A local agent can set up tours, give advice and negotiate with sellers.
Similar homes
- $348,9003 bd3 ba1.6k sqft1080 Slate Crossing Ln Unit 3, Henderson, NV 89002For Sale
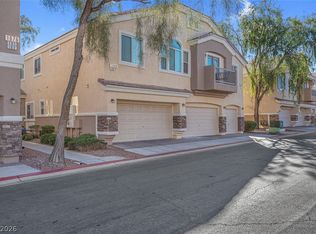 MLS ID #2791460, Randolph R. Reyes, Top Tier Realty. LVR
 - $345,0003 bd3 ba1.8k sqft1200 Mission View Ct, Henderson, NV 89002For Sale
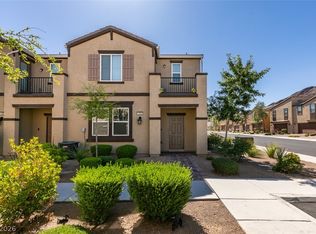 MLS ID #2787399, Eddie Meese, Realty Expertise. LVR
 - $449,0003 bd2 ba1.5k sqft917 Spiracle Ave, Henderson, NV 89002For Sale
 MLS ID #2803383, Jennifer M. Pitterle, Real Broker LLC. LVR
 - $334,9003 bd3 ba1.6k sqft2502 Crafty Clint Ln, Henderson, NV 89002For Sale
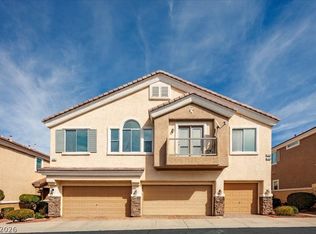 MLS ID #2759919, Patty L. Turner, Serhant. LVR
 - $310,0002 bd2 ba1.1k sqft965 Nevada State Dr #6202, Henderson, NV 89002For SaleMLS ID #2804492, Connie Byler, LIFE Realty District. LVR
- $375,0003 bd3 ba1.4k sqft1975 Sunset Village Cir, Henderson, NV 89014For SaleMLS ID #2804591, Scott D. Ervin, LIFE Realty District. LVR
- $465,0003 bd2 ba1.4k sqft181 Sandhill Crane Ave, Henderson, NV 89002For SaleMLS ID #2802076, Terrence L. Stewart, Virtue Real Estate Group. LVR
- $380,0004 bd3 ba1.8k sqft5596 Prospectors Creek Way, Las Vegas, NV 89122For SaleMLS ID #2805438, Robert M. Steim, Real Broker LLC. LVR
- $254,9002 bd2 ba1k sqft2554 Alias Smith Dr, Henderson, NV 89002For SaleMLS ID #2791631, Daniel Sandoval, Keller Williams MarketPlace. LVR
- $329,9003 bd3 ba1.4k sqft6041 Turning Spoke Trl Unit 102, Whitney, NV 89011For SaleMLS ID #2803847, Brandon Eastridge, Realty ONE Group, Inc. LVR
- $469,0004 bd3 ba1.8k sqft437 Waterbrook Dr, Henderson, NV 89015For SaleMLS ID #2793697, Charles D. Landon, Keller Williams Realty Las Veg. LVR
- $400,0003 bd2 ba1.2k sqft2474 Evening Twilight Ave, Henderson, NV 89044For SaleMLS ID #2803127, Donna A. Cusey, RE/MAX Advantage. LVR
- $429,0003 bd3 ba1.8k sqft346 Andy Wheeler Dr, Henderson, NV 89011For SaleMLS ID #2795915, Arina Kong, Vertex Realty & Property Manag. LVR
- $379,9003 bd3 ba1.5k sqft893 E Sunset Rd, Henderson, NV 89011For SaleMLS ID #2790468, Risa Mallari, Wardley Real Estate. LVR
- $429,9003 bd2 ba1.6k sqft1009 Via Canale Dr, Henderson, NV 89011For SaleMLS ID #2776228, Robert E. Jones, Offerpad. LVR
- $374,9993 bd3 ba1.8k sqft6338 Pronghorn Ridge Ave, Las Vegas, NV 89122For SaleMLS ID #2787209, Darra L. Williams, BHHS Nevada Properties. LVR
- $340,0003 bd3 ba1.6k sqft5593 Gold Mint Ln, Whitney, NV 89122For SaleMLS ID #2798418, Richard J. Brenkus, Keller Williams MarketPlace. LVR
- $449,9002 bd2 ba1.5k sqft2077 Wildwood Lake St, Henderson, NV 89052For SaleMLS ID #2805285, Jonathan C. Long, Realty ONE Group, Inc. LVR
- $395,0004 bd3 ba1.8k sqft5448 Raccoon Valley Ln, Las Vegas, NV 89122For SaleMLS ID #2798061, Nancy J. Casey, Southern Nevada Realty Group. LVR
- $450,0004 bd3 ba1.8k sqft379 Badinerie St, Henderson, NV 89011For SaleMLS ID #2802687, Lorie Domingo, Real Broker LLC. LVR
