Welcome to effortless luxury living in The Woods Villas, one of Leawood's premier maintenance-provided communities. This impeccably maintained reverse 1.5-story villa offers 4 bedrooms, 4.1 bathrooms, and an exceptional floor plan designed for comfortable living and effortless entertaining.
Rich hardwood floors span the main level, where a sun-drenched great room flows into the beautifully updated kitchen featuring a large center island, 60-inch built-in refrigerator, walk-in pantry, warming drawer, wine refrigerator, and abundant cabinetry—perfectly equipped for entertaining family and friends. The inviting hearth room is framed by expansive windows overlooking a mature, tree-lined setting with virtually no neighboring views. Step outside to the private courtyard-style deck with maintenance-free decking, where the same tranquil backdrop creates a secluded outdoor retreat with direct access from both the hearth room and the primary suite hall.
The spacious primary suite is a true retreat with a beautifully remodeled bath featuring heated tile floors, a generous walk-in closet, and timeless finishes. A second main-level en-suite bedroom offers the flexibility of a guest suite or private home office.
The walkout lower level is made for entertaining with a remodeled wet bar, spacious recreation room with fireplace, two generously sized en-suite bedrooms featuring pristine, never-lived-on carpet, a dedicated workout room, workshop, and abundant storage.
An oversized 3-car garage with epoxy flooring completes the home. Every inch reflects meticulous care, thoughtful updates, and exceptional pride of ownership.
Nestled on a beautifully wooded homesite in the heart of Leawood, this remarkable villa offers a rare combination of privacy, elegance, and true lock-and-leave convenience, just minutes from premier shopping, dining, parks, and entertainment.
Active
$1,395,000
11359 El Monte Ct, Leawood, KS 66211
4beds
5,009sqft
:
Get pre-qualified$9,164/mo
Villa
Built in 2000
0.29 Acres Lot
$-- Zestimate®
$278/sqft
$265/mo HOA
What's special
- 19 hours |
- 780 |
- 26 |
Zillow last checked:
Listing updated:
Listed by:
Jayne Fincher 816-729-7549,
Weichert, Realtors Welch & Co.,
Roberta Beringer 913-526-8561,
Weichert, Realtors Welch & Co.
Source: Heartland MLS as distributed by MLS GRID,MLS#: 2631892
Facts & features
Interior
Bedrooms & bathrooms
- Bedrooms: 4
- Bathrooms: 5
- Full bathrooms: 4
- 1/2 bathrooms: 1
Primary bedroom
- Level: Main
Bedroom 1
- Level: Main
Bedroom 3
- Level: Lower
Bedroom 4
- Level: Lower
Primary bathroom
- Level: Main
Bathroom 1
- Level: Main
Bathroom 3
- Level: Lower
Half bath
- Level: Main
Heating
- Forced Air
Cooling
- Electric
Appliances
- Included: Cooktop, Dishwasher, Disposal, Dryer, Exhaust Fan, Humidifier, Microwave, Refrigerator, Washer
- Laundry: Main Level
Features
- Ceiling Fan(s), Central Vacuum, Kitchen Island, Painted Cabinets, Pantry, Wet Bar
- Flooring: Carpet, Tile, Wood
- Windows: Window Coverings
- Basement: Basement BR,Finished,Full,Radon Mitigation System,Walk-Out Access
- Number of fireplaces: 3
- Fireplace features: Basement, Gas, Great Room, Hearth Room
Interior area
- Total structure area: 5,009
- Total interior livable area: 5,009 sqft
- Finished area above ground: 3,031
- Finished area below ground: 1,978
Property
Parking
- Total spaces: 3
- Parking features: Attached, Garage Faces Front
- Attached garage spaces: 3
Features
- Patio & porch: Deck
Lot
- Size: 0.29 Acres
- Features: Cul-De-Sac
Details
- Parcel number: HP97650000 0024
Construction
Type & style
- Home type: SingleFamily
- Architectural style: Traditional
- Property subtype: Villa
Materials
- Stone Trim, Stucco
- Roof: Tile
Condition
- Year built: 2000
Utilities & green energy
- Sewer: Public Sewer
- Water: Public
Community & HOA
Community
- Security: Security System, Smoke Detector(s)
- Subdivision: The Woods Villas
HOA
- Has HOA: Yes
- Services included: Curbside Recycle, Maintenance Grounds, Snow Removal, Street, Trash
- HOA fee: $265 monthly
- HOA name: Sentry Management
Location
- Region: Leawood
Financial & listing details
- Price per square foot: $278/sqft
- Tax assessed value: $860,800
- Annual tax amount: $14,641
- Date on market: 7/24/2026
- Ownership: Private
- Road surface type: Paved
Estimated market value
Not available
Estimated sales range
Not available
Not available
Price history
| Date | Event | Price |
|---|---|---|
| 7/24/2026 | Listed for sale | $1,395,000+81.4%$278/sqft |
Source:  Heartland MLS as distributed by MLS GRID #2631892 Report a problem Heartland MLS as distributed by MLS GRID #2631892 Report a problem | ||
| 10/30/2015 | Sold | -- |
Source: Agent Provided Report a problem | ||
| 9/17/2015 | Pending sale | $769,000$154/sqft |
Source: Better Homes & Gardens - Kansas City Homes #1953507 Report a problem | ||
| 9/10/2015 | Price change | $769,000-2.7%$154/sqft |
Source: Better Homes & Gardens - Kansas City Homes #1953507 Report a problem | ||
| 8/14/2015 | Listed for sale | $790,000$158/sqft |
Source: Better Homes & Gardens - Kansas City Homes #1953507 Report a problem | ||
Public tax history
| Year | Property taxes | Tax assessment |
|---|---|---|
| 2025 | $11,056 +3.6% | $98,992 +3.8% |
| 2024 | $10,676 +1.2% | $95,404 +2.3% |
| 2023 | $10,551 -2.5% | $93,230 -0.3% |
| 2022 | $10,818 | $93,518 +7.9% |
| 2021 | -- | $86,641 -1.1% |
| 2020 | $10,808 | $87,572 -3.3% |
| 2019 | -- | $90,528 +3.9% |
| 2018 | -- | $87,113 +2.2% |
| 2017 | $11,090 -1.8% | $85,215 -1.9% |
| 2016 | $11,289 +10.6% | $86,825 +12% |
| 2015 | $10,204 +3.1% | $77,556 +3.8% |
| 2013 | $9,901 -1.1% | $74,681 +0.5% |
| 2012 | $10,015 +1.2% | $74,279 -2.4% |
| 2010 | $9,896 -4.3% | $76,119 -5% |
| 2009 | $10,341 +2.6% | $80,121 -0.6% |
| 2008 | $10,081 +0.9% | $80,604 -0.5% |
| 2007 | $9,994 -2.2% | $81,041 -5.1% |
| 2006 | $10,222 | $85,422 +2.7% |
| 2005 | -- | $83,203 |
Find assessor info on the county website
Monthly payment
Est. payment
Payment breakdown
Explore the cost of this home by adjusting the details. Changes won't be saved.Climate risks
Neighborhood: 66211
Nearby schools
GreatSchools rating
- 8/10Leawood Elementary SchoolGrades: K-5Distance: 1.6 mi
- 8/10Leawood Middle SchoolGrades: 6-8Distance: 1.6 mi
- 9/10Blue Valley North High SchoolGrades: 9-12Distance: 1.7 mi
- $1,222,4004 bd5 ba4k sqft11355 El Monte Ct, Leawood, KS 66211Off Market

- $1,067,3004 bd4 ba2.3k sqft11400 El Monte Ct, Leawood, KS 66211Off Market
- $1,070,3003 bd4 ba3.2k sqft11360 El Monte Ct, Leawood, KS 66211Off Market
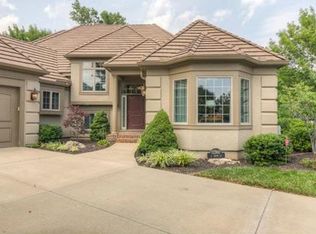
- $1,317,0004 bd4 ba4.6k sqft11351 El Monte Ct, Leawood, KS 66211Off Market

- $935,2003 bd3 ba2.1k sqft11403 Fontana Ct, Leawood, KS 66211Off Market
- $--2 bd3 ba2.1k sqft11356 El Monte Ct, Leawood, KS 66211Sold
- $1,210,3005 bd5 ba4.9k sqft11347 El Monte Ct, Leawood, KS 66211Off Market
- $995,7003 bd3 ba2.6k sqft11401 El Monte Ct, Leawood, KS 66211Off Market
A local agent can set up tours, give advice and negotiate with sellers.
Similar homes
- $1,400,0004 bd4 ba4k sqft11357 Buena Vista St, Leawood, KS 66211For Sale
 MLS ID #2622365, Heather Broderick, RE/MAX State Line. Heartland MLS as distributed by MLS GRID
 - $1,225,0004 bd4 ba3.8k sqft3240 W 138th Ter, Leawood, KS 66224For Sale
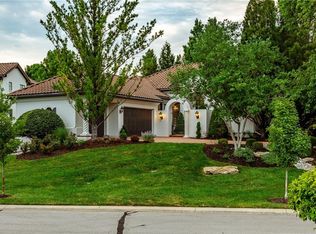 MLS ID #2633218, Eddie Davis, Orenda Real Estate Services. Heartland MLS as distributed by MLS GRID
 - $1,399,0004 bd5 ba5.1k sqft14302 Briar St, Leawood, KS 66224For Sale
 MLS ID #2626832, Jonas Barrish, Compass Realty Group. Heartland MLS as distributed by MLS GRID
 - $1,200,0005 bd6 ba6.8k sqft13206 Beverly St, Overland Park, KS 66209For Sale
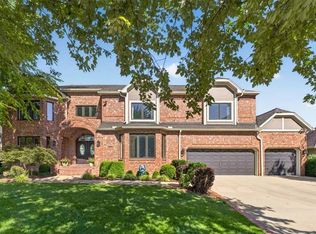 MLS ID #2631524, Carol Chartrand, BHG Kansas City Homes. Heartland MLS as distributed by MLS GRID
 - $1,195,0003 bd4 ba3.3k sqft8728 Meadow Ln, Leawood, KS 66206For SaleMLS ID #2632715, Kimberly Generally, Compass Realty Group. Heartland MLS as distributed by MLS GRID
- $1,200,0004 bd4 ba4k sqft3122 W 150th Ter, Overland Park, KS 66224For SaleMLS ID #2632905, Kristin Malfer, Compass Realty Group. Heartland MLS as distributed by MLS GRID
- $860,0003 bd4 ba3.1k sqft11345 Granada Ct, Leawood, KS 66211For SaleMLS ID #2625819, Thrive RealEstate KC Team, KW KANSAS CITY METRO. Heartland MLS as distributed by MLS GRID
- $1,335,0005 bd5 ba4.6k sqft10426 Alhambra St, Overland Park, KS 66207For SaleMLS ID #2627979, Andy Blake, Real Broker, LLC. Heartland MLS as distributed by MLS GRID
- $1,175,0005 bd4 ba3.7k sqft9012 Cherokee Ln, Leawood, KS 66206For SaleMLS ID #2631335, Mary Sloss, RE/MAX State Line. Heartland MLS as distributed by MLS GRID
- $869,0004 bd4 ba3.3k sqft2846 W 137th Ter, Leawood, KS 66224For SaleMLS ID #2630586, Suzanne Vaughan, Rodrock & Associates Realtors. Heartland MLS as distributed by MLS GRID
- $1,500,0005 bd4 ba4.3k sqft3636 W 89th St, Leawood, KS 66206For SaleMLS ID #2617045, David Conderman, KW KANSAS CITY METRO. Heartland MLS as distributed by MLS GRID
- $799,0003 bd3 ba2.7k sqft9536 Manor Rd, Leawood, KS 66206For SaleMLS ID #2632701, Dirk Canon, Clinch Realty LLC. Heartland MLS as distributed by MLS GRID
- $1,198,0004 bd5 ba6.4k sqft13210 Outlook St, Overland Park, KS 66209For SaleMLS ID #2622934, Joey Zarrillo, RE/MAX Heritage. Heartland MLS as distributed by MLS GRID
- $1,400,0005 bd5 ba3.9k sqft7805 Rosewood Dr, Prairie Village, KS 66208New ConstructionMLS ID #2628510, Lauren Anderson, ReeceNichols -The Village. Heartland MLS as distributed by MLS GRID
- $1,250,0004 bd5 ba4.3k sqft14001 Nicklaus Dr, Overland Park, KS 66223For SaleMLS ID #2592113, Tamra Trickey, ReeceNichols - Leawood. Heartland MLS as distributed by MLS GRID
- $1,525,0005 bd5 ba5.8k sqft13816 Horton Dr, Overland Park, KS 66223For SaleMLS ID #2606663, Kristin Malfer, Compass Realty Group. Heartland MLS as distributed by MLS GRID
- $750,0004 bd3 ba2.6k sqft10505 Belinder Rd, Leawood, KS 66206For SaleMLS ID #2632042, Ted Frerking, Keller Williams Platinum Prtnr. Heartland MLS as distributed by MLS GRID
- $1,010,0004 bd5 ba4.5k sqft5002 W 143rd Ter, Leawood, KS 66224For SaleMLS ID #2620258, Kelly Meyer, ReeceNichols - Overland Park. Heartland MLS as distributed by MLS GRID
- $1,150,0004 bd4 ba3.8k sqft3114 W 137th St, Leawood, KS 66224For SaleMLS ID #2627852, Kristin Holdhusen, ReeceNichols - Leawood. Heartland MLS as distributed by MLS GRID
- $1,415,6504 bd3 ba3.7k sqft3040 W 133rd St, Leawood, KS 66209New ConstructionMLS ID #2616007, Jayne Fincher, Weichert, Realtors Welch & Co.. Heartland MLS as distributed by MLS GRID
