4BR/2.5BA in Brenton Manor. Great curb appeal and very private lot are just the beginning of what this home has to offer. The flooring on the entire first level is ceramic tile that will accent any decor and it makes cleaning quick and easy. The open kitchen/living room combo is perfect for entertaining and relaxing with family and friends. The large sliding doors and windows provide lots of natural light for the entire space. There is a separate dining room for more formal occasions and the eat-in kitchen has an island for extra counter space and storage. On the second level you will find the inside laundry room. The guest bedrooms are generously sized and share a full bath. The master bedroom has its own bath with dual sinks, a garden tub, and a separate shower stall. Through the sliding doors of the family room you will find a covered lanai, and with no neighbors behind you, this home offers true privacy and a tranquil view. Just minutes to I-4, medical, and shopping!!!
Pre-foreclosure
Est. $328,300
1136 Brenton Manor Dr, Winter Haven, FL 33884
4beds
2,344sqft
SingleFamily
Built in 2014
6,899 Square Feet Lot
$328,300 Zestimate®
$140/sqft
$29/mo HOA
Overview
- 283 days |
- 6 |
- 1 |
Facts & features
Interior
Bedrooms & bathrooms
- Bedrooms: 4
- Bathrooms: 3
- Full bathrooms: 2
- 1/2 bathrooms: 1
Features
- Split Bedroom, Walk-In Closet(s), Open Floorplan
- Flooring: Tile, Carpet
- Has fireplace: No
Interior area
- Total interior livable area: 2,344 sqft
Property
Parking
- Parking features: Garage - Attached
Features
- Exterior features: Stucco
Lot
- Size: 6,899 Square Feet
Details
- Parcel number: 272806821502001150
Construction
Type & style
- Home type: SingleFamily
Materials
- Wood
- Foundation: Retaining Wall
- Roof: Shake / Shingle
Condition
- Year built: 2014
Utilities & green energy
- Sewer: Public Sewer
- Water: Public
- Utilities for property: Electricity Connected
Community & HOA
Community
- Subdivision: BRENTON MANOR
HOA
- Has HOA: Yes
- HOA fee: $29 monthly
Location
- Region: Winter Haven
Financial & listing details
- Price per square foot: $140/sqft
- Tax assessed value: $291,233
- Annual tax amount: $2,379
Foreclosure details
Estimated market value
$328,300
$312,000 - $345,000
$2,326/mo
Price history
| Date | Event | Price |
|---|---|---|
| 7/15/2019 | Sold | $230,000$98/sqft |
Source: Public Record Report a problem | ||
| 5/21/2019 | Price change | $230,000+2.3%$98/sqft |
Source: THE K TEAM REAL ESTATE SERVICES LLC #P4905237 Report a problem | ||
| 3/22/2019 | Listed for sale | $224,900$96/sqft |
Source: THE K TEAM REAL ESTATE SERVICES LLC #P4905237 Report a problem | ||
| 8/15/2018 | Listing removed | $224,900$96/sqft |
Source: THE K TEAM REAL ESTATE SERVICES LLC #P4901945 Report a problem | ||
| 8/9/2018 | Listed for sale | $224,900+31.6%$96/sqft |
Source: THE K TEAM REAL ESTATE SERVICES LLC #P4901945 Report a problem | ||
| 11/26/2014 | Sold | $170,860$73/sqft |
Source: Public Record Report a problem | ||
Public tax history
| Year | Property taxes | Tax assessment |
|---|---|---|
| 2025 | -- | $223,720 +2.9% |
| 2024 | -- | $217,415 +3% |
| 2023 | -- | $211,083 +3% |
| 2022 | -- | $204,935 +3% |
| 2021 | -- | $198,966 +1.4% |
| 2020 | -- | $196,219 +14.8% |
| 2019 | $2,607 | $170,852 +1.9% |
| 2018 | $2,607 +1.5% | $167,666 +2.1% |
| 2017 | $2,568 +8.3% | $164,217 +1.6% |
| 2016 | $2,370 -26% | $161,684 +1.3% |
| 2015 | $3,203 +1008.6% | $159,582 +972.8% |
| 2014 | $289 +3.2% | $14,875 +9.4% |
| 2013 | $280 +34.6% | $13,600 +34.3% |
| 2012 | $208 -4.4% | $10,125 -3.6% |
| 2011 | $218 -4.8% | $10,500 -3.4% |
| 2010 | $229 -18.2% | $10,875 -14.7% |
| 2009 | $279 -50.4% | $12,750 -52.8% |
| 2008 | $563 | $27,000 |
| 2007 | -- | -- |
| 2006 | $181 | -- |
Find assessor info on the county website
Monthly payment
Climate risks
Neighborhood: 33884
Nearby schools
GreatSchools rating
- 2/10Alta Vista Elementary SchoolGrades: PK-5Distance: 2 mi
- 3/10Shelley S. Boone Middle SchoolGrades: 6-8Distance: 3.3 mi
- 3/10Haines City Senior High SchoolGrades: PK,9-12Distance: 3.4 mi
- $287,5003 bd2 ba1.7k sqft1140 Brenton Manor Dr, Winter Haven, FL 33884Off Market
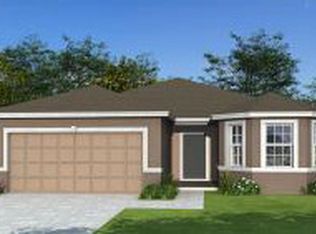
- $270,4003 bd2 ba1.5k sqft1132 Brenton Manor Dr, Winter Haven, FL 33884Off Market

- $295,0003 bd2 ba1.5k sqft1128 Brenton Manor Dr, Winter Haven, FL 33881Sold

- $291,9003 bd2 ba1.8k sqft1144 Brenton Manor Dr, Winter Haven, FL 33884Off Market

- $295,0003 bd2 ba1.5k sqft1128 Brenton Manor Dr, Winter Haven, FL 33884Sold
- $278,9003 bd2 ba1.5k sqft3094 Brenton Manor Loop, Winter Haven, FL 33884Off Market
- $290,0003 bd2 ba1.5k sqft1125 Brenton Manor Dr, Winter Haven, FL 33884Sold
- $275,0004 bd2 ba1.5k sqft1148 Brenton Manor Dr, Winter Haven, FL 33884Off Market
Similar homes
- $330,0004 bd3 ba2.8k sqft5888 WINDRIDGE DRIVE, WINTER HAVEN, FL 33881For Sale
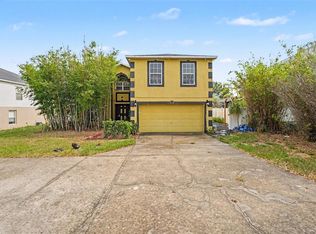
 MLS ID #TB8535328, Danique Haywood, MARK SPAIN REAL ESTATE. Stellar MLS
 - $324,9004 bd2 ba2k sqft5638 ROYAL HILLS STREET, WINTER HAVEN, FL 33881For Sale
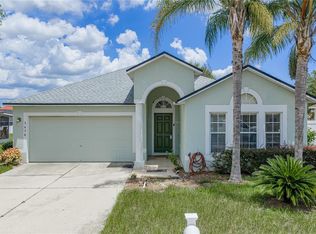 MLS ID #P4939553, Brenda J Quinn, QUINN & COMPANY REALTORS, LLC. Stellar MLS
 - $299,9904 bd2 ba2k sqft5641 ROYAL HILLS DRIVE, WINTER HAVEN, FL 33881For Sale
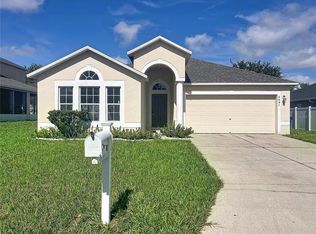 MLS ID #S5155776, Gabriel Silva Andrada, FLORIDA SPIRIT HOMES. Stellar MLS
 - $329,9004 bd2 ba2k sqft312 TOWHEE ROAD, WINTER HAVEN, FL 33881For Sale
 MLS ID #B4902325, Ike Fountain, FREEDOM REALTY. Stellar MLS
 - $288,5003 bd2 ba1.7k sqft1085 BRENTON MANOR DRIVE, WINTER HAVEN, FL 33881For SaleMLS ID #TB8448346, Clarisa Moody, MARZUCCO REAL ESTATE. Stellar MLS
- $331,0005 bd3 ba2.6k sqft706 PEYTON BROOKE WAY, WINTER HAVEN, FL 33881For SaleMLS ID #TB8538129, Dana Cates, FOUNDATION REALTY GROUP. Stellar MLS
- $325,0005 bd3 ba2.6k sqft6115 GREY HERON DRIVE, WINTER HAVEN, FL 33881For SaleMLS ID #O6427513, Shirley Mancero, IAD REAL ESTATE. Stellar MLS
- $329,9004 bd3 ba2.2k sqft5764 ROYAL HILLS CIRCLE, WINTER HAVEN, FL 33881For SaleMLS ID #O6379870, Phabie Terzier, MILLENNIUM REALTY CENTER LLC. Stellar MLS
- $335,5603 bd2 ba2k sqft432 ITUNA CIRCLE, WINTER HAVEN, FL 33881New ConstructionMLS ID #L4964448, George Lindsey, III, CAMBRIDGE REALTY OF CENTRAL FL. Stellar MLS
- $353,2904 bd3 ba2k sqft540 ITUNA CIRCLE, WINTER HAVEN, FL 33881New ConstructionMLS ID #L4964449, George Lindsey, III, CAMBRIDGE REALTY OF CENTRAL FL. Stellar MLS
- $331,9955 bd3 ba2.6k sqft326 MEADOWBROOK BOULEVARD, WINTER HAVEN, FL 33881For SaleMLS ID #S5137744, David Gonzalez Martell, PA, NORKIS & CO REALTY. Stellar MLS
- $305,0004 bd3 ba2.5k sqft5780 LAKESIDE LANDINGS BOULEVARD, WINTER HAVEN, FL 33881For SaleMLS ID #P4938750, Harley Holmes, KELLER WILLIAMS REALTY SMART 1. Stellar MLS
- $335,0004 bd3 ba2.3k sqft441 MCKENNA DRIVE, WINTER HAVEN, FL 33881For SaleMLS ID #O6398240, Angel Pabon, PREN REAL ESTATE. Stellar MLS
- $350,0005 bd3 ba2.5k sqft6022 GREY HERON DRIVE, WINTER HAVEN, FL 33881For SaleMLS ID #O6424822, Xiomara Pichardo, LPT REALTY, LLC. Stellar MLS
- $320,4803 bd2 ba1.5k sqft576 ITUNA CIRCLE, WINTER HAVEN, FL 33881New ConstructionMLS ID #L4964450, George Lindsey, III, CAMBRIDGE REALTY OF CENTRAL FL. Stellar MLS
- $300,0004 bd4 ba3k sqft5871 WINDRIDGE DRIVE, WINTER HAVEN, FL 33881For SaleMLS ID #O6409535, Sandy Ou, CENTURY 21 CARIOTI. Stellar MLS
- $355,9005 bd3 ba2.6k sqft270 MEADOWBROOK BOULEVARD, WINTER HAVEN, FL 33881For SaleMLS ID #O6411678, Ray Guenther, 3% REAL E$TATE. Stellar MLS
- $295,0004 bd2 ba1.8k sqft6103 GREY HERON DRIVE, WINTER HAVEN, FL 33881For SaleMLS ID #O6403532, Katherine Suero, BROKER HUB REALTY GROUP LLC. Stellar MLS
- $339,9994 bd3 ba2.3k sqft905 CAMBRIDGE DRIVE, WINTER HAVEN, FL 33881For SaleMLS ID #O6343229, Sherraine Felder, COLDWELL BANKER REALTY. Stellar MLS
- $375,0004 bd3 ba1.9k sqft528 MCKENNA DRIVE, WINTER HAVEN, FL 33881For SaleMLS ID #TB8505250, Marc Jeune, THE ELITE REALTY EXPERIENCE. Stellar MLS
