BACK ON THE MARKET WITH A FRESH NEW PRICE! No fault of the seller or the home. Welcome to this beautifully renovated 1948 bungalow where timeless character meets modern convenience in one of Loveland's most desirable locations. This 4-bedroom, 2-bathroom home has been completely updated from top to bottom, offering peace of mind and true move-in-ready living. Nearly every major component has been improved, including HVAC, sewer line, roof, windows, siding, appliances, and landscaping. Inside, you'll find a warm layout filled with natural light, updated finishes, and thoughtful touches throughout. Outside, the refreshed landscaping and curb appeal create a welcoming first impression with plenty of space to relax and enjoy Colorado living. Located just blocks from downtown and Lake Loveland, you'll love the easy access to local restaurants, shopping, parks, trails, and community events. Opportunities like this are rare - a fully renovated historic-style home with all the major upgrades already completed in an unbeatable location.
Accepting backups
Price cut: $10K (6/23)
$535,000
1136 Harrison Ave, Loveland, CO 80537
4beds
1,680sqft
:
Get pre-qualified$3,257/mo
Single Family Residence
Built in 1948
6,767 Square Feet Lot
$-- Zestimate®
$318/sqft
$-- HOA
What's special
Refreshed landscapingThoughtful touches throughoutCurb appealUpdated finishes
- 65 days |
- 347 |
- 26 |
Zillow last checked:
Listing updated:
Listed by:
Darla Francies 970-330-7700,
Sears Real Estate
Source: IRES as distributed by MLS GRID,MLS#: 1059600
Facts & features
Interior
Bedrooms & bathrooms
- Bedrooms: 4
- Bathrooms: 2
- Full bathrooms: 2
- Main level bathrooms: 1
Primary bedroom
- Description: Hardwood
- Level: Basement
- Area: 168 Square Feet
- Dimensions: 12 x 14
Bedroom 2
- Description: Hardwood
- Level: Basement
- Area: 110 Square Feet
- Dimensions: 11 x 10
Bedroom 3
- Description: Hardwood
- Level: Main
- Area: 130 Square Feet
- Dimensions: 13 x 10
Bedroom 4
- Description: Hardwood
- Level: Main
- Area: 99 Square Feet
- Dimensions: 11 x 9
Kitchen
- Description: Hardwood
- Level: Main
- Area: 230 Square Feet
- Dimensions: 10 x 23
Laundry
- Description: Composite
- Level: Basement
- Area: 63 Square Feet
- Dimensions: 7 x 9
Living room
- Description: Hardwood
- Level: Main
- Area: 180 Square Feet
- Dimensions: 12 x 15
Heating
- Forced Air
Cooling
- Central Air
Appliances
- Included: Gas Range, Dishwasher, Refrigerator, Washer, Dryer, Microwave
Features
- Walk-In Closet(s)
- Flooring: Wood
- Basement: Full,Daylight
Interior area
- Total structure area: 840
- Total interior livable area: 1,680 sqft
- Finished area above ground: 840
Video & virtual tour
Property
Parking
- Total spaces: 1
- Parking features: Garage Door Opener, Detached
- Garage spaces: 1
- Details: Detached
Accessibility
- Accessibility features: Main Floor Bath, Accessible Bedroom
Features
- Levels: One
- Stories: 1
- Patio & porch: Patio
- Exterior features: Sprinkler System
- Fencing: Fenced,Wood
Lot
- Size: 6,767 Square Feet
- Features: Level, Paved, Curbs, Gutters, Sidewalks, Zero Lot Line
Details
- Parcel number: R0393860
- Zoning: RES
- Special conditions: Private Owner
Construction
Type & style
- Home type: SingleFamily
- Architectural style: Cottage
- Property subtype: Single Family Residence
Materials
- Frame, Wood Siding
- Roof: Composition
Condition
- New construction: No
- Year built: 1948
Utilities & green energy
- Electric: City of Loveland
- Gas: Xcel
- Sewer: Public Sewer
- Water: City
- Utilities for property: Natural Gas Available, Electricity Available
Community & HOA
Community
- Subdivision: Lakeside
HOA
- Has HOA: No
Location
- Region: Loveland
Financial & listing details
- Price per square foot: $318/sqft
- Tax assessed value: $415,500
- Annual tax amount: $2,221
- Date on market: 5/20/2026
- Listing terms: Cash,Conventional,FHA,VA Loan
- Exclusions: Seller's Personal Property
- Electric utility on property: Yes
- Road surface type: Asphalt
Estimated market value
Not available
Estimated sales range
Not available
Not available
Price history
| Date | Event | Price |
|---|---|---|
| 7/7/2026 | Pending sale | $535,000$318/sqft |
Source:  REcolorado as distributed by MLS GRID #IR1059600 Report a problem REcolorado as distributed by MLS GRID #IR1059600 Report a problem | ||
| 6/23/2026 | Price change | $535,000-1.8%$318/sqft |
Source:  IRES as distributed by MLS GRID #1059600 Report a problem IRES as distributed by MLS GRID #1059600 Report a problem | ||
| 6/12/2026 | Price change | $545,000-0.7%$324/sqft |
Source: IRES as distributed by MLS GRID #1059600 Report a problem | ||
| 5/30/2026 | Pending sale | $549,000$327/sqft |
Source: REcolorado as distributed by MLS GRID #IR1059600 Report a problem | ||
| 5/20/2026 | Listed for sale | $549,000+66.4%$327/sqft |
Source: IRES as distributed by MLS GRID #1059600 Report a problem | ||
| 8/27/2021 | Sold | $330,000-12%$196/sqft |
Source: IRES as distributed by MLS GRID #946582 Report a problem | ||
| 7/22/2021 | Listed for sale | $375,000+150%$223/sqft |
Source: IRES as distributed by MLS GRID #946582 Report a problem | ||
| 6/22/2010 | Sold | $150,000-4.5%$89/sqft |
Source: Public Record Report a problem | ||
| 1/31/2008 | Sold | $157,000+948%$93/sqft |
Source: Public Record Report a problem | ||
| 8/16/2004 | Sold | $14,981-85.5%$9/sqft |
Source: Public Record Report a problem | ||
| 9/3/1999 | Sold | $103,000$61/sqft |
Source: Public Record Report a problem | ||
Public tax history
| Year | Property taxes | Tax assessment |
|---|---|---|
| 2025 | $2,221 +7.3% | $25,969 -12.3% |
| 2024 | $2,069 +17.5% | $29,614 -1% |
| 2023 | $1,761 -2.7% | $29,901 +35.1% |
| 2022 | $1,810 +1.8% | $22,136 -2.8% |
| 2021 | $1,778 +1.7% | $22,773 +1.8% |
| 2020 | $1,748 +19.3% | $22,365 -0.7% |
| 2019 | $1,465 | $22,522 +26.5% |
| 2018 | $1,465 | $17,806 |
| 2017 | $1,465 +16.1% | $17,806 +21.3% |
| 2016 | $1,262 +18.2% | $14,678 0% |
| 2015 | $1,068 +13.7% | $14,680 +17.5% |
| 2014 | $939 | $12,490 |
| 2013 | -- | $12,490 +12.6% |
| 2012 | -- | $11,090 |
| 2011 | -- | $11,090 -18.3% |
| 2010 | -- | $13,580 |
| 2009 | -- | $13,580 -4.7% |
| 2008 | -- | $14,250 +3.1% |
| 2007 | -- | $13,820 +6.5% |
| 2006 | -- | $12,980 |
| 2005 | -- | $12,980 +1.5% |
| 2004 | -- | $12,790 +4.5% |
| 2002 | -- | $12,240 |
| 2001 | -- | $12,240 |
Find assessor info on the county website
Monthly payment
Est. payment
Payment breakdown
Explore the cost of this home by adjusting the details. Changes won't be saved.Climate risks
Neighborhood: 80537
Nearby schools
GreatSchools rating
- 6/10Truscott Elementary SchoolGrades: K-5Distance: 0.4 mi
- 4/10Bill Reed Middle SchoolGrades: 6-8Distance: 0.7 mi
- 6/10Thompson Valley High SchoolGrades: 9-12Distance: 1.6 mi
Schools provided by the listing agent
- Elementary: Truscott
- Middle: Bill Reed
- High: Thompson Valley
Source: IRES as distributed by MLS GRID. This data may not be complete. We recommend contacting the local school district to confirm school assignments for this home.
- $406,7002 bd1 ba1.3k sqft1142 N Harrison Ave, Loveland, CO 80537Off Market

- $396,5003 bd1 ba1.3k sqft1142 Harrison Ave, Loveland, CO 80537Off Market
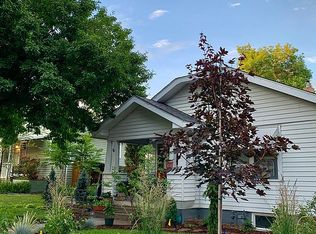
- $396,6002 bd1 ba783 sqft1130 N Harrison Ave, Loveland, CO 80537Off Market
- $468,1004 bd2 ba1.9k sqft1146 Harrison Ave, Loveland, CO 80537Off Market
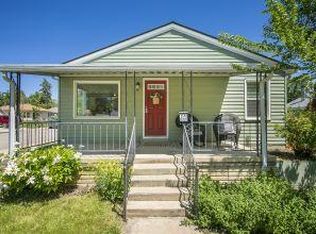
- $521,4005 bd1 ba2k sqft1124 Harrison Ave, Loveland, CO 80537Off Market
- $441,6003 bd2 ba1.7k sqft310 W 12th St, Loveland, CO 80537Off Market
- $466,6003 bd1 ba1.2k sqft1129 Grant Ave, Loveland, CO 80537Off Market
- $376,5002 bd2 ba768 sqft1125 N Grant Ave, Loveland, CO 80537Off Market
A local agent can set up tours, give advice and negotiate with sellers.
Similar homes
- $589,0004 bd2 ba1.5k sqft525 W 9th St, Loveland, CO 80537For Sale
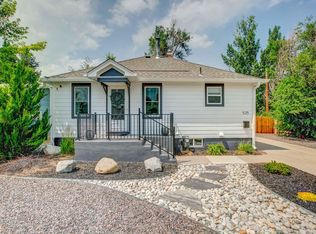
 MLS ID #1063417, Mary Ann Ozmina, RE/MAX Alliance-Loveland. IRES as distributed by MLS GRID
 - $475,0003 bd2 ba1.6k sqft1210 Gard Pl, Loveland, CO 80537For Sale
 MLS ID #1064529, Rob Kittle, Kittle Real Estate. IRES as distributed by MLS GRID
 - $449,0004 bd2 ba1.6k sqft2045 Crystal Ct, Loveland, CO 80537For Sale
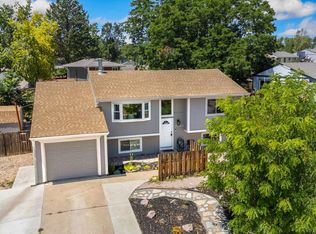 MLS ID #1064816, Max Sepulveda, Kittle Real Estate. IRES as distributed by MLS GRID
 - $600,0004 bd2 ba2k sqft853 E 7th St, Loveland, CO 80537For Sale
 MLS ID #1050583, Darin Glenn, eXp Realty LLC. IRES as distributed by MLS GRID
 - $600,0004 bd2 ba1.5k sqft1329 E 7th St, Loveland, CO 80537For SaleMLS ID #1060578, Rob Kittle, Kittle Real Estate. IRES as distributed by MLS GRID
- $489,0004 bd3 ba1.7k sqft1887 E 11th Street, Loveland, CO 80537For Sale
 MLS ID #3459433, Emily Breaker, Guide Real Estate. REcolorado as distributed by MLS GRID
 - $675,0004 bd3 ba2.5k sqft837 N Jefferson Ave, Loveland, CO 80537For SaleMLS ID #1061304, Amanda Hicks, RTown Real Estate. IRES as distributed by MLS GRID
- $499,0003 bd2 ba1.5k sqft1108 Elbert Ave, Loveland, CO 80537For SaleMLS ID #1061317, Sam Moes, Roots Real Estate. IRES as distributed by MLS GRID
- $545,0004 bd4 ba2k sqft1890 Twin Lakes Cir, Loveland, CO 80538For SaleMLS ID #1062409, Brandon Tompkins, Brandon Tompkins. IRES as distributed by MLS GRID
- $475,0003 bd2 ba1.5k sqft2807 Lakecrest Pl, Loveland, CO 80538For SaleMLS ID #1063259, Makaela Stevens, LoKation. IRES as distributed by MLS GRID
- $485,0004 bd2 ba1.8k sqft350 Slippery Elm Pl, Loveland, CO 80538For SaleMLS ID #1063901, Shawn and Kari Harger, C3 Real Estate Solutions, LLC. IRES as distributed by MLS GRID
- $545,0004 bd2 ba1.9k sqft703 W 29th St, Loveland, CO 80538For SaleMLS ID #1061958, Damien Parrish, eXp Realty - Hub. IRES as distributed by MLS GRID
- $520,0003 bd3 ba1.7k sqft2313 Farisita Dr, Loveland, CO 80538For SaleMLS ID #1063402, Amy Tallent, Tallent Co. Real Estate. IRES as distributed by MLS GRID
- $479,9003 bd2 ba1.1k sqft3012 N Sheridan Ave, Loveland, CO 80538For SaleMLS ID #1063737, James Watson, Group Mulberry. IRES as distributed by MLS GRID
- $480,0003 bd3 ba1.6k sqft2319 Bismarck Ave, Loveland, CO 80538For SaleMLS ID #1063663, Brad Francis, RE/MAX Alliance-FTC South. IRES as distributed by MLS GRID
- $392,0003 bd1 ba1.2k sqft424 W 5th St, Loveland, CO 80537For SaleMLS ID #1060361, Darla Francies, Sears Real Estate. IRES as distributed by MLS GRID
- $409,9002 bd1 ba1k sqft817 Garfield Ave, Loveland, CO 80537For SaleMLS ID #1060237, Sarah Warnock, RE/MAX Alliance-Loveland. IRES as distributed by MLS GRID
- $444,5003 bd2 ba1.2k sqft2602 Cedar Dr, Loveland, CO 80538For SaleMLS ID #1060473, Cathy Vance, Group Centerra. IRES as distributed by MLS GRID
- $540,0004 bd2 ba1.7k sqft2431 Sunstone Dr, Fort Collins, CO 80525For SaleMLS ID #1064808, Elisabeth King, eXp Realty - Northern CO. IRES as distributed by MLS GRID
- $459,0003 bd2 ba1.5k sqft526 Suntrail Dr, Loveland, CO 80538For SaleMLS ID #1060154, Kyle Basnar, Group Mulberry. IRES as distributed by MLS GRID
