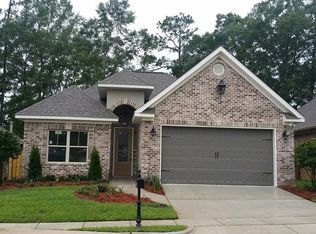
Welcome home to this beautiful all-brick residence in the desirable Pinehurst/Louise Place subdivision! Conveniently located near shopping, dining, schools, and major roadways, this spacious 3-bedroom, 2-bath home offers an open floor plan with soaring ceilings and an abundance of natural light. The inviting living and dining areas flow seamlessly into the kitchen, which features granite countertops, stainless steel appliances, and plenty of cabinet space—perfect for everyday living and entertaining. The private primary suite boasts a large walk-in closet and an en-suite bath with a relaxing marble garden tub, separate shower with frameless glass enclosure, and double vanity. Hardwood flooring adds warmth and elegance throughout the main living areas. Step outside to enjoy the covered patio overlooking the fenced backyard, complete with an irrigation system to help maintain the landscaping. Additional features include a 2 year old Carrier HVAC system, spacious double garage and excellent curb appeal. Seller is also leaving refrigerator, washer and dryer! Don't miss this move-in ready home in one of the area's most convenient locations! Buyer to verify all information during due diligence.
Active
$313,500
1136 Louise Ave, Mobile, AL 36609
3beds
1,943sqft
Residential
Built in 2017
-- sqft lot
$-- Zestimate®
$161/sqft
$-- HOA
What's special
Excellent curb appealFenced backyardPlenty of cabinet spaceLarge walk-in closetDouble vanitySpacious double garageAll-brick residence
- 13 hours |
- 218 |
- 29 |
Zillow last checked:
Listing updated:
Listed by:
Nichole Paulk 251-605-2357,
Blue Heron Realty Mobile
Source: Baldwin Realtors,MLS#: 398996
Loading...
Facts & features
Interior
Bedrooms & bathrooms
- Bedrooms: 3
- Bathrooms: 2
- Full bathrooms: 2
Primary bedroom
- Features: Walk-In Closet(s)
Primary bathroom
- Features: Double Vanity, Soaking Tub, Separate Shower
Dining room
- Features: Dining/Kitchen Combo
Heating
- Natural Gas
Cooling
- Electric
Appliances
- Included: Dishwasher, Dryer, Gas Range, Refrigerator w/Ice Maker, Washer
Features
- Eat-in Kitchen, Ceiling Fan(s), High Ceilings
- Flooring: Carpet, Tile, Wood
- Windows: Double Pane Windows
- Has basement: No
- Has fireplace: No
- Fireplace features: None
Interior area
- Total structure area: 1,943
- Total interior livable area: 1,943 sqft
Property
Parking
- Total spaces: 2
- Parking features: Garage, Garage Door Opener
- Has garage: Yes
- Covered spaces: 2
Features
- Levels: One
- Stories: 1
- Patio & porch: Covered, Rear Porch
- Exterior features: Irrigation Sprinkler, Termite Contract
- Fencing: Fenced
- Has view: Yes
- View description: None
Lot
- Dimensions: 50 x 150 x 49 x 148
- Features: Less than 1 acre
Details
- Parcel number: 28 08 28 3 000 074.023
Construction
Type & style
- Home type: SingleFamily
- Architectural style: Traditional
- Property subtype: Residential
Materials
- Brick
- Foundation: Slab
- Roof: Composition
Condition
- Resale
- New construction: No
- Year built: 2017
Utilities & green energy
- Electric: Alabama Power
- Gas: Mobile Gas
- Sewer: Public Sewer
- Water: Public
Community & HOA
Community
- Features: None
- Subdivision: Louise Place
HOA
- Has HOA: No
Location
- Region: Mobile
Financial & listing details
- Price per square foot: $161/sqft
- Annual tax amount: $1,568
- Price range: $313.5K - $313.5K
- Date on market: 7/6/2026
- Ownership: Whole/Full
Estimated market value
Not available
Estimated sales range
Not available
Not available
Price history
| Date | Event | Price |
|---|---|---|
| 7/6/2026 | Listed for sale | $313,500$161/sqft |
Source:  Baldwin Realtors #398996 Report a problem Baldwin Realtors #398996 Report a problem | ||
Public tax history
Tax history is unavailable.
Monthly payment
Est. payment$--/mo
Payment breakdown
Explore the cost of this home by adjusting the details. Changes won't be saved.All calculations are estimates and provided by Zillow, Inc. for informational purposes only. Actual amounts may vary.
HOA fees may include property taxes on listings classified as Co-Ops. Contact the listing agent and/or owner for fee details.
Mortgage interest rates are dependent on a number of factors, including credit score, down payment, and repayment length. Interest rate data provided by Zillow Group Marketplace, Inc. as of 1/1/1970 from various mortgage lenders with which we have lead or other similar arrangements; the Estimated Payment is an average of those rates.
See how much you could borrow to make a competitive offer.
Climate risks
Neighborhood: Berkleigh
Nearby schools
GreatSchools rating
- 5/10Er Dickson Elementary SchoolGrades: PK-5Distance: 1.6 mi
- 2/10Burns Middle SchoolGrades: 6-8Distance: 3.4 mi
- 6/10WP Davidson High SchoolGrades: 9-12Distance: 2.4 mi
Schools provided by the listing agent
- Elementary: ER Dickson
- Middle: Burns
- High: WP Davidson
Source: Baldwin Realtors. This data may not be complete. We recommend contacting the local school district to confirm school assignments for this home.
A local agent can set up tours, give advice and negotiate with sellers.



- Alabama
- Mobile County
- Mobile
- 36609
- Berkleigh
- 1136 Louise Ave
Nearby cities
Nearby neighborhoods
Nearby zip codes
Other Mobile Topics
