CUTE, CUTE, CUTE...located in the HEART of FRANKLIN! BUILT IN 2021, so still seems NEW! This 3 bedroom, 2 1/2 bath, 2 car garage home is WALKING DISTANCE to the HIGH SCHOOL, and has access to a great little park across the street with walking paths and a fishing pond. As you walk into this adorable home, you are greeted with vaulted ceilings making the family room feel large and roomy! MASTER SUITE is ON THE MAIN LEVEL with double vanity and walk-in closet. The kitchen and dining area is open and nice for entertaining. The upstairs has an AWESOME FLEX SPACE that is great area for a hangout/office/gaming or even an additional bedroom. Bedroom #2 and #3 are spacious with good size closets. The backyard is completely FENCED, and the owners have created a COZY patio area offering a great grilling/hangout space. EASY ACCESS to US 31, restaurants, shopping, grocery, coffee shops, home improvement stores, etc.; AND ONLY 5 MINUTES TO THE ADORABLE DOWNTOWN FRANKLIN!! JUMP ON your GOLFCART and enjoy what FRANKLIN has to offer! SHOWINGS START AT NOON ON FRIDAY, JUNE 12TH
Pending
Price cut: $2K (6/30)
$288,000
1137 N Aberdeen Dr, Franklin, IN 46131
3beds
1,685sqft
:
Get pre-qualified$1,817/mo
Residential, Single Family Residence
Built in 2021
6,534 Square Feet Lot
$-- Zestimate®
$171/sqft
$-- HOA
What's special
Double vanityWalk-in closet
- 49 days |
- 401 |
- 40 |
Likely to sell faster than
Zillow last checked:
Listing updated:
Listed by:
Deborah Abel 317-412-0960,
Keller Williams Indy Metro Partners,
Dan Abel
Source: MIBOR as distributed by MLS GRID,MLS#: 22106947
Facts & features
Interior
Bedrooms & bathrooms
- Bedrooms: 3
- Bathrooms: 3
- Full bathrooms: 2
- 1/2 bathrooms: 1
- Main level bathrooms: 2
- Main level bedrooms: 1
Primary bedroom
- Level: Main
- Area: 180 Square Feet
- Dimensions: 15x12
Bedroom 2
- Level: Upper
- Area: 110 Square Feet
- Dimensions: 11x10
Bedroom 3
- Level: Upper
- Area: 121 Square Feet
- Dimensions: 11x11
Dining room
- Level: Main
- Area: 132 Square Feet
- Dimensions: 11x12
Family room
- Level: Main
- Area: 256 Square Feet
- Dimensions: 16x16
Kitchen
- Level: Main
- Area: 325 Square Feet
- Dimensions: 25x13
Laundry
- Level: Main
- Area: 66 Square Feet
- Dimensions: 11x6
Loft
- Level: Upper
- Area: 154 Square Feet
- Dimensions: 14x11
Heating
- Natural Gas
Cooling
- Central Air
Appliances
- Included: Dishwasher, Electric Water Heater, Disposal, Microwave, Electric Oven
Features
- Cathedral Ceiling(s)
- Has basement: No
Interior area
- Total structure area: 1,685
- Total interior livable area: 1,685 sqft
Property
Parking
- Total spaces: 2
- Parking features: Attached
- Attached garage spaces: 2
Features
- Levels: Two
- Stories: 2
- Patio & porch: Covered, Patio
- Fencing: Fenced,Fence Complete,Full,Privacy
Lot
- Size: 6,534 Square Feet
- Features: Curbs, Irregular Lot, Sidewalks, Storm Sewer, Street Lights, Trees-Small (Under 20 Ft)
Details
- Parcel number: 410803034098000009
- Horse amenities: None
Construction
Type & style
- Home type: SingleFamily
- Architectural style: Traditional
- Property subtype: Residential, Single Family Residence
Materials
- Vinyl Siding
- Foundation: Slab
Condition
- New construction: No
- Year built: 2021
Utilities & green energy
- Electric: 200+ Amp Service
- Water: Public
- Utilities for property: Electricity Connected, Sewer Connected, Water Connected
Community & HOA
Community
- Subdivision: Branigan Preserve
HOA
- Has HOA: No
Location
- Region: Franklin
Financial & listing details
- Price per square foot: $171/sqft
- Tax assessed value: $330,000
- Annual tax amount: $3,414
- Date on market: 6/11/2026
- Cumulative days on market: 51 days
- Electric utility on property: Yes
Estimated market value
Not available
Estimated sales range
Not available
Not available
Price history
| Date | Event | Price |
|---|---|---|
| 7/18/2026 | Pending sale | $288,000$171/sqft |
Source:  MIBOR as distributed by MLS GRID #22106947 Report a problem MIBOR as distributed by MLS GRID #22106947 Report a problem | ||
| 6/30/2026 | Price change | $288,000-0.7%$171/sqft |
Source: MIBOR as distributed by MLS GRID #22106947 Report a problem | ||
| 6/11/2026 | Listed for sale | $290,000$172/sqft |
Source: MIBOR as distributed by MLS GRID #22106947 Report a problem | ||
Public tax history
| Year | Property taxes | Tax assessment |
|---|---|---|
| 2025 | $2,877 +13.7% | $330,000 +27.1% |
| 2024 | $2,530 +10.1% | $259,600 +13.6% |
| 2023 | $2,297 +35461.3% | $228,600 +11.1% |
| 2022 | $6 | $205,700 +102750% |
| 2021 | -- | $200 |
Find assessor info on the county website
Monthly payment
Est. payment
Payment breakdown
Explore the cost of this home by adjusting the details. Changes won't be saved.Climate risks
Neighborhood: 46131
Nearby schools
GreatSchools rating
- 6/10Northwood Elementary SchoolGrades: PK-4Distance: 1.6 mi
- 7/10Franklin Community Middle SchoolGrades: 7-8Distance: 1.8 mi
- 6/10Franklin Community High SchoolGrades: 9-12Distance: 0.7 mi
Schools provided by the listing agent
- Middle: Franklin Community Middle School
- High: Franklin Community High School
Source: MIBOR as distributed by MLS GRID. This data may not be complete. We recommend contacting the local school district to confirm school assignments for this home.
- $295,0003 bd2 ba1.8k sqft1151 N Aberdeen Dr, Franklin, IN 46131Sold

- $291,9003 bd2 ba1.6k sqft1154 S Aberdeen Dr, Franklin, IN 46131Off Market
- $384,3005 bd3 ba2.9k sqft1166 S Aberdeen Dr, Franklin, IN 46131Off Market
- $273,4003 bd2 ba1.4k sqft1167 N Aberdeen Dr, Franklin, IN 46131Off Market
- $282,3004 bd2 ba1.6k sqft1138 N Aberdeen Dr, Franklin, IN 46131Off Market
- $302,4004 bd3 ba2.1k sqft1170 S Aberdeen Dr, Franklin, IN 46131Off Market
- $267,0003 bd2 ba2k sqft1171 N Aberdeen Dr, Franklin, IN 46131Off Market
- $370,0005 bd3 ba2.9k sqft1139 S Aberdeen Dr, Franklin, IN 46131Sold
A local agent can set up tours, give advice and negotiate with sellers.
Similar homes
- $292,0003 bd3 ba1.9k sqft1283 Yellowstone Way, Franklin, IN 46131Active
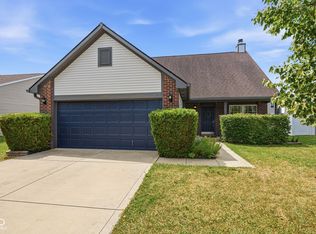 MLS ID #22104470, Cindy Stockhaus, Better Homes and Gardens Real Estate Gold Key. MIBOR as distributed by MLS GRID
 - $270,0003 bd2 ba1.6k sqft1719 Acorn Rd, Franklin, IN 46131Active
 MLS ID #22112470, Craig Deboor, Real Broker, LLC. MIBOR as distributed by MLS GRID
 - $259,9003 bd2 ba1.2k sqft434 Driftwood Ct, Franklin, IN 46131Active
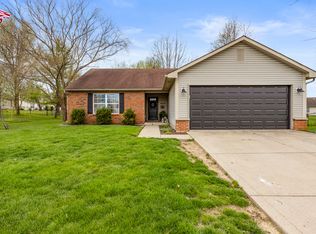 MLS ID #22093733, Bev Roberts, CENTURY 21 Scheetz. MIBOR as distributed by MLS GRID
 - $249,0003 bd2 ba1k sqft4027 Fairoaks Ct, Franklin, IN 46131Active
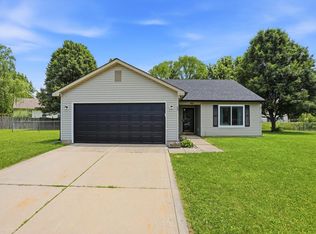 MLS ID #22106969, Natalie Latkowski, Mark Dietel Realty, LLC. MIBOR as distributed by MLS GRID
 - $349,0003 bd3 ba2k sqft1694 Williamsburg Ln, Franklin, IN 46131ActiveMLS ID #22115397, Ali Rahimi, Trueblood Real Estate. MIBOR as distributed by MLS GRID
- $339,9003 bd3 ba1.7k sqft928 Borealis Dr, Franklin, IN 46131ActiveMLS ID #22105587, Jessica Carl Roof, Highgarden Real Estate. MIBOR as distributed by MLS GRID
- $374,6004 bd3 ba2.4k sqft952 Borealis Dr, Franklin, IN 46131ActiveMLS ID #22115273, Joy Olson, Home Bound Real Estate LLC. MIBOR as distributed by MLS GRID
- $369,9003 bd2 ba2k sqft940 Borealis Dr, Franklin, IN 46131ActiveMLS ID #22110236, Mitzi Christian, Modern Realty Group Inc. MIBOR as distributed by MLS GRID
- $210,0003 bd1 ba861 sqft365 Province St, Franklin, IN 46131ActiveMLS ID #22101787, Sarah Riley, Ever Real Estate, LLC. MIBOR as distributed by MLS GRID
- $299,0004 bd2 ba2k sqft479 Alton Dr, Greenwood, IN 46143ActiveMLS ID #22115439, Jake Stiles, Coldwell Banker Stiles. MIBOR as distributed by MLS GRID
- $289,9003 bd2 ba1.5k sqft1277 Mount Pleasant East St, Greenwood, IN 46142ActiveMLS ID #22115667, Brittany McWilliams, Daniels Real Estate. MIBOR as distributed by MLS GRID
- $305,0003 bd3 ba2k sqft5719 Apple Branch Ct, Indianapolis, IN 46237ActiveMLS ID #22115511, Tricia Kincaid, Indianapolis Homes Realty Group. MIBOR as distributed by MLS GRID
- $268,0004 bd2 ba1.4k sqft883 Curlew Ln, Greenwood, IN 46143ActiveMLS ID #22106942, Michal Smith, Excellence In Realty, LLC. MIBOR as distributed by MLS GRID
- $275,0003 bd2 ba1.5k sqft4025 Maple Manor Dr, Indianapolis, IN 46237ActiveMLS ID #22107018, James Robertson, Keller Williams Indy Metro Partners. MIBOR as distributed by MLS GRID
- $300,0003 bd2 ba1.6k sqft5844 Edelle Dr, Indianapolis, IN 46237ActiveMLS ID #22083123, Van Thawng, eXp Realty, LLC. MIBOR as distributed by MLS GRID
- $310,0003 bd2 ba1.6k sqft3640 Davis Rd, Indianapolis, IN 46239ActiveMLS ID #22115431, Dayne Collings, F.C. Tucker Company. MIBOR as distributed by MLS GRID
- $299,9003 bd2 ba2.1k sqft8353 Southern Springs Dr, Indianapolis, IN 46237ActiveMLS ID #22110792, Calvin Bullock, eXp Realty LLC. MIBOR as distributed by MLS GRID
- $269,9003 bd2 ba1.1k sqft114 Pilgrim Ct, Greenwood, IN 46142ActiveMLS ID #22106177, Karl Vierling, Carpenter, REALTORS®. MIBOR as distributed by MLS GRID
- $329,9004 bd3 ba2.2k sqft1167 Station Dr, Greenwood, IN 46143ActiveMLS ID #22109767, Brian Heaney, Mark Dietel Realty, LLC. MIBOR as distributed by MLS GRID
- $294,9004 bd2 ba1.5k sqft1315 Tommy Lee Ct, Indianapolis, IN 46217ActiveMLS ID #22108774, Heather Hemphill, Key Realty Indiana. MIBOR as distributed by MLS GRID
