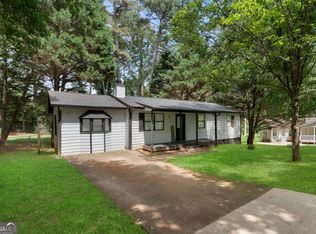
Easy to maintain brick & vinyl exterior home situated on a private just under 1/2 acre wooded, corner lot! HOA maintains front lawn including pinestraw!! COMPLETELY RENOVATED INTERIOR! Covered front porch opens to the soaring two-story great room w/wood burning fireplace. Wide plank hand scraped style laminate flooring on ENTIRE main level! New kitchen features 42" white shaker cabinets, built-in microwave, stylish black granite counters and SS gas range. Dining room w/French doors to patio. Primary suite features a new tile bath w/subway tile. ALL bathrooms feature granite counters and black finish plumbing fixtures. Ceiling fans in all bedrooms. Main level secondary bedroom has a full tile bath featuring a designer tile shower w/black window grid glass wall and porcelain vessel sink! Upstairs boasts a HUGE loft perfect for recreation room, home office or even a guest bedroom space. Walk in attic w/storage space. Private partially fence yard. NEW HOT WATER HEATER. Fridge/Washer/Dryer all included! INVESTORY/LANDLORD friendly Swim/Tennis Community w/easy access I-85!
Pending
$285,000
1137 Parkside Club Dr, Lawrenceville, GA 30044
2beds
--sqft
:
Get pre-qualified$1,886/mo
Single Family Residence
Built in 1995
0.44 Acres Lot
$282,900 Zestimate®
$--/sqft
$75/mo HOA
What's special
Wood burning fireplaceCovered front porchNew kitchenBrick and vinyl exteriorStylish black granite countersBuilt-in microwavePrimary suite
- 29 days |
- 1,710 |
- 121 |
Zillow last checked:
Listing updated:
Listed by:
Jason Moore 678-730-7200,
REMAX Around Atlanta
Source: GAMLS,MLS#: 10802980
Facts & features
Interior
Bedrooms & bathrooms
- Bedrooms: 2
- Bathrooms: 2
- Full bathrooms: 2
- Main level bathrooms: 2
- Main level bedrooms: 2
Rooms
- Room types: Loft
Dining room
- Features: Separate Room
Kitchen
- Features: Breakfast Bar, Pantry
Heating
- Forced Air, Natural Gas
Cooling
- Ceiling Fan(s), Central Air, Electric
Appliances
- Included: Dishwasher, Disposal, Dryer, Gas Water Heater, Microwave, Refrigerator, Washer
- Laundry: In Garage
Features
- Master On Main Level, Entrance Foyer, Vaulted Ceiling(s)
- Flooring: Carpet, Laminate
- Windows: Double Pane Windows
- Basement: None
- Number of fireplaces: 1
- Fireplace features: Factory Built, Gas Starter
- Common walls with other units/homes: No Common Walls
Interior area
- Total structure area: 0
- Finished area above ground: 0
- Finished area below ground: 0
Property
Parking
- Parking features: Attached, Garage, Garage Door Opener, Kitchen Level
- Has attached garage: Yes
Features
- Levels: One
- Stories: 1
- Patio & porch: Patio, Porch
- Fencing: Back Yard,Fenced,Privacy
- Body of water: None
Lot
- Size: 0.44 Acres
- Features: Corner Lot, Level, Private
- Residential vegetation: Wooded
Details
- Parcel number: R7037 387
Construction
Type & style
- Home type: SingleFamily
- Architectural style: Ranch
- Property subtype: Single Family Residence
Materials
- Brick, Vinyl Siding
- Foundation: Slab
- Roof: Composition
Condition
- Resale
- New construction: No
- Year built: 1995
Utilities & green energy
- Sewer: Public Sewer
- Water: Public
- Utilities for property: Cable Available, Electricity Available, High Speed Internet, Natural Gas Available, Phone Available, Sewer Available, Underground Utilities, Water Available
Community & HOA
Community
- Features: Pool, Street Lights, Tennis Court(s), Walk To Schools, Near Shopping
- Security: Smoke Detector(s)
- Subdivision: Parkside Village
HOA
- Has HOA: Yes
- Services included: Maintenance Grounds, Swimming, Tennis
- HOA fee: $900 annually
Location
- Region: Lawrenceville
Financial & listing details
- Tax assessed value: $285,600
- Annual tax amount: $3,787
- Date on market: 7/10/2026
- Cumulative days on market: 29 days
- Listing agreement: Exclusive Right To Sell
- Electric utility on property: Yes
Estimated market value
$282,900
$269,000 - $297,000
$1,727/mo
Price history
| Date | Event | Price |
|---|---|---|
| 7/24/2026 | Pending sale | $285,000 |
Source:  GAMLS #10802980 Report a problem GAMLS #10802980 Report a problem | ||
| 7/10/2026 | Listed for sale | $285,000 |
Source:  FMLS GA #7802027 Report a problem FMLS GA #7802027 Report a problem | ||
| 1/20/2026 | Listing removed | $285,000 |
Source: GAMLS #10558632 Report a problem | ||
| 12/27/2025 | Price change | $285,000-1.7% |
Source: GAMLS #10558632 Report a problem | ||
| 12/18/2025 | Pending sale | $289,900 |
Source: GAMLS #10558632 Report a problem | ||
| 11/23/2025 | Price change | $289,900-3.3% |
Source: GAMLS #10558632 Report a problem | ||
| 9/30/2025 | Price change | $299,900-1.7% |
Source: GAMLS #10558632 Report a problem | ||
| 8/28/2025 | Price change | $305,000-1.6% |
Source: GAMLS #10558632 Report a problem | ||
| 8/6/2025 | Listed for sale | $309,900 |
Source: GAMLS #10558632 Report a problem | ||
| 7/14/2025 | Pending sale | $309,900 |
Source: GAMLS #10558632 Report a problem | ||
| 7/5/2025 | Listed for sale | $309,900+376.8% |
Source: FMLS GA #7597113 Report a problem | ||
| 7/18/2011 | Sold | $65,000+0.2% |
Source: Public Record Report a problem | ||
| 5/13/2011 | Price change | $64,900-7.2% |
Source: Chapman Hall, REALTORS, INC #4221168 Report a problem | ||
| 4/6/2011 | Price change | $69,900-12.5% |
Source: Storey Morrow Company #4221168 Report a problem | ||
| 3/1/2011 | Price change | $79,900-11.1% |
Source: Storey Morrow Company #4173576 Report a problem | ||
| 1/24/2011 | Price change | $89,900-13.3% |
Source: Fannie Mae #4173576 Report a problem | ||
| 1/22/2011 | Listed for sale | -- |
Source: foreclosure.com Report a problem | ||
| 12/16/2010 | Listing removed | -- |
Source: foreclosure.com Report a problem | ||
| 12/11/2010 | Listed for sale | -- |
Source: foreclosure.com Report a problem | ||
| 10/28/2010 | Sold | $103,678-17.1% |
Source: Public Record Report a problem | ||
| 10/2/2006 | Sold | $125,000+22.5% |
Source: Public Record Report a problem | ||
| 6/28/2000 | Sold | $102,000+8.1% |
Source: Public Record Report a problem | ||
| 8/11/1995 | Sold | $94,400 |
Source: Public Record Report a problem | ||
Public tax history
| Year | Property taxes | Tax assessment |
|---|---|---|
| 2025 | $3,787 -0.2% | $114,240 +16.5% |
| 2024 | $3,793 +11.3% | $98,040 +12.3% |
| 2023 | $3,407 +1.1% | $87,320 |
| 2022 | $3,372 +23% | $87,320 +27.3% |
| 2021 | $2,742 +4.2% | $68,600 +5.3% |
| 2020 | $2,631 +13.5% | $65,160 +10.7% |
| 2019 | $2,318 | $58,840 +15.8% |
| 2018 | $2,318 +95.9% | $50,800 +95.4% |
| 2016 | $1,183 -0.9% | $26,000 |
| 2015 | $1,194 | $26,000 |
| 2014 | $1,194 -0.3% | $26,000 |
| 2013 | $1,198 | $26,000 |
| 2012 | -- | $26,000 -34.9% |
| 2011 | -- | $39,960 -22.3% |
| 2010 | -- | $51,400 |
| 2009 | -- | $51,400 |
| 2007 | -- | $51,400 -5.2% |
| 2006 | -- | $54,200 |
| 2005 | -- | $54,200 |
| 2004 | $868 -0.1% | $54,200 |
| 2003 | $869 -36.4% | $54,200 +26.5% |
| 2002 | $1,365 -0.9% | $42,840 |
| 2001 | $1,378 | $42,840 |
Find assessor info on the county website
Monthly payment
Est. payment
Payment breakdown
Explore the cost of this home by adjusting the details. Changes won't be saved.Climate risks
Neighborhood: 30044
Nearby schools
GreatSchools rating
- 6/10Baggett Elementary SchoolGrades: PK-5Distance: 0.6 mi
- 6/10Richards Middle SchoolGrades: 6-8Distance: 3.6 mi
- 3/10Discovery High SchoolGrades: 9-12Distance: 2.5 mi
Schools provided by the listing agent
- Elementary: Baggett
- Middle: Richards
- High: Discovery
Source: GAMLS. This data may not be complete. We recommend contacting the local school district to confirm school assignments for this home.
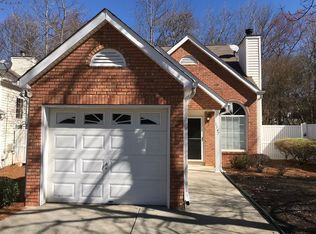
- $310,4003 bd2 ba1.1k sqft1147 Parkside Club Dr, Lawrenceville, GA 30044Off Market
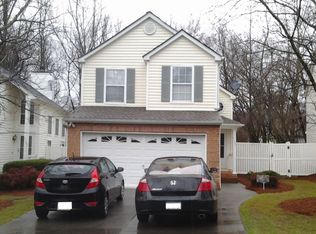
- $310,1003 bd3 ba1.1k sqft1157 Parkside Club Dr, Lawrenceville, GA 30044Off Market
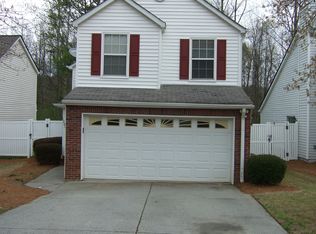
- $314,1003 bd3 ba1.1k sqft1167 Parkside Club Dr, Lawrenceville, GA 30044Off Market
- $287,8003 bd2 ba1.1k sqft1177 Parkside Club Dr, Lawrenceville, GA 30044Off Market
- $378,7004 bd3 ba2.3k sqft2355 Carlysle Cove Dr, Lawrenceville, GA 30044Off Market
- $359,9003 bd2 ba1.9k sqft2345 Carlysle Cove Dr, Lawrenceville, GA 30044Off Market
- $293,2003 bd3 ba1.1k sqft1187 Parkside Club Dr, Lawrenceville, GA 30044Off Market
- $344,2003 bd2 ba1.8k sqft2365 Carlysle Cove Dr, Lawrenceville, GA 30044Off Market
A local agent can set up tours, give advice and negotiate with sellers.
Similar homes
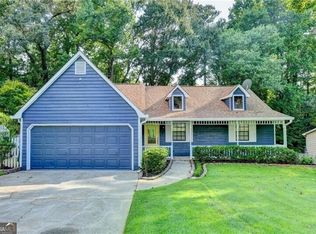
- $360,0003 bd2 ba1.3k sqft1122 Realm Ln, Lawrenceville, GA 30044Active
 MLS ID #10816519, Alan L Daniel, Real Broker, LLC. GAMLS
 - $310,0004 bd3 ba-- sqft672 Lookout Ct, Lawrenceville, GA 30043Active Under Contract
 MLS ID #10796520, Ondimarg Ruiz, Watch Realty Co Gwinnett. GAMLS
 - $299,0003 bd3 ba1.7k sqft240 Springbottom Ct, Lawrenceville, GA 30046For Sale

 MLS ID #7802635, LONG TANG, Georgia Realty Brokers International Corporation. FMLS GA
 - $325,0004 bd3 ba2.1k sqft4986 Gulf Ter, Norcross, GA 30071Active
 MLS ID #10815144, Stacy Collins, Century 21 Results. GAMLS
 - $345,9003 bd3 ba1.3k sqft1224 Shelton Way, Lawrenceville, GA 30043For SaleMLS ID #7748782, Karen Asante, Virtual Properties Realty. Biz. FMLS GA
- $399,9004 bd3 ba2.9k sqft2160 Deer Oaks Trl, Lawrenceville, GA 30044ActiveMLS ID #10772290, Holly Smith, Century 21 Results. GAMLS
- $419,0004 bd3 ba2.4k sqft1476 Chateau Cir, Lawrenceville, GA 30043ActiveMLS ID #10820638, Brodie Allred, Century 21 Results. GAMLS
- $315,0003 bd3 ba1.5k sqft3550 Knotsberry Ln #3550, Duluth, GA 30096ActiveMLS ID #10820400, Susan Fraley, Keller Williams Realty Atlanta North. GAMLS
- $375,0003 bd3 ba1.5k sqft2655 Montego Dr, Buford, GA 30519For SaleMLS ID #7815238, Gladis Madrid, EXP Realty, LLC.. FMLS GA
- $412,0004 bd3 ba2.2k sqft4085 Vicksburg Dr, Lawrenceville, GA 30044ActiveMLS ID #10729254, Abraham Hagos, Virtual Properties Realty.com. GAMLS
- $250,0002 bd3 ba-- sqft138 Timber Gate Dr, Lawrenceville, GA 30045Active Under ContractMLS ID #10760065, Katherine Burchette, Keller Williams Realty Consultants. GAMLS
- $309,0004 bd2 ba2.1k sqft1496 Meadowlark Dr, Decatur, GA 30032ActiveMLS ID #10816620, Joe Thompson, Keller Williams Realty North Atlanta. GAMLS
- $376,0003 bd3 ba1.6k sqft1464 Watercrest Cir, Lawrenceville, GA 30043For SaleMLS ID #7747706, Welton Li, Georgia Properties Consultants of Atlanta, LLC. FMLS GA
- $285,3003 bd2 ba1.4k sqft3111 Colonial Way APT B, Chamblee, GA 30341For SaleMLS ID #7806059, Sahir Kazmi, Veribas Real Estate, LLC. FMLS GA
- $359,9994 bd3 ba2.5k sqft155 King David Dr SW, Lilburn, GA 30047For SaleMLS ID #7765166, Lily Ji, Virtual Properties Realty.com. FMLS GA
- $255,0002 bd2 ba1.3k sqft515 Berkeley Woods Dr, Duluth, GA 30096ActiveMLS ID #10804029, Brett Ross, Keller Williams Realty First Atlanta. GAMLS
- $290,0004 bd2 ba2.2k sqft4305 Christine Ct, Decatur, GA 30035ActiveMLS ID #10613581, Jason Hatcher, Atlanta Fine Homes - Sotheby's Int'l. GAMLS
- $270,0002 bd2 ba1.6k sqft1414 Glenleaf Dr, Peachtree Corners, GA 30092For SaleMLS ID #7807616, Lana M Phillips, Atlanta Fine Homes Sotheby's International. FMLS GA
- $309,9003 bd2 ba1.2k sqft443 Robins Way, Auburn, GA 30011ActiveMLS ID #10597515, Doug Jacobs, Century 21 Results. GAMLS
- $315,0002 bd3 ba1.2k sqft3018 Steeplechase, Alpharetta, GA 30004ActiveMLS ID #10821503, Amanda Tello, Keller Williams Community Partners. GAMLS
