Discover the perfect blend of comfort and convenience in this beautifully maintained ranch-style home in the desirable Murphy Creek community. With thoughtful updates, flexible living spaces, and access to exceptional neighborhood amenities, this home is designed for the way you live.
Inside, vaulted ceilings and an open-concept layout create a bright, inviting atmosphere. The main level features durable wood laminate flooring, ceiling fans throughout, a cozy gas fireplace with a classic mantle, and the convenience of a drip sprinkler system.
The kitchen is well-equipped for both everyday living and entertaining, offering a center island with bar seating, abundant cabinet space, and a spacious pantry for extra storage.
Retreat to the generous primary suite, complete with a walk-in closet and a spa-inspired five-piece bathroom. A dedicated office with French doors provides the ideal space for working from home, studying, or pursuing hobbies.
The finished basement expands your living options with plenty of room for a media area, recreation space, or game room. An additional 890 square feet of unfinished space offers endless potential—whether you envision an extra bedroom, bathroom, home gym, or workshop.
Residents of Murphy Creek enjoy access to a community pool, tennis courts, and clubhouse. Conveniently located near E-470, Denver International Airport, and Buckley Space Force Base, this home offers easy access to work and travel.
Pending
$490,000
1137 S Coolidge Circle, Aurora, CO 80018
3beds
3,248sqft
Single Family Residence
Built in 2005
4,356 Square Feet Lot
$487,200 Zestimate®
$151/sqft
$90/mo HOA
What's special
- 33 days |
- 793 |
- 39 |
Zillow last checked:
Listing updated:
Listed by:
Alex Johnson 303-521-0187 alex.johnson@realatlas.com,
Atlas Real Estate Group
Source: REcolorado as distributed by MLS GRID,MLS#: 6713243
Facts & features
Interior
Bedrooms & bathrooms
- Bedrooms: 3
- Bathrooms: 2
- Full bathrooms: 2
- Main level bathrooms: 2
- Main level bedrooms: 2
Bedroom
- Features: Primary Suite
- Level: Main
Bedroom
- Level: Main
Bedroom
- Level: Basement
Bathroom
- Features: Primary Suite
- Level: Main
Bathroom
- Level: Main
Exercise room
- Level: Basement
Family room
- Level: Basement
Great room
- Level: Main
Kitchen
- Level: Main
Laundry
- Level: Main
Heating
- Forced Air
Cooling
- Central Air
Appliances
- Included: Dishwasher, Disposal, Oven, Refrigerator
Features
- Eat-in Kitchen, Five Piece Bath, Kitchen Island, Open Floorplan, Primary Suite, Vaulted Ceiling(s)
- Basement: Finished
Interior area
- Total structure area: 3,248
- Total interior livable area: 3,248 sqft
- Finished area above ground: 1,634
- Finished area below ground: 1,254
Video & virtual tour
Property
Parking
- Total spaces: 2
- Parking features: Garage - Attached
- Attached garage spaces: 2
Features
- Levels: One
- Stories: 1
Lot
- Size: 4,356 Square Feet
- Features: Level
Details
- Parcel number: 034431551
- Special conditions: Third Party Approval
Construction
Type & style
- Home type: SingleFamily
- Property subtype: Single Family Residence
Materials
- Frame
- Roof: Composition
Condition
- Year built: 2005
Utilities & green energy
- Sewer: Public Sewer
- Water: Public
Community & HOA
Community
- Subdivision: Murphy Creek
HOA
- Has HOA: Yes
- Amenities included: Clubhouse, Fitness Center, Pool
- Services included: Maintenance Grounds, Trash
- HOA fee: $30 monthly
- HOA name: Murphy Creek Master Association
- HOA phone: 303-459-4919
- Second HOA fee: $60 monthly
- Second HOA name: Murphy Creek Metro #3
- Second HOA phone: 512-502-7515
Location
- Region: Aurora
Financial & listing details
- Price per square foot: $151/sqft
- Tax assessed value: $549,500
- Annual tax amount: $4,764
- Date on market: 6/19/2026
- Listing terms: Cash,Conventional,FHA,VA Loan
- Exclusions: None
- Ownership: Corporation/Trust
Estimated market value
$487,200
$463,000 - $512,000
$2,773/mo
Price history
| Date | Event | Price |
|---|---|---|
| 7/20/2026 | Pending sale | $490,000$151/sqft |
Source:  REcolorado as distributed by MLS GRID #6713243 Report a problem REcolorado as distributed by MLS GRID #6713243 Report a problem | ||
| 6/19/2026 | Listed for sale | $490,000+6.3%$151/sqft |
Source: REcolorado as distributed by MLS GRID #6713243 Report a problem | ||
| 3/12/2021 | Listing removed | -- |
Source: Zillow Rental Network Premium Report a problem | ||
| 2/25/2021 | Listed for rent | $2,850$1/sqft |
Source: Zillow Rental Network Premium Report a problem | ||
| 2/17/2021 | Sold | $461,000+40.1%$142/sqft |
Source: Public Record Report a problem | ||
| 7/28/2016 | Listing removed | $329,000$101/sqft |
Source: Keller Williams - Denver Central #8218029 Report a problem | ||
| 7/28/2016 | Listed for sale | $329,000$101/sqft |
Source: Keller Williams - Denver Central #8218029 Report a problem | ||
| 7/15/2016 | Sold | $329,000$101/sqft |
Source: Public Record Report a problem | ||
| 7/6/2016 | Pending sale | $329,000$101/sqft |
Source: Keller Williams - Denver Central #8218029 Report a problem | ||
| 6/9/2016 | Price change | $329,000+3.1%$101/sqft |
Source: Keller Williams - Denver Central #8218029 Report a problem | ||
| 6/2/2016 | Listed for sale | $319,000+77.2%$98/sqft |
Source: Owner Report a problem | ||
| 6/28/2010 | Sold | $180,000-2.7%$55/sqft |
Source: Public Record Report a problem | ||
| 1/14/2010 | Price change | $185,000-7%$57/sqft |
Source: Emilio Alba #839921 Report a problem | ||
| 10/8/2009 | Price change | $199,000-7.4%$61/sqft |
Source: Emilio Alba #839921 Report a problem | ||
| 8/30/2009 | Price change | $215,000-4.4%$66/sqft |
Source: Emilio Alba #839921 Report a problem | ||
| 6/23/2009 | Price change | $225,000-4.3%$69/sqft |
Source: Emilio Alba #839921 Report a problem | ||
| 6/2/2009 | Price change | $235,000-4.1%$72/sqft |
Source: Emilio Alba #839921 Report a problem | ||
| 5/20/2009 | Listed for sale | $245,000-5.8%$75/sqft |
Source: Emilio Alba #839921 Report a problem | ||
| 4/14/2005 | Sold | $260,072$80/sqft |
Source: Public Record Report a problem | ||
Public tax history
| Year | Property taxes | Tax assessment |
|---|---|---|
| 2025 | $4,554 +2.3% | $34,344 -1.9% |
| 2024 | $4,453 +0.8% | $35,014 -10.4% |
| 2023 | $4,419 -0.7% | $39,075 +36.8% |
| 2022 | $4,452 | $28,557 -0.5% |
| 2021 | -- | $28,707 +0.2% |
| 2020 | $4,540 +13.1% | $28,650 |
| 2019 | $4,012 | -- |
| 2018 | $4,012 -8.1% | $25,258 |
| 2017 | $4,364 | $25,258 +28.3% |
| 2016 | -- | $19,685 |
| 2015 | -- | $19,685 +27.5% |
| 2014 | $2,749 +24.4% | $15,443 +0.2% |
| 2013 | $2,210 | $15,410 |
| 2012 | -- | $15,410 |
| 2011 | $2,286 +0.7% | $15,410 -12.4% |
| 2010 | $2,271 +12% | $17,590 |
| 2009 | $2,027 | $17,590 +12% |
| 2008 | -- | $15,702 |
| 2007 | -- | $15,702 -16.7% |
| 2006 | -- | $18,842 +116.6% |
| 2005 | -- | $8,700 +170.2% |
| 2002 | -- | $3,220 |
Find assessor info on the county website
Monthly payment
Est. payment
Payment breakdown
Explore the cost of this home by adjusting the details. Changes won't be saved.Climate risks
Neighborhood: Murphy Creek
Nearby schools
GreatSchools rating
- 8/10Murphy Creek K-8 SchoolGrades: PK-8Distance: 0.4 mi
- 5/10Vista Peak 9-12 PreparatoryGrades: 9-12Distance: 2 mi
Schools provided by the listing agent
- Elementary: Murphy Creek K-8
- Middle: Murphy Creek K-8
- High: Vista Peak
- District: Adams-Arapahoe 28J
Source: REcolorado as distributed by MLS GRID. This data may not be complete. We recommend contacting the local school district to confirm school assignments for this home.
- $550,2004 bd4 ba2.7k sqft1131 S Coolidge Cir, Aurora, CO 80018Off Market
- $560,0004 bd3 ba2.9k sqft1141 S Coolidge Cir, Aurora, CO 80018Sold

- $536,9004 bd4 ba2.6k sqft1127 S Coolidge Cir, Aurora, CO 80018Off Market
- $564,1004 bd3 ba3.3k sqft1147 S Coolidge Cir, Aurora, CO 80018Off Market
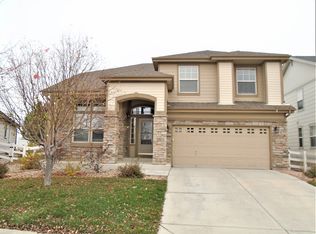
- $492,0003 bd3 ba1.7k sqft1112 S Coolidge Cir, Aurora, CO 80018Sold
- $501,3004 bd3 ba1.7k sqft1162 S Coolidge Cir, Aurora, CO 80018Off Market
- $556,0004 bd3 ba3.3k sqft1121 S Coolidge Cir, Aurora, CO 80018Off Market
- $483,4002 bd2 ba1.6k sqft1151 S Coolidge Cir, Aurora, CO 80018Off Market
A local agent can set up tours, give advice and negotiate with sellers.
Similar homes
- $479,9003 bd3 ba2.3k sqft24621 E Kansas Circle, Aurora, CO 80018For Sale
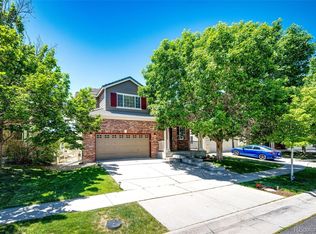
 MLS ID #5294730, Will Nieto, Vision Quest Homes LLC. REcolorado as distributed by MLS GRID
 - $539,9004 bd4 ba2.8k sqft23502 E Alabama Drive, Aurora, CO 80018For Sale
 MLS ID #5809750, Rusty Stevenson, LoKation Real Estate. REcolorado as distributed by MLS GRID
 - $550,0004 bd4 ba2.8k sqft23872 E Alabama Drive, Aurora, CO 80018For Sale
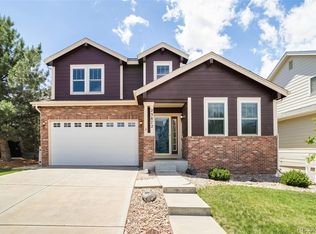 MLS ID #9525287, Michael Juba, AMJ Colorado Real Estate, LLC. REcolorado as distributed by MLS GRID
 - $529,9993 bd3 ba2.9k sqft25445 E 4th Place, Aurora, CO 80018For Sale
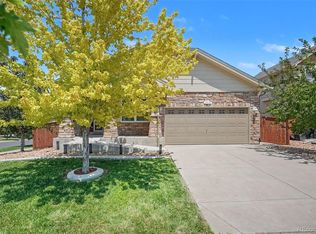 MLS ID #3623198, Jeremy Clemente, HomeSmart Realty. REcolorado as distributed by MLS GRID
 - $595,0006 bd4 ba3.2k sqft24082 E 2nd Drive, Aurora, CO 80018For SaleMLS ID #5291458, Ethan Davis, Weichert Realtors Professionals. REcolorado as distributed by MLS GRID
- $574,9904 bd3 ba3.4k sqft25120 E Maple Place, Aurora, CO 80018For SaleMLS ID #3946871, Gary Parkhurst, Parkhurst Realty. REcolorado as distributed by MLS GRID
- $500,0003 bd3 ba1.9k sqftDover, Aurora, CO 80013For SaleMLS ID #1619946, Jayson Holland, Listings.com. REcolorado as distributed by MLS GRID
- $540,0003 bd3 ba1.9k sqft2503 S Argonne St, Aurora, CO 80013For Sale
 MLS ID #1709696, Wayne Florek, Chrayne Realty. elevateMLS
 - $605,0004 bd4 ba2.8k sqft163 N Jamestown Way, Aurora, CO 80018For SaleMLS ID #4069272, Janine Ruscetta, Compass - Denver. REcolorado as distributed by MLS GRID
- $485,0004 bd2 ba1.7k sqft3817 S Ceylon Way, Aurora, CO 80013For SaleMLS ID #5692740, Shannon Gordon, Brokers Guild Homes. REcolorado as distributed by MLS GRID
- $397,5003 bd2 ba2.1k sqft18064 E Ford Place, Aurora, CO 80017For SaleMLS ID #3391997, Alex Johnson, Atlas Real Estate Group. REcolorado as distributed by MLS GRID
- $528,0003 bd2 ba2.5k sqft15497 E 7th Circle, Aurora, CO 80011For SaleMLS ID #8688237, Gina Moritzky, eXp Realty, LLC. REcolorado as distributed by MLS GRID
- $590,0003 bd2 ba2.7k sqft5556 S Rome Street, Aurora, CO 80015For SaleMLS ID #4156428, Reem Saidi, RE/MAX Leaders. REcolorado as distributed by MLS GRID
- $479,9903 bd4 ba1.8k sqft5167 S Fairplay St, Aurora, CO 80015For Sale
 MLS ID #1063623, Ruzlan Shamaev, Brokers Guild Homes. IRES as distributed by MLS GRID
 - $509,5004 bd3 ba2.4k sqft19889 E 59th Avenue, Aurora, CO 80019For SaleMLS ID #1627866, Jennifer Premac, Jennifer Premac, Individual Proprietor. REcolorado as distributed by MLS GRID
- $455,0004 bd2 ba1.7k sqft19314 E Purdue Circle, Aurora, CO 80013For SaleMLS ID #4993734, Heather Beckett, Redfin Corporation. REcolorado as distributed by MLS GRID
- $630,0004 bd3 ba3.3k sqft19242 E Baker Place, Aurora, CO 80013For SaleMLS ID #9609590, Emmanuel Moye, Keller Williams DTC. REcolorado as distributed by MLS GRID
- $485,0002 bd2 ba1.8k sqft1996 S Espana Court #B, Aurora, CO 80013For SaleMLS ID #5654108, Justin Phillips, RE/MAX Professionals. REcolorado as distributed by MLS GRID
- $475,0004 bd3 ba1.8k sqft21458 E 47th Avenue, Denver, CO 80249For SaleMLS ID #5774656, Matthew Clark, Thrive Real Estate Group. REcolorado as distributed by MLS GRID
- $575,0004 bd3 ba2.9k sqft5031 S Rome Street, Aurora, CO 80015For SaleMLS ID #6571206, John Bruce, eXp Realty, LLC. REcolorado as distributed by MLS GRID
