ONE OF THE MOST BEAUTIFUL VIEWS IN THE COUNTY! Nestled in the sought-after Ellwood Greens community, this hillside ranch offers an extraordinary setting overlooking the Riverwoods Forest Preserve and the scenic Kishwaukee River. An expansive deck spans the back of the home, creating the perfect vantage point to enjoy sweeping, ever-changing views and spectacular sunsets. Inside, an inviting open floor plan features vaulted, cathedral-style wood-beamed ceilings and a dramatic wall of windows in the living and dining areas, bringing the beauty of the surrounding landscape indoors. The kitchen with eat-in area overlooks the spacious family room, complete with fireplace and an abundance of natural light. The main level offers 3 bedrooms and 2-1/2 baths, including a spacious primary suite with dressing area and private bath. Beautiful hardwood floors flow throughout the first floor. The walkout lower level expands the living space with an impressive 30' x 40' recreation room, featuring a see-through fireplace, a third full bath, and a generously sized storage room. Pool table stays, making this an ideal space for entertaining, game nights, or creating your own private retreat. Located just minutes from local parks, schools, and downtown Genoa, this is a rare opportunity to own a home where the setting is truly the star. Bring your vision, paint colors, and decorating ideas and transform this distinctive property into the home you've always envisioned!
Contingent
$459,900
11375 James Ct, Genoa, IL 60135
3beds
3,000sqft
Single Family Residence
Built in 1975
-- sqft lot
$-- Zestimate®
$153/sqft
$-- HOA
What's special
Inviting open floor planAbundance of natural lightGenerously sized storage roomVaulted cathedral-style wood-beamed ceilings
- --
- 866
- views
- 65
- saves
Zillow last checked:
Listing updated:
Listed by:
Elizabeth Gollehon, ABR 847-977-0484,
Century 21 Circle
Source: MRED as distributed by MLS GRID,MLS#: 12773680
Facts & features
Interior
Bedrooms & bathrooms
- Bedrooms: 3
- Bathrooms: 4
- Full bathrooms: 3
- 1/2 bathrooms: 1
Rooms
- Room types: Eating Area, Recreation Room, Storage
Primary bedroom
- Features: Flooring (Hardwood), Bathroom (Full)
- Level: Main
- Area: 195 Square Feet
- Dimensions: 13X15
Bedroom 2
- Features: Flooring (Hardwood)
- Level: Main
- Area: 132 Square Feet
- Dimensions: 11X12
Bedroom 3
- Features: Flooring (Hardwood)
- Level: Main
- Area: 132 Square Feet
- Dimensions: 11X12
Dining room
- Features: Flooring (Hardwood)
- Level: Main
- Area: 88 Square Feet
- Dimensions: 11X8
Eating area
- Features: Flooring (Hardwood)
- Level: Main
- Area: 378 Square Feet
- Dimensions: 18X21
Family room
- Features: Flooring (Hardwood)
- Level: Main
- Area: 234 Square Feet
- Dimensions: 13X18
Kitchen
- Features: Kitchen (Eating Area-Table Space), Flooring (Hardwood)
- Level: Main
- Area: 110 Square Feet
- Dimensions: 10X11
Laundry
- Level: Main
- Area: 50 Square Feet
- Dimensions: 5X10
Living room
- Features: Flooring (Hardwood)
- Level: Main
- Area: 408 Square Feet
- Dimensions: 24X17
Recreation room
- Features: Flooring (Carpet)
- Area: 1200 Square Feet
- Dimensions: 30X40
Storage
- Area: 270 Square Feet
- Dimensions: 15X18
Heating
- Electric
Cooling
- Central Air
Appliances
- Included: Range, Dishwasher, Washer, Dryer
- Laundry: Main Level
Features
- Vaulted Ceiling(s), Cathedral Ceiling(s), Beamed Ceilings
- Flooring: Hardwood, Carpet
- Basement: Finished,Exterior Entry,Full,Walk-Out Access
- Number of fireplaces: 2
- Fireplace features: Double Sided, Wood Burning, Family Room, Basement
Interior area
- Total structure area: 0
- Total interior livable area: 3,000 sqft
Property
Parking
- Total spaces: 2
- Parking features: Asphalt, Concrete, Garage Door Opener, Yes, Garage Owned, Attached, Garage
- Attached garage spaces: 2
- Has uncovered spaces: Yes
Accessibility
- Accessibility features: No Disability Access
Features
- Stories: 1
- Patio & porch: Deck, Porch
Lot
- Dimensions: 119x150x153x152
Details
- Parcel number: 0236203013
- Special conditions: None
- Other equipment: Central Vacuum, Ceiling Fan(s), Sump Pump
Construction
Type & style
- Home type: SingleFamily
- Architectural style: Ranch,Traditional
- Property subtype: Single Family Residence
Materials
- Cedar, Stone
- Foundation: Concrete Perimeter
- Roof: Asphalt
Condition
- New construction: No
- Year built: 1975
Utilities & green energy
- Sewer: Public Sewer
- Water: Public
Community & HOA
Community
- Features: Street Lights, Street Paved
- Security: Carbon Monoxide Detector(s)
- Subdivision: Ellwood Greens
HOA
- Services included: None
Location
- Region: Genoa
Financial & listing details
- Price per square foot: $153/sqft
- Tax assessed value: $119,011
- Annual tax amount: $5,462
- Date on market: 10/8/2026
- Ownership: Fee Simple
Estimated market value
Not available
Estimated sales range
Not available
Not available
Price history
Price history is unavailable.
Public tax history
| Year | Property taxes | Tax assessment |
|---|---|---|
| 2025 | $5,462 -6.3% | $119,011 +10.4% |
| 2024 | $5,832 -6.6% | $107,810 +11.2% |
| 2023 | $6,242 -4.2% | $96,908 +10.2% |
| 2022 | $6,517 +0.3% | $87,954 -0.3% |
| 2021 | $6,494 +10% | $88,258 +10.1% |
| 2020 | $5,902 +2.5% | $80,147 +4.6% |
| 2019 | $5,756 +1% | $76,637 +2.2% |
| 2018 | $5,701 +4.5% | $74,987 +5.6% |
| 2017 | $5,458 +3.9% | $71,030 +4.3% |
| 2016 | $5,251 | $68,134 +4.5% |
| 2015 | -- | $65,187 +4.1% |
| 2014 | -- | $62,638 -0.7% |
| 2013 | -- | $63,080 -7.9% |
| 2012 | -- | $68,513 -7.5% |
| 2011 | -- | $74,084 -10.4% |
| 2010 | -- | $82,716 -25.2% |
| 2009 | -- | $110,534 -1.2% |
| 2008 | -- | $111,876 +7.2% |
| 2007 | -- | $104,401 +6.1% |
| 2006 | -- | $98,417 |
Find assessor info on the county website
Monthly payment
Est. payment
Payment breakdown
Explore the cost of this home by adjusting the details. Changes won't be saved.Climate risks
Neighborhood: 60135
Nearby schools
Schools provided by the listing agent
- District: 424
Source: MRED as distributed by MLS GRID. This data may not be complete. We recommend contacting the local school district to confirm school assignments for this home.

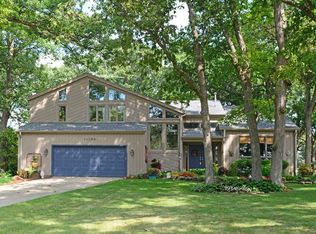
Similar homes
- $419,9004 bd3 ba2.1k sqft12504 Pine Dr, Genoa, IL 60135Active
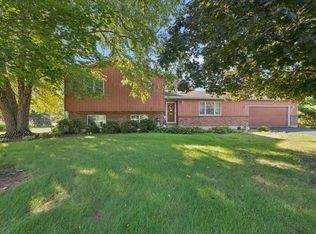 MLS ID #12731182, James DuMont, Baird & Warner Fox Valley-Geneva. MRED as distributed by MLS GRID
- $410,0003 bd2 ba1.7k sqft1017 Joel Ln, Genoa, IL 60135Active
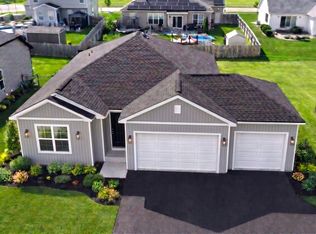 MLS ID #12747713, Sheila Wollmuth, CSC,RSPS,SFR, Compass. MRED as distributed by MLS GRID
- $649,9004 bd4 ba3.6k sqft13120 Williams Cir, Genoa, IL 60135Price Change
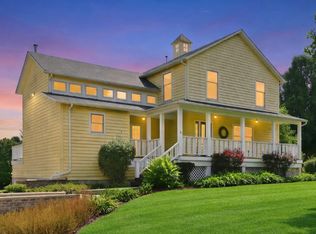 MLS ID #12730788, Lucy Rodriguez, HomeSmart Connect, LLC.. MRED as distributed by MLS GRID
- $482,5004 bd3 ba3.5k sqft617 Edward St, Sycamore, IL 60178Active
 MLS ID #12762971, Jill Jacobsen-Haka, J.Jill Realty Group. MRED as distributed by MLS GRID
