Nestled in Traccia a prestigious guard-gated community in the heart of Summerlin, this exceptional Toll Brothers home offers luxury living just minutes from Downtown Summerlin and Red Rock Resort. Thoughtfully upgraded throughout, the home features a stunning one-of-a-kind granite kitchen counter top, stainless steel appliances, luxury vinyl plank flooring, and an open-concept floor plan designed for modern living and entertaining. The spacious layout includes a large loft, a private sitting area off the primary suite, and plantation shutters throughout. Enjoy your morning coffee in either one of the two charming courtyards with pavers, and low-maintenance artificial turf. Residents enjoy access to resort-style amenities including a beautiful clubhouse, two sparkling pools, tennis courts, and a state-of-the-art fitness center. This is Summerlin living at its finest.
Pending
$609,000
11377 Corsica Mist Ave, Las Vegas, NV 89135
2beds
1,653sqft
Single Family Residence
Built in 2011
2,613 Square Feet Lot
$596,300 Zestimate®
$368/sqft
$417/mo HOA
What's special
Spacious layoutLow-maintenance artificial turfPlantation shutters throughoutStainless steel appliancesLuxury vinyl plank flooringLarge loft
- 58 days |
- 48 |
- 2 |
Zillow last checked:
Listing updated:
Listed by:
Alejandra Leon S.0059606 leongrouplv@gmail.com,
Galindo Group Real Estate
Source: LVR,MLS#: 2794204 Originating MLS: Greater Las Vegas Association of Realtors Inc
Originating MLS: Greater Las Vegas Association of Realtors IncFacts & features
Interior
Bedrooms & bathrooms
- Bedrooms: 2
- Bathrooms: 3
- Full bathrooms: 2
- 1/2 bathrooms: 1
Primary bedroom
- Description: Ceiling Fan,Ceiling Light,Custom Closet,Sitting Room,Upstairs,Walk-In Closet(s)
- Dimensions: 26x13
Bedroom 2
- Description: Ceiling Fan,Closet,Mirrored Door,Upstairs
- Dimensions: 11x10
Kitchen
- Description: Breakfast Bar/Counter,Granite Countertops,Luxury Vinyl Plank,Pantry,Stainless Steel Appliances
- Dimensions: 10x10
Living room
- Description: Entry Foyer,Front
- Dimensions: 15x12
Loft
- Description: Ceiling Fan,Family Room
- Dimensions: 13x13
Heating
- Central, Gas
Cooling
- Central Air, Electric
Appliances
- Included: Dryer, Dishwasher, Disposal, Gas Range, Microwave, Refrigerator, Washer
- Laundry: Gas Dryer Hookup, Laundry Room, Upper Level
Features
- Ceiling Fan(s), Window Treatments
- Flooring: Carpet, Luxury Vinyl Plank, Tile
- Windows: Double Pane Windows, Plantation Shutters
- Has fireplace: No
Interior area
- Total structure area: 1,653
- Total interior livable area: 1,653 sqft
Video & virtual tour
Property
Parking
- Total spaces: 2
- Parking features: Attached, Epoxy Flooring, Garage, Inside Entrance, Private
- Attached garage spaces: 2
Features
- Stories: 2
- Exterior features: Private Yard
- Pool features: Association
- Fencing: Block,Back Yard
Lot
- Size: 2,613 Square Feet
- Features: Synthetic Grass, < 1/4 Acre
Details
- Parcel number: 16402712006
- Zoning description: Single Family
- Horse amenities: None
Construction
Type & style
- Home type: SingleFamily
- Architectural style: Two Story
- Property subtype: Single Family Residence
Materials
- Roof: Tile
Condition
- Resale
- Year built: 2011
Utilities & green energy
- Electric: Photovoltaics None
- Sewer: Public Sewer
- Water: Public
- Utilities for property: Underground Utilities
Green energy
- Energy efficient items: Windows
Community & HOA
Community
- Security: Gated Community
- Subdivision: Summerlin Village 19-Parcel G Phase 3
HOA
- Has HOA: Yes
- Amenities included: Clubhouse, Fitness Center, Gated, Pool, Guard, Security, Tennis Court(s)
- Services included: Recreation Facilities, Security
- HOA fee: $350 monthly
- HOA name: Traccia
- HOA phone: 702-838-1089
- Second HOA fee: $67 monthly
Location
- Region: Las Vegas
Financial & listing details
- Price per square foot: $368/sqft
- Tax assessed value: $490,891
- Annual tax amount: $3,393
- Date on market: 6/24/2026
- Listing agreement: Exclusive Right To Sell
- Listing terms: Cash,Conventional,FHA,VA Loan
- Ownership: Single Family Residential
Estimated market value
$596,300
$566,000 - $626,000
$2,430/mo
Price history
| Date | Event | Price |
|---|---|---|
| 7/10/2026 | Pending sale | $609,000$368/sqft |
Source:  LVR #2794204 Report a problem LVR #2794204 Report a problem | ||
| 6/24/2026 | Listed for sale | $609,000+97.7%$368/sqft |
Source: LVR #2794204 Report a problem | ||
| 2/6/2015 | Sold | $308,000-6.7%$186/sqft |
Source: LVR #1508535 Report a problem | ||
| 1/22/2015 | Pending sale | $330,000$200/sqft |
Source: Great Homes Las Vegas, Inc. #1508535 Report a problem | ||
| 1/17/2015 | Listed for sale | $330,000+30.8%$200/sqft |
Source: Great Homes Las Vegas, Inc. #1508535 Report a problem | ||
| 8/30/2011 | Sold | $252,294$153/sqft |
Source: Public Record Report a problem | ||
Public tax history
| Year | Property taxes | Tax assessment |
|---|---|---|
| 2026 | $3,396 +8% | $171,812 +3.6% |
| 2025 | $3,145 +3% | $165,787 +11.8% |
| 2024 | $3,053 +3% | $148,295 +14% |
| 2023 | $2,965 -1.5% | $130,057 +3.6% |
| 2022 | $3,010 +7.7% | $125,512 +3.3% |
| 2021 | $2,794 +6.7% | $121,550 +4.7% |
| 2020 | $2,618 +4.8% | $116,129 +7.1% |
| 2019 | $2,498 +6.9% | $108,427 |
| 2018 | $2,337 | $108,427 +3.6% |
| 2017 | $2,337 | $104,616 +6.9% |
| 2016 | $2,337 +3.2% | $97,831 +17.1% |
| 2015 | $2,264 | $83,575 +97.3% |
| 2014 | $2,264 | $42,370 |
| 2013 | -- | $42,370 +1.1% |
| 2012 | -- | $41,896 |
Find assessor info on the county website
Monthly payment
Est. payment
Payment breakdown
Explore the cost of this home by adjusting the details. Changes won't be saved.Climate risks
Neighborhood: Summerlin South
Nearby schools
GreatSchools rating
- 9/10Judy & John L Goolsby Elementary SchoolGrades: PK-5Distance: 1.5 mi
- 9/10Sig Rogich Middle SchoolGrades: 6-8Distance: 1.8 mi
- 8/10Palo Verde High SchoolGrades: 9-12Distance: 1.6 mi
Schools provided by the listing agent
- Elementary: Goolsby, Judy & John,Goolsby, Judy & John
- Middle: Rogich Sig
- High: Palo Verde
Source: LVR. This data may not be complete. We recommend contacting the local school district to confirm school assignments for this home.
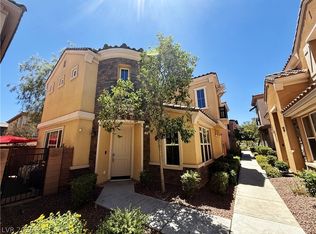
- $2,6503 bd3 ba1.6k sqft11375 Corsica Mist Ave, Las Vegas, NV 89135For Rent
- $471,6003 bd3 ba1.6k sqft11375 Corsica Mist Ave #0, Las Vegas, NV 89135Off Market
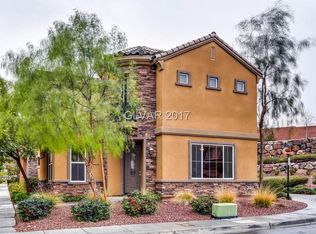
- $563,1003 bd3 ba1.6k sqft11381 Corsica Mist Ave, Las Vegas, NV 89135Off Market
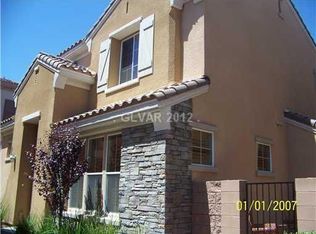
- $533,9003 bd3 ba1.6k sqft11383 Corsica Mist Ave, Las Vegas, NV 89135Off Market
- $567,1003 bd2 ba1.7k sqft11355 Corsica Mist Ave, Las Vegas, NV 89135Off Market
- $659,6003 bd2 ba1.6k sqft11357 Corsica Mist Ave, Las Vegas, NV 89135Off Market
- $533,4003 bd3 ba1.6k sqft11373 Corsica Mist Ave, Las Vegas, NV 89135Off Market
- $585,0003 bd3 ba1.6k sqft11372 Corsica Mist Ave, Summerlin, NV 89135Sold
A local agent can set up tours, give advice and negotiate with sellers.
Similar homes
- $515,0002 bd3 ba1.7k sqft2156 Solvang Mill Dr, Las Vegas, NV 89135For Sale
 MLS ID #2805031, Patrick Meiszburger, eXp Realty. LVR
 - $580,0003 bd3 ba1.9k sqft2478 Cordoba Bluff Ct, Las Vegas, NV 89135For Sale
 MLS ID #2778929, Timothy D. Shiffman, Signature Real Estate Group. LVR
 - $499,9973 bd3 ba1.6k sqft11326 Colinward Ave, Las Vegas, NV 89135For Sale
 MLS ID #2798152, Mike S. Roland, LPT Realty, LLC. LVR
 - $600,0003 bd3 ba1.7k sqft12549 Starry Heaven St, Las Vegas, NV 89138For Sale
 MLS ID #2795181, Charles E. Humphrey, Local Realty. LVR
 - $514,9992 bd2 ba1.6k sqft4174 Cascada Piazza Ln, Las Vegas, NV 89135For SaleMLS ID #2795699, Jessica Cordero, Huntington & Ellis, A Real Est. LVR
- $699,9993 bd3 ba1.9k sqft1081 Maple Bend Ct, Las Vegas, NV 89138For SaleMLS ID #2798899, Michael Tully, Realty ONE Group, Inc. LVR
- $438,9903 bd3 ba1.6k sqft1560 Plaza Centre Dr Unit 101, Summerlin, NV 89135For SaleMLS ID #2806797, Damian Phillips, Simply Vegas. LVR
- $449,0003 bd3 ba1.5k sqft12052 Hathaway Pines Ln, Las Vegas, NV 89138For SaleMLS ID #2808383, Brendan J. King III, Real Broker LLC. LVR
- $599,9002 bd2 ba1.9k sqft7136 Avana St, Las Vegas, NV 89113For SaleMLS ID #2809121, Christina Yeakel, Realty ONE Group, Inc. LVR
- $574,9994 bd3 ba2.1k sqft8185 Bonaventure Dr, Las Vegas, NV 89147For SaleMLS ID #2808961, Jorge A. Velazquez, United Realty Group. LVR
- $525,0003 bd3 ba2.3k sqft5395 Magnolia Crossing St, Las Vegas, NV 89148For SaleMLS ID #2802571, Rosa A. Flores, Real Broker LLC. LVR
- $629,0003 bd2 ba2k sqft7364 Brushwood Peak Ave, Las Vegas, NV 89113For SaleMLS ID #2808396, Jiaxuan Li, The Zhu Realty Group, LLC. LVR
- $559,5005 bd3 ba2.2k sqft9921 Canyon Peak Dr, Las Vegas, NV 89147For SaleMLS ID #2760472, Ana I. Morales, Realty of America LLC. LVR
- $585,0004 bd3 ba2.3k sqft9602 Belmont Bay Ave, Las Vegas, NV 89148For SaleMLS ID #2783561, Ana Victoria B Abitria, Wardley Real Estate. LVR
- $575,0004 bd3 ba2.1k sqft6000 Cabo San Lucas Ave, Las Vegas, NV 89131For SaleMLS ID #2797497, Leslie E. Stewart, Signature Real Estate Group. LVR
- $619,7003 bd3 ba2k sqft9186 Reinberg St, Las Vegas, NV 89113For SaleMLS ID #2791427, Juan Carlos Carrera Pena, United Realty Group. LVR
- $575,0004 bd3 ba2.1k sqft9174 Quiet Sky St, Las Vegas, NV 89123For SaleMLS ID #2809386, Jacques O. Papon, Realty ONE Group, Inc. LVR
- $580,0004 bd3 ba2.3k sqft4829 Canary Diamond Ave, Las Vegas, NV 89139For SaleMLS ID #2786855, Freddy R. Aldana, Signature Real Estate Group. LVR
- $455,0003 bd3 ba1.2k sqft10005 McCauley Ranch Ave, Las Vegas, NV 89148For SaleMLS ID #2807074, Severina V Chernaev, Virtue Real Estate Group. LVR
- $625,0004 bd4 ba2.4k sqft435 Manderley Ct, Las Vegas, NV 89123For SaleMLS ID #2805170, Lauren Paris, Simply Vegas. LVR
