Listed and sold. Beautifully restored 1870s Italianate in the heart of Old Town Noblesville. 4BR/2BA with amazing historic detail in beautiful condition. Gorgeous original woodwork, tall ceilings, stained glass, working transom windows, bent walnut staircase, elegantly curved wall in upper hall and primary BR and gleaming hardwoods or tile floors throughout entire home. Updates include 2 completely new baths, updated kitchen, new windows, new electrical, PEX plumbing, new HVAC, Hardiplank siding, new roof and gutters. Attached 2 car garage and fenced private backyard.
Pending
$480,000
1139 Cherry St, Noblesville, IN 46060
4beds
2,571sqft
:
Get pre-qualified$3,007/mo
Residential, Single Family Residence
Built in 1875
4,791 Square Feet Lot
$-- Zestimate®
$187/sqft
$-- HOA
What's special
- 31 days |
- 128 |
- 0 |
Zillow last checked:
Listing updated:
Listed by:
Kurt Meyer 317-847-9258,
F.C. Tucker Company
Source: MIBOR as distributed by MLS GRID,MLS#: 22111339
Facts & features
Interior
Bedrooms & bathrooms
- Bedrooms: 4
- Bathrooms: 2
- Full bathrooms: 2
- Main level bathrooms: 1
- Main level bedrooms: 1
Primary bedroom
- Level: Upper
- Area: 195 Square Feet
- Dimensions: 13x15
Bedroom 2
- Level: Upper
- Area: 154 Square Feet
- Dimensions: 11x14
Bedroom 3
- Level: Upper
- Area: 126 Square Feet
- Dimensions: 9x14
Bedroom 4
- Level: Main
- Area: 121 Square Feet
- Dimensions: 11x11
Dining room
- Level: Main
- Area: 225 Square Feet
- Dimensions: 15x15
Family room
- Level: Main
- Area: 294 Square Feet
- Dimensions: 14x21
Kitchen
- Level: Main
- Area: 154 Square Feet
- Dimensions: 11x14
Laundry
- Features: Tile-Ceramic
- Level: Main
- Area: 120 Square Feet
- Dimensions: 10x12
Mud room
- Features: Tile-Ceramic
- Level: Main
- Area: 119 Square Feet
- Dimensions: 7x17
Heating
- Forced Air, Natural Gas
Cooling
- Central Air
Appliances
- Included: Dishwasher, Dryer, Disposal, Gas Water Heater, Microwave, Electric Oven, Refrigerator, Water Softener Owned
Features
- Attic Access, Hardwood Floors, High Speed Internet
- Flooring: Hardwood
- Windows: Wood Work Stained
- Basement: Cellar
- Attic: Access Only
Interior area
- Total structure area: 2,571
- Total interior livable area: 2,571 sqft
- Finished area below ground: 0
Property
Parking
- Total spaces: 2
- Parking features: Attached
- Attached garage spaces: 2
Features
- Levels: Two
- Stories: 2
- Patio & porch: Covered
Lot
- Size: 4,791 Square Feet
Details
- Parcel number: 291106504005000013
- Horse amenities: None
Construction
Type & style
- Home type: SingleFamily
- Architectural style: Italianate
- Property subtype: Residential, Single Family Residence
Materials
- Cement Siding, Wood Siding
- Foundation: Brick/Mortar
Condition
- Updated/Remodeled
- New construction: No
- Year built: 1875
Utilities & green energy
- Water: Public
- Utilities for property: Electricity Connected, Sewer Connected, Water Connected
Community & HOA
Community
- Subdivision: Old Town
HOA
- Has HOA: No
Location
- Region: Noblesville
Financial & listing details
- Price per square foot: $187/sqft
- Tax assessed value: $283,700
- Annual tax amount: $7,418
- Date on market: 7/1/2026
- Cumulative days on market: 33 days
- Electric utility on property: Yes
Estimated market value
Not available
Estimated sales range
Not available
Not available
Price history
| Date | Event | Price |
|---|---|---|
| 11/27/2024 | Sold | $429,900-2.3%$167/sqft |
Source:  MIBOR as distributed by MLS GRID #22002219 Report a problem MIBOR as distributed by MLS GRID #22002219 Report a problem | ||
| 11/6/2024 | Pending sale | $439,900$171/sqft |
Source: MIBOR as distributed by MLS GRID #22002219 Report a problem | ||
| 10/4/2024 | Price change | $439,900-2.2%$171/sqft |
Source: MIBOR as distributed by MLS GRID #22002219 Report a problem | ||
| 9/18/2024 | Listed for sale | $449,900+199.9%$175/sqft |
Source: MIBOR as distributed by MLS GRID #22002219 Report a problem | ||
| 5/28/2004 | Sold | $150,000+45.6%$58/sqft |
Source: MIBOR as distributed by MLS GRID #2414868 Report a problem | ||
| 12/2/2002 | Sold | $103,000$40/sqft |
Source: MIBOR as distributed by MLS GRID #2242596 Report a problem | ||
Public tax history
| Year | Property taxes | Tax assessment |
|---|---|---|
| 2025 | $938 +2% | $283,700 -0.1% |
| 2024 | $920 +2% | $284,100 |
| 2023 | $902 +2% | $284,100 +23.5% |
| 2022 | $884 +2% | $230,100 +29.8% |
| 2021 | $867 -56.8% | $177,300 -0.9% |
| 2020 | $2,005 +68.7% | $178,900 -9.4% |
| 2019 | $1,189 +2% | $197,400 +13.5% |
| 2018 | $1,165 -17.2% | $173,900 +0.8% |
| 2017 | $1,408 -10.8% | $172,600 +5.1% |
| 2016 | $1,578 -7.6% | $164,300 +6.5% |
| 2014 | $1,707 -0.2% | $154,300 +2.7% |
| 2013 | $1,711 +1.5% | $150,300 +1.8% |
| 2012 | $1,686 -6% | $147,600 -7.5% |
| 2011 | $1,794 +0.8% | $159,500 |
| 2010 | $1,780 +18.4% | $159,500 +6.1% |
| 2009 | $1,504 -6.4% | $150,400 |
| 2007 | $1,606 -6.9% | $150,400 +7.3% |
| 2006 | $1,725 | $140,200 +38.9% |
| 2005 | -- | $100,900 +221.3% |
| 2002 | $688 +4.5% | $31,400 +200.2% |
| 2001 | $659 | $10,460 |
Find assessor info on the county website
Monthly payment
Est. payment
Payment breakdown
Explore the cost of this home by adjusting the details. Changes won't be saved.Climate risks
Neighborhood: 46060
Nearby schools
GreatSchools rating
- 8/10North Elementary SchoolGrades: PK-5Distance: 0.5 mi
- 8/10Noblesville Middle SchoolGrades: 6-8Distance: 1 mi
- 10/10Noblesville High SchoolGrades: 9-12Distance: 1 mi
- $264,4004 bd2 ba1.7k sqft1119 Cherry St, Noblesville, IN 46060Off Market
- $249,9003 bd2 ba2k sqft1151 Cherry St, Noblesville, IN 46060Sold

- $245,0003 bd2 ba-- sqft1102 1/2 Cherry St #2, Noblesville, IN 46060Off Market

- $280,0003 bd2 ba2k sqft1107 Cherry St, Noblesville, IN 46060Sold
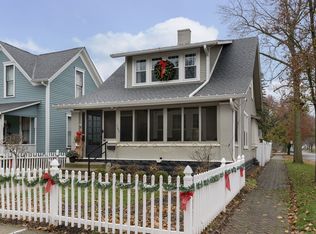
- $270,5003 bd1 ba1.7k sqft1140 Hannibal St, Noblesville, IN 46060Off Market
- $--3 bd2 ba1.2k sqft1104 Cherry St #1104, Noblesville, IN 46060Off Market
- $331,4002 bd2 ba3k sqft1195 Cherry St, Noblesville, IN 46060Off Market
- $365,0003 bd2 ba1.9k sqft1108 Hannibal St, Noblesville, IN 46060Sold
A local agent can set up tours, give advice and negotiate with sellers.
Similar homes
- $415,0004 bd3 ba2.8k sqft15770 Chapel Park Dr E, Noblesville, IN 46060Active
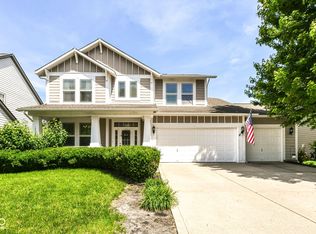 MLS ID #22104874, Brian Wignall, F.C. Tucker Company. MIBOR as distributed by MLS GRID
 - $400,0003 bd2 ba2k sqft21586 State Road 37 N, Noblesville, IN 46060Active
 MLS ID #22115534, Wendy Vivirito, Keller Williams Indpls Metro N. MIBOR as distributed by MLS GRID
 - $479,9004 bd3 ba2.1k sqft1214 Ironwood Dr W, Carmel, IN 46033Active
 MLS ID #22110715, Thomas Lazzara, Lazzara Real Estate. MIBOR as distributed by MLS GRID
 - $525,0005 bd3 ba3.5k sqft407 Oxford Dr, Noblesville, IN 46062Active
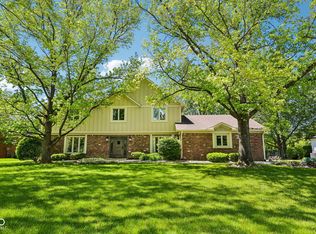 MLS ID #22101439, Jamie Boer, Compass Indiana, LLC. MIBOR as distributed by MLS GRID
 - $650,0003 bd1 ba2.2k sqft15844 E 156th St, Noblesville, IN 46060ActiveMLS ID #22112871, Paul Kilgore, Berkshire Hathaway Home. MIBOR as distributed by MLS GRID
- $525,0004 bd3 ba2.9k sqft13035 Wembly Rd, Carmel, IN 46033ActiveMLS ID #22076616, Danielle Robinson, F.C. Tucker Company. MIBOR as distributed by MLS GRID
- $474,9004 bd2 ba3.7k sqft5047 Graceland Ave, Indianapolis, IN 46208ActiveMLS ID #22116275, Michael Johnson, Encore Sotheby's International. MIBOR as distributed by MLS GRID
- $444,9004 bd3 ba2.6k sqft7011 Wildridge Dr, Indianapolis, IN 46256ActiveMLS ID #22105739, Denise Gehring, Highgarden Real Estate. MIBOR as distributed by MLS GRID
- $415,0004 bd3 ba2k sqft760 E City Center Dr, Carmel, IN 46032ActiveMLS ID #22114722, Dena Mullins, Real Broker, LLC. MIBOR as distributed by MLS GRID
- $575,0004 bd3 ba2.4k sqft10388 Connaught Dr, Carmel, IN 46032ActiveMLS ID #22117088, Brian Wignall, F.C. Tucker Company. MIBOR as distributed by MLS GRID
- $430,0003 bd2 ba3.2k sqft6380 Hazelwood Ave, Indianapolis, IN 46260ActiveMLS ID #22116542, Devin Brennan, Ferris Property Group. MIBOR as distributed by MLS GRID
- $389,9004 bd3 ba2.1k sqft725 Morse Landing Dr, Cicero, IN 46034ActiveMLS ID #22105365, Cameron Mason, Keller Williams Indpls Metro N. MIBOR as distributed by MLS GRID
- $465,0004 bd3 ba3.1k sqft7931 Buckskin Dr, Indianapolis, IN 46250ActiveMLS ID #22103386, Basim Najeeb, Keller Williams Indy Metro Partners. MIBOR as distributed by MLS GRID
- $480,0004 bd3 ba2.8k sqft9654 Avenel Ct, Carmel, IN 46032ActiveMLS ID #22106752, Charles Ridings, F.C. Tucker Company. MIBOR as distributed by MLS GRID
- $440,9004 bd3 ba3k sqft8251 Misty Cv, Indianapolis, IN 46236ActiveMLS ID #22112121, Mark Harris, CENTURY 21 Scheetz. MIBOR as distributed by MLS GRID
- $415,0003 bd2 ba3.2k sqft8836 Westminster Ct, Indianapolis, IN 46256ActiveMLS ID #22112149, Gary Bieberich, List4Less Executive Homes. MIBOR as distributed by MLS GRID
- $475,0004 bd3 ba3.4k sqft515 Main St, Elwood, IN 46036ActiveMLS ID #22097996, Jessica Noble, Carpenter, REALTORS®. MIBOR as distributed by MLS GRID
- $475,0004 bd2 ba3.4k sqft4304 Central Ave, Indianapolis, IN 46205ActiveMLS ID #22101688, Mark Fox, The Fox Group Real Estate. MIBOR as distributed by MLS GRID
- $549,9003 bd2 ba2.7k sqft9131 E 256th St, Arcadia, IN 46030ActiveMLS ID #22091782, Eric Heuer, RE/MAX Edge. MIBOR as distributed by MLS GRID
- $420,0003 bd2 ba1.9k sqft8942 Briarclift Rd, Indianapolis, IN 46256ActiveMLS ID #22112456, Kyle Williams, Compass Indiana, LLC. MIBOR as distributed by MLS GRID
