Welcome to 1139 Darnaby Way! This spacious two story home offers 3,165 square feet of living space, featuring 5 bedrooms, 2.5 bathrooms, and a 2 car garage. With plenty of room to spread out, this home offers the perfect combination of space, comfort, and Florida living. Step outside to your own private backyard retreat. Situated on an oversized lot with no rear neighbors, this property features a swimming pool and a fully fenced backyard, offering plenty of space and privacy. Whether you're entertaining guests, hosting weekend barbecues, or simply relaxing by the pool, this outdoor space is perfect for enjoying Florida's beautiful weather. The home also features a newer roof, low HOA fees, and a spacious floor plan designed for comfortable everyday living and entertaining. Conveniently located in Orlando's desirable 32824 area, with easy access to major highways, Orlando International Airport, shopping, dining, and Central Florida's attractions.
For sale
$549,900
1139 DARNABY WAY, ORLANDO, FL 32824
5beds
3,165sqft
Single Family Residence
Built in 2002
0.36 Acres Lot
$537,600 Zestimate®
$174/sqft
$90/mo HOA
What's special
Swimming poolPrivate backyard retreatSpacious two story homeOversized lotNewer roofFully fenced backyard
- 19 days
- 1,694
- 252
Likely to sell faster than
Zillow last checked:
Listing updated:
Listed by:
Renato Torres 321-231-6261,
HOMETRUST REALTY GROUP 813-444-5777
Source: Stellar MLS,MLS#: O6444730 Originating MLS: West Pasco
Originating MLS: West Pasco
Facts & features
Interior
Bedrooms & bathrooms
- Bedrooms: 5
- Bathrooms: 3
- Full bathrooms: 2
- 1/2 bathrooms: 1
Primary bedroom
- Features: Built-in Closet
- Level: Second
- Area: 225 Square Feet
- Dimensions: 15x15
Bedroom 2
- Features: Walk-In Closet(s)
- Level: Second
- Area: 132 Square Feet
- Dimensions: 12x11
Bedroom 3
- Features: Built-in Closet
- Level: Second
- Area: 121 Square Feet
- Dimensions: 11x11
Bedroom 4
- Features: Built-in Closet
- Level: Second
- Area: 130 Square Feet
- Dimensions: 10x13
Bedroom 5
- Features: Built-in Closet
- Level: Second
- Area: 120 Square Feet
- Dimensions: 12x10
Family room
- Features: No Closet
- Level: First
- Area: 240 Square Feet
- Dimensions: 20x12
Kitchen
- Features: No Closet
- Level: First
- Area: 234 Square Feet
- Dimensions: 13x18
Heating
- Central
Cooling
- Central Air
Appliances
- Included: Dishwasher, Microwave, Range
- Laundry: Inside
Features
- Ceiling Fan(s), Walk-In Closet(s)
- Flooring: Carpet, Ceramic Tile
- Has fireplace: No
Interior area
- Total structure area: 3,897
- Total interior livable area: 3,165 sqft
Video & virtual tour
Property
Parking
- Total spaces: 2
- Parking features: Garage - Attached
- Attached garage spaces: 2
Features
- Levels: Two
- Stories: 2
- Exterior features: Sidewalk
- Has private pool: Yes
- Pool features: In Ground
Lot
- Size: 0.36 Acres
Details
- Parcel number: 302430342000580
- Zoning: P-D
- Special conditions: None
Construction
Type & style
- Home type: SingleFamily
- Property subtype: Single Family Residence
Materials
- Block, Brick
- Foundation: Slab
- Roof: Shingle
Condition
- New construction: No
- Year built: 2002
Utilities & green energy
- Sewer: Public Sewer
- Water: Public
- Utilities for property: Electricity Connected, Public
Community & HOA
Community
- Security: Security Gate
- Pet fee: $0 monthly
- Subdivision: HARBOR LAKES 50 77
HOA
- Has HOA: Yes
- HOA fee: $90 monthly
- HOA name: Empire Managment Group/ Aida Gonzalez
- HOA phone: 407-770-1748
Location
- Region: Orlando
Financial & listing details
- Price per square foot: $174/sqft
- Tax assessed value: $456,247
- Annual tax amount: $4,016
- Date on market: 9/26/2026
- Cumulative days on market: 20 days
- Listing terms: Cash,Conventional,FHA,VA Loan
- Ownership: Fee Simple
- Total actual rent: 0
- Electric utility on property: Yes
- Road surface type: Asphalt
Estimated market value
$537,600
$511,000 - $564,000
$3,397/mo
Price history
| Date | Event | Price |
|---|---|---|
| 9/26/2026 | Listed for sale | $549,900+183.5%$174/sqft |
Source:  Stellar MLS #O6444730 Report a problem Stellar MLS #O6444730 Report a problem | ||
| 8/26/2013 | Sold | $194,000$61/sqft |
Source: Public Record Report a problem | ||
Public tax history
| Year | Property taxes | Tax assessment |
|---|---|---|
| 2024 | $3,807 +7.4% | $255,967 +3% |
| 2023 | $3,543 +4% | $248,512 +3% |
| 2022 | $3,408 +1.7% | $241,274 +3% |
| 2021 | $3,351 +0.9% | $234,247 +1.4% |
| 2020 | $3,321 +1.4% | $231,013 +2.3% |
| 2019 | $3,275 +0.8% | $225,819 +1.9% |
| 2018 | $3,248 +0% | $221,608 -22.4% |
| 2017 | $3,248 +1.6% | $285,687 +12.8% |
| 2016 | $3,196 +0.8% | $253,232 +4.3% |
| 2015 | $3,170 -3.4% | $242,903 +16% |
| 2014 | $3,283 +39.7% | $209,433 +21.9% |
| 2013 | $2,350 +1.3% | $171,768 +11% |
| 2012 | $2,321 -3.3% | $154,703 -2.5% |
| 2011 | $2,400 +0.4% | $158,593 -2.1% |
| 2010 | $2,389 | $161,926 -19.1% |
| 2009 | -- | $200,046 -32.3% |
| 2008 | $5,154 -16.4% | $295,567 -18.1% |
| 2007 | $6,168 -3.6% | $360,704 +5.4% |
| 2006 | $6,402 +50.8% | $342,323 +57.4% |
| 2005 | $4,244 -12.2% | $217,461 -13.8% |
| 2004 | $4,836 +18.7% | $252,289 +21.6% |
| 2003 | $4,075 +1518.3% | $207,511 +3605.6% |
| 2002 | $252 | $5,600 |
Find assessor info on the county website
Monthly payment
Est. payment
Payment breakdown
Explore the cost of this home by adjusting the details. Changes won't be saved.Climate risks
Neighborhood: Meadow Woods
Nearby schools
Schools provided by the listing agent
- Elementary: Wyndham Lakes Elementary
- Middle: Meadow Wood Middle
- High: Cypress Creek High
Source: Stellar MLS. This data may not be complete. We recommend contacting the local school district to confirm school assignments for this home.
Similar homes
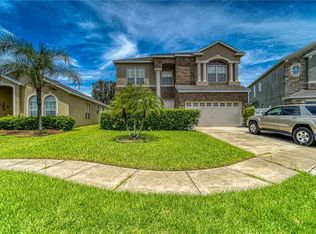
- $559,0005 bd4 ba2.8k sqft1518 Sun Meadow Dr, Orlando, FL 32824For Sale

 MLS ID #1228647, Ashlee Selman, Adams, Cameron & Co., Realtors. DBAMLS
 - $515,0004 bd3 ba3k sqft1242 DARNABY WAY, ORLANDO, FL 32824For Sale
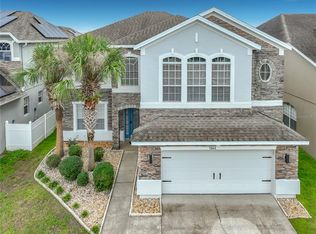
 MLS ID #O6438476, Luis Morales Rodriguez, PRIVILEGE REAL ESTATE & INVESTMENTS INC. Stellar MLS
 - $539,9004 bd3 ba2.9k sqft2609 SAND ARBOR CIRCLE, ORLANDO, FL 32824For Sale
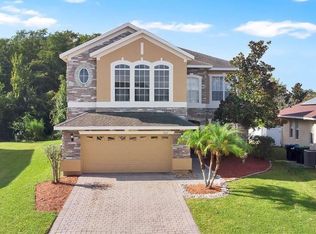 MLS ID #O6444636, Andrey Bustamante, BUSTAMANTE REAL ESTATE INC. Stellar MLS
 - $--4 bd3 ba2.2k sqft2025 Ribbon Falls Pkwy, Orlando, FL 32824Auction
 Auction.com 2
 - $610,0005 bd4 ba3.3k sqft12657 IRIS LAKE DRIVE, ORLANDO, FL 32824For SaleMLS ID #O6448353, Cherelle Registre, FIRST REGION REALTY. Stellar MLS
- $575,0004 bd3 ba2.9k sqft1705 WHITE HERON BAY CIRCLE, ORLANDO, FL 32824For SaleMLS ID #S5156538, Beverly Simmons-Henry, PARADISE ONE REALTY. Stellar MLS
- $549,0004 bd2 ba2.9k sqft14620 CABLESHIRE WAY, ORLANDO, FL 32824For SaleMLS ID #O6417401, Jason Chen, SMART 1 REALTY LLC. Stellar MLS
- $574,9005 bd4 ba3.1k sqft1821 PLANTATION OAK DRIVE, ORLANDO, FL 32824For SaleMLS ID #S5150482, Esteban Clavell, PA, LPT REALTY, LLC. Stellar MLS
- $570,0005 bd4 ba3.1k sqft12532 Sawgrass Oak Street, Orlando, FL 32824For Sale
 MLS ID #B26043982, Ahmad Al Khafaji, United Realty Group, Inc. BeachesMLS
 - $510,0004 bd3 ba2.4k sqft2324 PLANTATION OAK DRIVE, ORLANDO, FL 32824For SaleMLS ID #S5156224, Freddy Soto, PA, HOMETRUST REALTY GROUP. Stellar MLS
- $599,9005 bd4 ba2.8k sqft12397 STONE BARK TRAIL, ORLANDO, FL 32824For SaleMLS ID #O6429972, Milena Phan, UNITED REAL ESTATE PREFERRED. Stellar MLS
- $485,0004 bd3 ba2.9k sqft1606 WOOD VIOLET DRIVE, ORLANDO, FL 32824For SaleMLS ID #O6446376, Wanda Lewis, A+ REALTY PROFESSIONALS, INC. Stellar MLS
- $554,9993 bd3 ba2.9k sqft12135 CARSON DRIVE, ORLANDO, FL 32824For SaleMLS ID #O6415381, Ken Pozek, REAL BROKER, LLC. Stellar MLS
- $450,0004 bd3 ba1.9k sqft12061 SAWGRASS RESERVE BOULEVARD, ORLANDO, FL 32824For SaleMLS ID #V4951791, Jennifer Clark, GLORY INTL. REAL ESTATE CO. Stellar MLS
- $439,0004 bd4 ba2.5k sqft1357 DARNABY WAY, ORLANDO, FL 32824For SaleMLS ID #S5152242, Gonzalo Lopez, ODRY VARGAS REALTY GROUP. Stellar MLS
- $425,0004 bd3 ba1.9k sqft13443 MEADOW BAY LOOP, ORLANDO, FL 32824For SaleMLS ID #S5158271, Gil Medina, PRESTIGE LEGACY REALTY. Stellar MLS
- $574,0004 bd3 ba2.5k sqft12515 SAWGRASS OAK STREET, ORLANDO, FL 32824For SaleMLS ID #S5150351, michelle Urena, REALTY OF AMERICA. Stellar MLS
- $499,5004 bd3 ba2.7k sqft2230 J LAWSON BOULEVARD, ORLANDO, FL 32824For SaleMLS ID #O6436588, Tony Ubaldini, EXP REALTY LLC. Stellar MLS
- $625,0005 bd4 ba2.8k sqft2555 SAND ARBOR CIRCLE, ORLANDO, FL 32824For SaleMLS ID #O6417887, Christina Crayton, KELLER WILLIAMS ADVANTAGE III. Stellar MLS
- $479,9004 bd3 ba2.6k sqft2530 SAND ARBOR CIRCLE, ORLANDO, FL 32824For SaleMLS ID #S5154297, Edwin Lopez, AXEN REALTY LLC. Stellar MLS
