Coming Soon! ***Open House 10/31 from 11-1pm*** Set at the end of a quiet, tree-lined street in Central Arvada, this updated brick ranch pairs generous, light-filled living spaces with a remarkable half-acre setting and beautiful mountain views. A Trex deck stretches the length of the home, creating an inviting place to dine, relax, and take in the scenery. There’s room to create multiple seating and dining areas, while a charming firepit and tranquil water feature make the grounds a memorable setting for evenings outdoors.Inside, an open, spacious floor plan welcomes you with fresh paint throughout. The chef’s kitchen features custom cherry cabinetry, granite slab countertops, and stainless steel appliances, with an adjacent dining room that makes everyday meals and entertaining easy. The large great room is anchored by a handsome stone fireplace and offers plenty of room to gather. Generously sized secondary bedrooms share an updated full bath, while the primary suite feels like a private retreat, with a sliding glass door opening to the deck and mountain views, a spacious walk-in closet, and an ensuite bath. The walkout lower level extends the home’s versatility with a huge entertainment room centered around a second stone fireplace, a large fourth bedroom with its own private bath, and an office area with a private entrance. A convenient half bath and ample storage complete the level. Enjoy the space and privacy of a half-acre property with convenient access to Olde Town Arvada and the light rail, Downtown Denver, Boulder, and the foothills. A distinctive Central Arvada home with room to spread out, welcoming spaces to gather, and a setting that invites you to stay awhile. Welcome home.
Coming soon 10/30
$800,000
11398 W 73rd Avenue, Arvada, CO 80005
4beds
3,680sqft
Single Family Residence
Built in 1975
0.48 Acres Lot
$-- Zestimate®
$217/sqft
$-- HOA
What's special
- 18 hours
- 154
- 18
Zillow last checked:
Listing updated:
Listed by:
EMPOWERHOME Team 720-615-7905 COinfo@empowerhome.com,
Keller Williams DTC
Source: REcolorado as distributed by MLS GRID,MLS#: 8999144
Facts & features
Interior
Bedrooms & bathrooms
- Bedrooms: 4
- Bathrooms: 3
- Full bathrooms: 1
- 3/4 bathrooms: 2
- Main level bathrooms: 2
- Main level bedrooms: 3
Bedroom
- Features: Primary Suite
- Level: Main
Bedroom
- Level: Main
Bedroom
- Level: Main
Bedroom
- Level: Basement
Bathroom
- Features: En Suite Bathroom, Primary Suite
- Level: Main
Bathroom
- Level: Main
Bathroom
- Level: Basement
Dining room
- Level: Main
Family room
- Level: Basement
Kitchen
- Level: Main
Laundry
- Level: Basement
Living room
- Level: Main
Office
- Level: Basement
Heating
- Forced Air
Cooling
- Central Air
Appliances
- Included: Dishwasher, Disposal, Dryer, Microwave, Range, Refrigerator, Washer
Features
- Entrance Foyer, Granite Counters, High Ceilings, Open Floorplan, Primary Suite, Walk-In Closet(s)
- Flooring: Carpet, Tile
- Basement: Finished,Full
- Number of fireplaces: 2
- Fireplace features: Basement, Living Room
Interior area
- Total structure area: 3,680
- Total interior livable area: 3,680 sqft
- Finished area above ground: 1,970
- Finished area below ground: 0
Property
Parking
- Total spaces: 2
- Parking features: Concrete
- Attached garage spaces: 2
Features
- Levels: Two
- Stories: 2
- Patio & porch: Deck, Front Porch
- Exterior features: Balcony, Lighting, Private Yard, Rain Gutters
- Fencing: Full
Lot
- Size: 0.48 Acres
- Features: Landscaped, Many Trees, Sprinklers In Front, Sprinklers In Rear
Details
- Parcel number: 102868
- Special conditions: Standard
Construction
Type & style
- Home type: SingleFamily
- Property subtype: Single Family Residence
Materials
- Brick
- Roof: Composition
Condition
- Year built: 1975
Utilities & green energy
- Sewer: Public Sewer
- Water: Public
- Utilities for property: Electricity Connected
Community & HOA
Community
- Security: Smoke Detector(s)
- Subdivision: Oak Crest
HOA
- Has HOA: No
Location
- Region: Arvada
Financial & listing details
- Price per square foot: $217/sqft
- Tax assessed value: $820,457
- Annual tax amount: $4,643
- Date on market: 10/30/2026
- Listing terms: Cash,Conventional,FHA,VA Loan
- Exclusions: Sellers Personal Property, Staging Items, Washer, Dryer
- Ownership: Individual
- Electric utility on property: Yes
- Road surface type: Paved
Estimated market value
Not available
Estimated sales range
Not available
Not available
Price history
Price history is unavailable.
Public tax history
| Year | Property taxes | Tax assessment |
|---|---|---|
| 2025 | $4,417 -0.1% | $51,279 -1.9% |
| 2024 | $4,423 +34.1% | $52,297 |
| 2023 | $3,299 -1.6% | $52,297 +28.7% |
| 2022 | $3,353 +9.9% | $40,635 -2.8% |
| 2021 | $3,052 | $41,804 +7.8% |
| 2020 | $3,052 +1.4% | $38,779 |
| 2019 | $3,011 +13% | $38,779 +12.7% |
| 2018 | $2,665 | $34,419 |
| 2017 | $2,665 +13.1% | $34,419 +6.1% |
| 2016 | $2,356 -0.5% | $32,431 |
| 2015 | $2,368 +30.8% | $32,431 +25.5% |
| 2014 | $1,810 +0.1% | $25,838 |
| 2013 | $1,808 -29.1% | $25,838 -0.6% |
| 2012 | $2,552 -1.1% | $25,983 |
| 2011 | $2,581 +5.8% | $25,983 -1.8% |
| 2010 | $2,440 -3.6% | $26,450 |
| 2009 | $2,532 +0% | $26,450 -3.4% |
| 2008 | $2,531 +1.9% | $27,390 |
| 2007 | $2,485 +1% | $27,390 +2.9% |
| 2006 | $2,461 +3.4% | $26,630 +3.3% |
| 2005 | $2,379 +9.3% | $25,770 |
| 2004 | $2,178 +3.6% | $25,770 |
| 2003 | $2,103 +1.7% | $25,770 +5.2% |
| 2002 | $2,067 +11.9% | $24,490 +25.1% |
| 2001 | $1,848 -1% | $19,580 |
| 2000 | $1,866 | $19,580 |
Find assessor info on the county website
Monthly payment
Est. payment
Payment breakdown
Explore the cost of this home by adjusting the details. Changes won't be saved.Climate risks
Neighborhood: Lamplighter
Nearby schools
Schools provided by the listing agent
- Elementary: Fremont
- Middle: Oberon
- High: Arvada West
- District: Jefferson County R-1
Source: REcolorado as distributed by MLS GRID. This data may not be complete. We recommend contacting the local school district to confirm school assignments for this home.

Similar homes
- $825,0005 bd3 ba3.3k sqft7431 Johnson Street, Arvada, CO 80005For Sale
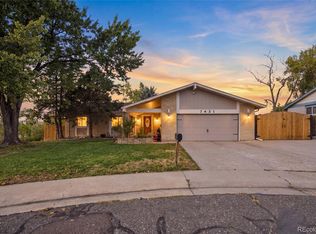
 MLS ID #3615539, Kris Caldwell, eXp Realty, LLC. REcolorado as distributed by MLS GRID
- $850,0003 bd3 ba2.2k sqft9275 W 73rd Avenue, Arvada, CO 80005For Sale
 MLS ID #8862799, Brandie Sciacca, Berkshire Hathaway HomeServices Colorado Real Estate, LLC. REcolorado as distributed by MLS GRID
- $739,0005 bd3 ba3.3k sqft7756 Pierson Street, Arvada, CO 80005For Sale
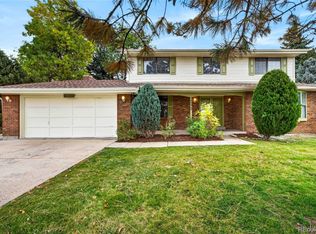 MLS ID #1651464, Andrew Johnsen, MY Denver Real Estate. REcolorado as distributed by MLS GRID
- $799,9003 bd3 ba4.4k sqft11618 W 74th Place, Arvada, CO 80005For Sale
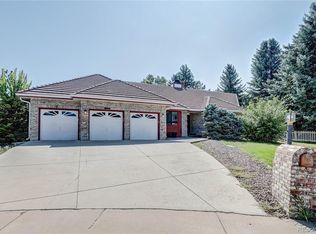 MLS ID #5104637, Laura Mastro, Your Castle Real Estate Inc. REcolorado as distributed by MLS GRID
- $899,0005 bd4 ba3.5k sqft7226 Robb Drive, Arvada, CO 80005For SaleMLS ID #8637646, Stacey Bushaw, Real Broker, LLC DBA Real. REcolorado as distributed by MLS GRID
- $799,9005 bd3 ba2.9k sqft6636 Braun Court, Arvada, CO 80004For SaleMLS ID #5766799, Jesse Medina, HomeSmart. REcolorado as distributed by MLS GRID
- $750,0004 bd3 ba2.6k sqft12128 W 62nd Place, Arvada, CO 80004For SaleMLS ID #3481208, Ben Brentin, Stealth Wealth Group. REcolorado as distributed by MLS GRID
- $899,9994 bd4 ba2.8k sqft7528 Queen Circle, Arvada, CO 80005For SaleMLS ID #9928356, Rylee Anderson, Expert Real Estate. REcolorado as distributed by MLS GRID
- $700,0005 bd4 ba2.5k sqft7550 Johnson Street, Arvada, CO 80005For SaleMLS ID #9151743, Kyle Guenther, Century 21 Signature Realty North, Inc.. REcolorado as distributed by MLS GRID
- $870,0005 bd4 ba3.6k sqft7556 Union Court, Arvada, CO 80005For SaleMLS ID #7274792, SueEllen Naegle, Realty85. REcolorado as distributed by MLS GRID
- $599,0003 bd3 ba2.3k sqft6868 Vivian Street, Arvada, CO 80004For SaleMLS ID #9147368, Cyndy Gartner, eXp Realty, LLC. REcolorado as distributed by MLS GRID
- $950,0005 bd3 ba3.7k sqft11686 W 74th Way, Arvada, CO 80005For SaleMLS ID #3149087, Michael Palmer, RE/MAX Alliance. REcolorado as distributed by MLS GRID
- $700,0004 bd3 ba2.3k sqft6142 Jellison Way, Arvada, CO 80004For SaleMLS ID #4505461, Jennifer Scott, eXp Realty, LLC. REcolorado as distributed by MLS GRID
- $740,0003 bd3 ba3.3k sqft8441 Urban Court, Arvada, CO 80005For SaleMLS ID #5960335, Kathryn B Bancroft, MB Bancroft Pro. REcolorado as distributed by MLS GRID
- $665,0005 bd3 ba2.7k sqft7724 Parfet Street, Arvada, CO 80005For SaleMLS ID #3155177, Carla Knight, Coldwell Banker Realty 54. REcolorado as distributed by MLS GRID
- $834,0004 bd4 ba3.9k sqft13399 W 84th Place, Arvada, CO 80005For SaleMLS ID #3629160, Tara Jones, Opendoor Brokerage LLC. REcolorado as distributed by MLS GRID
- $715,0004 bd3 ba3.3k sqft12619 W 84th Drive, Arvada, CO 80005For SaleMLS ID #3789873, Paula Kittay, RE/MAX Synergy. REcolorado as distributed by MLS GRID
- $675,0005 bd3 ba2.6k sqft7757 Newman Street, Arvada, CO 80005For SaleMLS ID #1834777, Victoria Macaskill, Denver Homes. REcolorado as distributed by MLS GRID
- $699,9994 bd3 ba2.9k sqft8348 W 77th Way, Arvada, CO 80005For SaleMLS ID #9660490, Grace Kennedy, eXp Realty, LLC. REcolorado as distributed by MLS GRID
- $1,195,0004 bd3 ba3.6k sqft10350 W 73rd Place, Arvada, CO 80005For SaleMLS ID #7159630, Evan Noyes, Market Masters Real Estate. REcolorado as distributed by MLS GRID
