Two-story, 3 bedroom, and 2.5 bathroom home with brick exterior. Plenty of natural light and Open floor plan, The eat-in kitchen features, ample white cabinets with plenty of space. All bedrooms feature carpet, ceiling fans and sizable closets. The home also features a separate laundry room
For sale
Price cut: $5K (6/26)
$224,900
114 - 116 Garner Street, San Antonio, TX 78237
6beds
2,647sqft
:
Get pre-qualified$1,649/mo
Multi Family
Built in 2007
-- sqft lot
$215,300 Zestimate®
$85/sqft
$-- HOA
What's special
Brick exteriorOpen floor planPlenty of natural lightEat-in kitchenSeparate laundry roomAmple white cabinets
- 95 days |
- 621 |
- 50 |
Zillow last checked:
Listing updated:
Listed by:
Kyle Lancaster TREC #736711 (210) 777-1759,
SaleWerx San Antonio
Source: LERA MLS,MLS#: 1963933
Facts & features
Interior
Bedrooms & bathrooms
- Bedrooms: 6
- Bathrooms: 6
- Full bathrooms: 4
- 1/2 bathrooms: 2
Heating
- Central, Electric
Cooling
- Unit Central
Appliances
- Included: Oven, Oven/Stove
Features
- Flooring: Linoleum
- Has basement: No
Interior area
- Total interior livable area: 2,647 sqft
Property
Parking
- Total spaces: 2
- Parking features: Parking Pad, Pad
Features
- Levels: Two
- Stories: 2
- Exterior features: Not Applicable/None
Lot
- Size: 9,278 Square Feet
Details
- Parcel number: 085930010161
Construction
Type & style
- Home type: MultiFamily
- Property subtype: Multi Family
Materials
- Brick
- Foundation: Slab
- Roof: Composition
Condition
- Year built: 2007
Utilities & green energy
- Water: Separate Water Meter(s)
Community & HOA
Community
- Subdivision: Edgewood
Location
- Region: San Antonio
Financial & listing details
- Price per square foot: $85/sqft
- Annual tax amount: $5,400
- Price range: $224.9K - $224.9K
- Date on market: 5/5/2026
- Cumulative days on market: 96 days
- Listing terms: Conventional,FHA,VA Loan,Cash,Other
- Total actual rent: 2363
Estimated market value
$215,300
$205,000 - $226,000
$858/mo
Price history
| Date | Event | Price |
|---|---|---|
| 6/26/2026 | Price change | $224,900-2.2%$85/sqft |
Source:  LERA MLS #1963933 Report a problem LERA MLS #1963933 Report a problem | ||
| 5/5/2026 | Listed for sale | $229,900$87/sqft |
Source: LERA MLS #1963933 Report a problem | ||
| 7/21/2017 | Sold | -- |
Source: eXp Realty #25642068 Report a problem | ||
| 4/22/2011 | Sold | -- |
Source: LERA MLS #883631 Report a problem | ||
Public tax history
Tax history is unavailable.
Monthly payment
Est. payment
Payment breakdown
Explore the cost of this home by adjusting the details. Changes won't be saved.Climate risks
Neighborhood: 78237
Nearby schools
GreatSchools rating
- 2/10H B Gonzalez Elementary SchoolGrades: PK-5Distance: 0.3 mi
- NAE T Wrenn Middle SchoolGrades: 6-8Distance: 1.3 mi
- 3/10STEAM at the Fine Arts AcademyGrades: 9-12Distance: 1.4 mi
Schools provided by the listing agent
- District: Edgewood I.S.D
Source: LERA MLS. This data may not be complete. We recommend contacting the local school district to confirm school assignments for this home.
- $274,7006 bd5 ba2.6k sqft122-124 Garner, San Antonio, TX 78237Off Market
- $318,700-- bd-- ba-- sqft251 Garner St, San Antonio, TX 78237Off Market
- $344,100-- bd-- ba5k sqft246 Garner St, San Antonio, TX 78237Off Market
- $39,150-- bd-- ba-- sqft243 Garner St, San Antonio, TX 78237Off Market
- $206,5004 bd2 ba1.3k sqft238 Garner St, San Antonio, TX 78237Off Market
- $136,800-- bd-- ba-- sqft235 Garner, San Antonio, TX 78237Off Market
- $188,1003 bd1 ba3k sqft222 Garner St, San Antonio, TX 78237Off Market
- $181,5003 bd1 ba960 sqft214 Garner St, San Antonio, TX 78237Off Market
A local agent can set up tours, give advice and negotiate with sellers.
Similar homes
- $225,0003 bd2 ba2.1k sqft9423 MARAVAL CRK, San Antonio, TX 78245For Sale
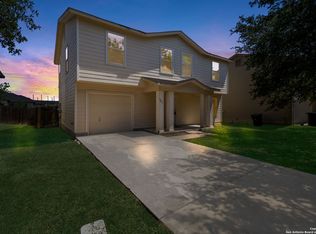
 MLS ID #2006136, Kristopher Hochart TREC #540065, Red Wagon Properties. LERA MLS
 - $300,0005 bd4 ba2.7k sqft214 E HUFF AVE, San Antonio, TX 78214For Sale
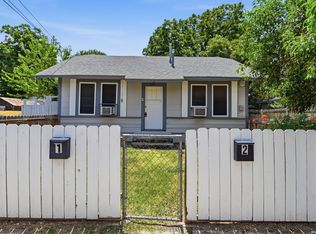 MLS ID #2006239, Jeff Smith TREC #430382, San Antonio Elite Realty. LERA MLS
 - $205,0003 bd3 ba2.4k sqft1342 Sunbend Fls, San Antonio, TX 78224For Sale
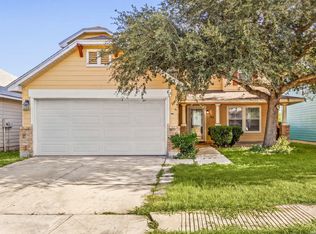 MLS ID #2006626, Erika Chapa TREC #687417, Redfin Corporation. LERA MLS
 - $215,0003 bd2 ba1.8k sqft7823 Bronco, San Antonio, TX 78227For Sale
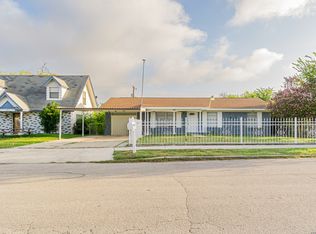 MLS ID #2002163, Michaela Aden TREC #649496, Premier Realty Group Platinum. LERA MLS
 - $215,0003 bd3 ba1.3k sqft430 BRIDLE RDG, San Antonio, TX 78227For SaleMLS ID #1963881, Catherine Ilongo TREC #505579, RE/MAX North-San Antonio. LERA MLS
- $229,0003 bd3 ba1.4k sqft5 Stallion Hls, San Antonio, TX 78238For SaleMLS ID #1992899, Spencer Skubik TREC #696149, Becker Properties, LLC. LERA MLS
- $220,0003 bd3 ba1.6k sqft5007 Kenton Trace, San Antonio, TX 78240For SaleMLS ID #2005337, Martin Ahumada TREC #706870, ERA Brokers Consolidated. LERA MLS
- $211,5004 bd3 ba1.5k sqft5630 Seacomber, San Antonio, TX 78242For SaleMLS ID #1949078, Leeroy Ramirez TREC #796782, TRU Real Estate Group. LERA MLS
- $249,0004 bd3 ba1.5k sqft609 Taft, San Antonio, TX 78225For SaleMLS ID #2004561, John Spillman TREC #764169, Lee Spillman. LERA MLS
- $232,5003 bd3 ba1.9k sqft10202 Maple Ranch, San Antonio, TX 78245For SaleMLS ID #1998944, Rolando Lopez TREC #756793, 1st Choice Realty Group. LERA MLS
- $215,0003 bd2 ba1.7k sqft10503 LUZON DR, San Antonio, TX 78217For SaleMLS ID #2006918, Zachary Seibert TREC #802912, Keller Williams Legacy. LERA MLS
- $265,0006 bd4 ba1.7k sqft110 Plan St, San Antonio, TX 78203For SaleMLS ID #1965565, Joe Davalos TREC #304731, Davalos & Associates. LERA MLS
- $239,0003 bd2 ba2.1k sqft879 Fillmore, San Antonio, TX 78245For SaleMLS ID #1950354, Teresa Fuentes TREC #576744, Jason Mitchell Real Estate Tex. LERA MLS
- $249,9003 bd3 ba1.6k sqft111 Shad Bush St., San Antonio, TX 78245For SaleMLS ID #2004840, Thomas Van Buskirk TREC #502304, RE/MAX Preferred, REALTORS. LERA MLS
- $200,0004 bd3 ba1.3k sqft151 Morningview, San Antonio, TX 78220For SaleMLS ID #2005962, Alexander Martin TREC #838255, Resi Realty, LLC. LERA MLS
- $240,0003 bd2 ba1.4k sqft2619 Jade Hill, San Antonio, TX 78251For SaleMLS ID #2003969, Stephen Meza TREC #710613, Real Broker, LLC. LERA MLS
- $225,0003 bd3 ba1.3k sqft4139 Copano Bay, San Antonio, TX 78229For SaleMLS ID #2001226, Satyanarayan Dodda TREC #667584, REKonnection, LLC. LERA MLS
- $237,5003 bd3 ba2.1k sqft8803 Mesa, San Antonio, TX 78224For SaleMLS ID #1934051, Leeroy Ramirez TREC #796782, TRU Real Estate Group. LERA MLS
- $189,9004 bd3 ba2.2k sqft2302 Pue Rd, San Antonio, TX 78245For SaleMLS ID #1961706, Robert Saenz TREC #553208, Xsellence Realty. LERA MLS
- $215,0003 bd2 ba1.4k sqft3922 Salty Marsh, San Antonio, TX 78245For SaleMLS ID #1950580, Sandra Guerra TREC #506913, Copernicus Realty. LERA MLS
