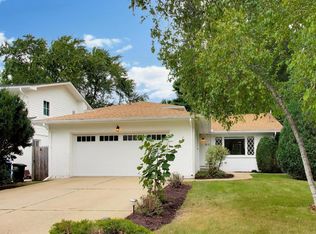
Welcome to 114 Briar Lane, a thoughtfully updated home nestled on a peaceful, fully fenced lot in Geneva's desirable Ridgewood Subdivision. Designed with an open, flowing layout, this home offers an ideal balance of modern comfort, stylish finishes, and effortless entertaining spaces. Interior Highlights: Main Living Spaces: The spacious living and dining rooms feature modern neutral paint, classic white trim, and hardwood flooring. Updated Kitchen: Soft-close cabinetry, stainless steel appliances, vibrant tile backsplash, recessed and pendant lighting, and direct access to the brick patio. Exterior & Grounds: Large brick patio framed by a stone surround, ideal for outdoor dining. Fully fenced backyard shaded by mature trees and lush, professional landscaping. Key Capital Improvements: Windows:Replaced in 2019 Attic Insulation:Fully upgraded in 2017 HVAC: A/C installed in 2018; furnace thoroughly serviced with updated components Roof: Replaced in 2014 Location & Logistics: Minutes from local dining, shopping, Esping Park, Sandholm Woods, and the Fox River Bike Trails. Property is being offered as-is with quick/easy possession available.
New
$350,000
114 Briar Ln, Geneva, IL 60134
3beds
--sqft
Single Family Residence
Built in 1958
8,001 Square Feet Lot
$-- Zestimate®
$--/sqft
$-- HOA
What's special
Stylish finishesModern neutral paintModern comfortFully fenced backyardLush professional landscapingThoughtfully updated homeIdeal for outdoor dining
- --
- 1,047
- views
- 129
- saves
Likely to sell faster than
Zillow last checked:
Listing updated:
Listed by:
Tiffany Moret (773)991-2249,
Compass
Source: MRED as distributed by MLS GRID,MLS#: 12756202
Facts & features
Interior
Bedrooms & bathrooms
- Bedrooms: 3
- Bathrooms: 2
- Full bathrooms: 2
Rooms
- Room types: No additional rooms
Primary bedroom
- Features: Flooring (Carpet), Window Treatments (Blinds)
- Level: Main
- Area: 156 Square Feet
- Dimensions: 13X12
Bedroom 2
- Features: Flooring (Carpet), Window Treatments (Blinds)
- Level: Main
- Area: 100 Square Feet
- Dimensions: 10X10
Bedroom 3
- Features: Flooring (Carpet), Window Treatments (Blinds)
- Level: Main
- Area: 80 Square Feet
- Dimensions: 10X08
Kitchen
- Features: Kitchen (Eating Area-Table Space), Flooring (Hardwood), Window Treatments (Blinds)
- Level: Main
- Area: 168 Square Feet
- Dimensions: 14X12
Laundry
- Level: Main
- Area: 20 Square Feet
- Dimensions: 04X05
Living room
- Features: Flooring (Hardwood), Window Treatments (Blinds)
- Level: Main
- Area: 140 Square Feet
- Dimensions: 14X10
Heating
- Natural Gas, Forced Air
Cooling
- Central Air
Appliances
- Included: Range, Microwave, Dishwasher, Refrigerator, Washer, Dryer
- Laundry: Main Level, Gas Dryer Hookup
Features
- 1st Floor Bedroom, 1st Floor Full Bath
- Windows: Screens
- Basement: Crawl Space
- Attic: Unfinished
Interior area
- Total structure area: 0
Property
Parking
- Total spaces: 1
- Parking features: Asphalt, Garage Door Opener, Yes, Garage Owned, Attached, Garage
- Attached garage spaces: 1
- Has uncovered spaces: Yes
Accessibility
- Accessibility features: No Disability Access
Features
- Stories: 1
- Patio & porch: Deck
- Fencing: Fenced
Lot
- Size: 8,001 Square Feet
- Dimensions: 64 X 125
- Features: Landscaped, Mature Trees
Details
- Parcel number: 1202453009
- Special conditions: None
- Other equipment: TV-Cable, Ceiling Fan(s)
Construction
Type & style
- Home type: SingleFamily
- Architectural style: Ranch
- Property subtype: Single Family Residence
Materials
- Aluminum Siding
- Foundation: Concrete Perimeter
- Roof: Asphalt
Condition
- New construction: No
- Year built: 1958
Utilities & green energy
- Sewer: Public Sewer
- Water: Public
Community & HOA
Community
- Features: Park, Curbs, Sidewalks, Street Lights, Street Paved
- Security: Carbon Monoxide Detector(s)
- Subdivision: Ridgewood
HOA
- Services included: None
Location
- Region: Geneva
Financial & listing details
- Tax assessed value: $233,121
- Annual tax amount: $4,457
- Date on market: 9/17/2026
- Ownership: Fee Simple
Estimated market value
Not available
Estimated sales range
Not available
Not available
Price history
| Date | Event | Price |
|---|---|---|
| 9/9/2021 | Sold | $243,500-2.6% |
Source:  MRED as distributed by MLS GRID #11187415 Report a problem MRED as distributed by MLS GRID #11187415 Report a problem | ||
| 8/17/2021 | Contingent | $249,900 |
Source: MRED as distributed by MLS GRID #11187415 Report a problem | ||
| 8/12/2021 | Listed for sale | $249,900 |
Source: MRED as distributed by MLS GRID #11187415 Report a problem | ||
| 8/3/2021 | Contingent | $249,900 |
Source: MRED as distributed by MLS GRID #11173267 Report a problem | ||
| 7/30/2021 | Listed for sale | $249,900 |
Source: MRED as distributed by MLS GRID #11173267 Report a problem | ||
| 7/30/2021 | Listing removed | -- |
Source: MRED as distributed by MLS GRID #11159053 Report a problem | ||
| 7/19/2021 | Contingent | $249,900 |
Source: MRED as distributed by MLS GRID #11159053 Report a problem | ||
| 7/16/2021 | Listed for sale | $249,900-1.2% |
Source: MRED as distributed by MLS GRID #11159053 Report a problem | ||
| 7/16/2021 | Listing removed | -- |
Source: MRED as distributed by MLS GRID #11147066 Report a problem | ||
| 7/7/2021 | Listed for sale | $252,900+47.9% |
Source: MRED as distributed by MLS GRID #11147066 Report a problem | ||
| 8/12/2008 | Sold | $171,000-4.9% |
Source: MRED as distributed by MLS GRID #06891013 Report a problem | ||
| 5/15/2008 | Listed for sale | $179,900 |
Source: BIRDVIEW Technologies. Inc. #06891013 Report a problem | ||
Public tax history
| Year | Property taxes | Tax assessment |
|---|---|---|
| 2025 | $4,457 +5.3% | $77,707 +8.5% |
| 2024 | $4,232 +15.9% | $71,619 +10% |
| 2023 | $3,651 -19.8% | $65,108 +7.6% |
| 2022 | $4,550 +3.3% | $60,498 +3.9% |
| 2021 | $4,407 +1.3% | $58,250 +1.5% |
| 2020 | $4,352 +0.4% | $57,361 +1.9% |
| 2019 | $4,335 +6.4% | $56,275 +5.5% |
| 2018 | $4,074 +9.5% | $53,316 +10% |
| 2017 | $3,719 -12.9% | $48,456 +1.4% |
| 2016 | $4,269 | $47,801 +5.2% |
| 2015 | -- | $45,446 +3.6% |
| 2014 | -- | $43,853 |
| 2013 | -- | $43,853 -11.7% |
| 2012 | -- | $49,684 -14.2% |
| 2011 | -- | $57,875 -6.3% |
| 2010 | -- | $61,796 -0.7% |
| 2009 | -- | $62,231 |
| 2008 | -- | $62,231 +4.7% |
| 2007 | -- | $59,449 -2.2% |
| 2006 | -- | $60,756 +7.3% |
| 2005 | -- | $56,602 +14% |
| 2004 | -- | $49,663 +5.9% |
| 2003 | -- | $46,905 +5.8% |
| 2002 | -- | $44,350 +6.4% |
| 2001 | -- | $41,675 +5.2% |
| 2000 | -- | $39,615 |
Find assessor info on the county website
Monthly payment
Est. payment
Payment breakdown
Explore the cost of this home by adjusting the details. Changes won't be saved.Climate risks
Neighborhood: 60134
Nearby schools
Schools provided by the listing agent
- Middle: Geneva Middle School
- High: Geneva Community High School
- District: 304
Source: MRED as distributed by MLS GRID. This data may not be complete. We recommend contacting the local school district to confirm school assignments for this home.
Similar homes
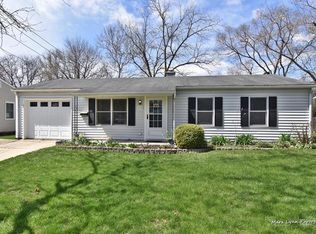
- $399,9903 bd2 ba1.7k sqft1105 Appleton Ln, Geneva, IL 60134New
 MLS ID #12760383, Debora McKay, Coldwell Banker Realty. MRED as distributed by MLS GRID
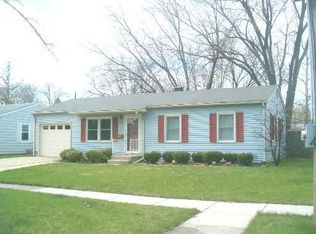
 - $317,0002 bd1 ba864 sqft846 3rd Ave, Geneva, IL 60134New
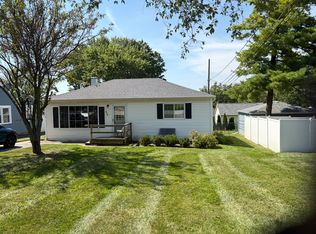 MLS ID #12763598, Deneen Ruffolo, CNC,CSC, Realty Executives Midwest. MRED as distributed by MLS GRID
 - $350,0003 bd2 ba2k sqft738 Church St, Batavia, IL 60510New
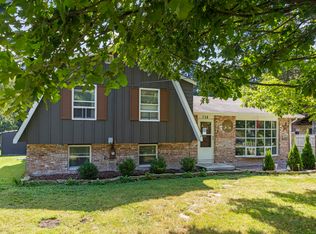 MLS ID #12753583, Ricardo Miranda, Keller Williams Infinity. MRED as distributed by MLS GRID
 - $445,0004 bd3 ba1.8k sqft717 Cheever Ave, Geneva, IL 60134New
 MLS ID #12761946, Jody Sexton, @properties Christie's International Real Estate. MRED as distributed by MLS GRID
