Gorgeous East side 2 story townhome located in Kirkwood Subdivision! Kitchen features large eating area with built-in shelving, stainless steel appliances and 2 pantry closets! Combined living room and dining room with cozy gas fireplace and sliding glass doors to the private 18' X 16' outdoor deck. Upstairs you will find a spacious primary bedroom with large 15 x 5 walk in closet and en suite bathroom. 2 additional spacious bedrooms with large closets, and hall bath complete the 2nd floor. Full finished basement that features a large family room, spacious office, separate laundry room and lots of storage! This townhome has no shared living walls! The attached 2 car garage has a bump out for extra storage space. Community amenities include a clubhouse, outdoor pool and tennis courts! Conveniently located near downtown Geneva and the Metra station. Windows 2020 HVAC 2022 Nest Thermostat 2022 Humidifier 2022 Radon System 2021 H2O Heater 2021 Whole House Water Filter 2021 Dishwasher, washer and dryer 2022
Contingent
$399,000
1596 Kirkwood Dr, Geneva, IL 60134
3beds
2,900sqft
Townhouse, Single Family Residence
Built in 1978
2,248 Square Feet Lot
$-- Zestimate®
$138/sqft
$270/mo HOA
What's special
Cozy gas fireplaceOutdoor poolFull finished basementSpacious primary bedroomSpacious officeLarge family roomSeparate laundry room
- --
- on Zillow |
- 1,352
- views |
- 44
- saves |
Likely to sell faster than
Zillow last checked:
Listing updated:
Listed by:
Heather Spilotro, SRES 630-802-9137,
Wisteria Real Estate LLC
Source: MRED as distributed by MLS GRID,MLS#: 12441475
Facts & features
Interior
Bedrooms & bathrooms
- Bedrooms: 3
- Bathrooms: 3
- Full bathrooms: 2
- 1/2 bathrooms: 1
Rooms
- Room types: Eating Area, Office, Foyer, Walk In Closet, Deck
Primary bedroom
- Features: Flooring (Carpet), Bathroom (Full)
- Level: Second
- Area: 208 Square Feet
- Dimensions: 16X13
Bedroom 2
- Features: Flooring (Carpet)
- Level: Second
- Area: 182 Square Feet
- Dimensions: 14X13
Bedroom 3
- Features: Flooring (Carpet)
- Level: Second
- Area: 156 Square Feet
- Dimensions: 13X12
Deck
- Level: Main
- Area: 288 Square Feet
- Dimensions: 18X16
Dining room
- Features: Flooring (Carpet)
- Level: Main
- Area: 210 Square Feet
- Dimensions: 15X14
Eating area
- Features: Flooring (Vinyl)
- Level: Main
- Area: 121 Square Feet
- Dimensions: 11X11
Family room
- Features: Flooring (Carpet)
- Level: Basement
- Area: 462 Square Feet
- Dimensions: 22X21
Foyer
- Features: Flooring (Hardwood)
- Level: Main
- Area: 140 Square Feet
- Dimensions: 20X7
Kitchen
- Features: Kitchen (Eating Area-Table Space, Pantry-Closet), Flooring (Vinyl)
- Level: Main
- Area: 110 Square Feet
- Dimensions: 11X10
Laundry
- Features: Flooring (Vinyl)
- Level: Basement
- Area: 60 Square Feet
- Dimensions: 10X6
Living room
- Features: Flooring (Carpet)
- Level: Main
- Area: 210 Square Feet
- Dimensions: 15X14
Office
- Features: Flooring (Carpet)
- Level: Basement
- Area: 165 Square Feet
- Dimensions: 15X11
Walk in closet
- Features: Flooring (Carpet)
- Level: Second
- Area: 75 Square Feet
- Dimensions: 15X5
Heating
- Natural Gas, Forced Air
Cooling
- Central Air
Appliances
- Included: Range, Dishwasher, Washer, Dryer, Stainless Steel Appliance(s)
- Laundry: In Unit, Sink
Features
- Walk-In Closet(s)
- Flooring: Hardwood
- Windows: Screens
- Basement: Finished,Full
- Number of fireplaces: 1
- Fireplace features: Gas Log, Gas Starter, Living Room
Interior area
- Total structure area: 3,072
- Total interior livable area: 2,900 sqft
- Finished area below ground: 852
Property
Parking
- Total spaces: 2
- Parking features: Asphalt, Garage Door Opener, Yes, Attached, Garage
- Attached garage spaces: 2
- Has uncovered spaces: Yes
Accessibility
- Accessibility features: No Disability Access
Features
- Patio & porch: Deck
Lot
- Size: 2,248 Square Feet
- Features: Wooded
Details
- Parcel number: 1201309005
- Special conditions: None
- Other equipment: Ceiling Fan(s), Sump Pump
Construction
Type & style
- Home type: Townhouse
- Property subtype: Townhouse, Single Family Residence
Materials
- Cedar
- Foundation: Concrete Perimeter
- Roof: Asphalt
Condition
- New construction: No
- Year built: 1978
Utilities & green energy
- Electric: Circuit Breakers
- Sewer: Public Sewer
- Water: Public
Community & HOA
Community
- Subdivision: Kirkwood
HOA
- Has HOA: Yes
- Amenities included: Park, Party Room, Pool, Tennis Court(s)
- Services included: Insurance, Clubhouse, Pool, Exterior Maintenance, Lawn Care, Snow Removal
- HOA fee: $270 monthly
Location
- Region: Geneva
Financial & listing details
- Price per square foot: $138/sqft
- Tax assessed value: $326,247
- Annual tax amount: $7,454
- Date on market: 7/27/2026
- Ownership: Fee Simple w/ HO Assn.
Estimated market value
Not available
Estimated sales range
Not available
Not available
Price history
| Date | Event | Price |
|---|---|---|
| 10/27/2022 | Sold | $300,000-7.7%$103/sqft |
Source:  MRED as distributed by MLS GRID #11614271 Report a problem MRED as distributed by MLS GRID #11614271 Report a problem | ||
| 9/16/2022 | Contingent | $325,000$112/sqft |
Source: MRED as distributed by MLS GRID #11614271 Report a problem | ||
| 9/3/2022 | Price change | $325,000-3%$112/sqft |
Source: MRED as distributed by MLS GRID #11614271 Report a problem | ||
| 8/26/2022 | Listed for sale | $335,000+28.8%$116/sqft |
Source: MRED as distributed by MLS GRID #11614271 Report a problem | ||
| 3/12/2021 | Sold | $260,000+0%$90/sqft |
Source: Public Record Report a problem | ||
| 12/18/2020 | Sold | $259,900+2%$90/sqft |
Source: MRED as distributed by MLS GRID #10921063 Report a problem | ||
| 11/4/2020 | Pending sale | $254,900$88/sqft |
Source: Baird & Warner Fox Valley - Geneva #10921063 Report a problem | ||
| 10/30/2020 | Listed for sale | $254,900$88/sqft |
Source: Baird & Warner Fox Valley - Geneva #10921063 Report a problem | ||
| 10/24/2020 | Pending sale | $254,900$88/sqft |
Source: Baird & Warner Fox Valley - Geneva #10921063 Report a problem | ||
| 10/1/2020 | Price change | $254,900-1.9%$88/sqft |
Source: Baird & Warner Fox Valley - Geneva #10921063 Report a problem | ||
| 9/15/2020 | Price change | $259,900-3.7%$90/sqft |
Source: Baird & Warner Fox Valley - Geneva #10921063 Report a problem | ||
| 8/18/2020 | Price change | $269,900-3.6%$93/sqft |
Source: Baird & Warner Fox Valley - Geneva #10921063 Report a problem | ||
| 7/30/2020 | Listed for sale | $279,900+23.3%$97/sqft |
Source: Baird & Warner Fox Valley - Geneva #10793708 Report a problem | ||
| 6/7/2006 | Sold | $227,000+64.5%$78/sqft |
Source: Public Record Report a problem | ||
| 3/21/1997 | Sold | $138,000$48/sqft |
Source: Public Record Report a problem | ||
Public tax history
| Year | Property taxes | Tax assessment |
|---|---|---|
| 2024 | $7,666 +2.8% | $108,749 +10% |
| 2023 | $7,454 +4% | $98,863 +7.6% |
| 2022 | $7,169 +3.1% | $91,863 +3.9% |
| 2021 | $6,954 +1.2% | $88,449 +1.5% |
| 2020 | $6,872 +0.3% | $87,099 +1.9% |
| 2019 | $6,851 +2.9% | $85,450 +2.5% |
| 2018 | $6,660 +4.8% | $83,351 +6.1% |
| 2017 | $6,357 -8.2% | $78,573 +1.4% |
| 2016 | $6,922 | $77,511 +5.2% |
| 2015 | -- | $73,694 +26.2% |
| 2014 | -- | $58,412 |
| 2013 | -- | $58,412 -4.5% |
| 2012 | -- | $61,145 -6.5% |
| 2011 | -- | $65,367 -0.5% |
| 2010 | -- | $65,701 -2% |
| 2009 | -- | $67,042 |
| 2008 | -- | $67,042 +4.7% |
| 2007 | -- | $64,045 -5.7% |
| 2006 | -- | $67,901 +7.3% |
| 2005 | -- | $63,258 +4.9% |
| 2004 | -- | $60,280 +6.2% |
| 2003 | -- | $56,735 +11.8% |
| 2002 | -- | $50,745 +6.4% |
| 2001 | -- | $47,684 +5.2% |
| 2000 | -- | $45,327 |
Find assessor info on the county website
Monthly payment
Est. payment
Payment breakdown
Explore the cost of this home by adjusting the details. Changes won't be saved.Climate risks
Neighborhood: 60134
Nearby schools
GreatSchools rating
- 7/10Harrison Street Elementary SchoolGrades: K-5Distance: 0.8 mi
- 9/10Geneva Middle School NorthGrades: 6-8Distance: 4.1 mi
- 7/10Geneva Community High SchoolGrades: 9-12Distance: 2.1 mi
Schools provided by the listing agent
- District: 304
Source: MRED as distributed by MLS GRID. This data may not be complete. We recommend contacting the local school district to confirm school assignments for this home.
- $334,0003 bd3 ba-- sqft1598 Kirkwood Dr, Geneva, IL 60134Sold
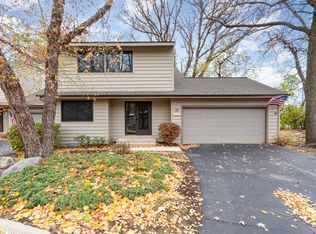
- $392,1003 bd2 ba2k sqft1594 Kirkwood Dr, Geneva, IL 60134Off Market
- $355,0003 bd2 ba2k sqft1592 Kirkwood Dr, Geneva, IL 60134Sold
- $382,9004 bd3 ba2k sqft1501 Kirkwood Dr, Geneva, IL 60134Off Market

- $405,9005 bd4 ba2k sqft1500 Kirkwood Dr, Geneva, IL 60134Off Market
- $377,6002 bd3 ba2.2k sqft1590 Kirkwood Dr, Geneva, IL 60134Off Market
- $390,2003 bd2 ba1.9k sqft1569 Kirkwood Dr, Geneva, IL 60134Off Market
- $374,7003 bd2 ba1.8k sqft1503 Kirkwood Dr, Geneva, IL 60134Off Market
A local agent can set up tours, give advice and negotiate with sellers.
A local lender can help you make sure your offer is ready when you are.
Similar homes
- $525,0004 bd3 ba3k sqft104 N Northampton Dr, Geneva, IL 60134Active
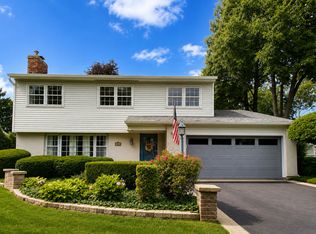 MLS ID #12698206, Loreal Urso, Baird & Warner. MRED as distributed by MLS GRID
 - $345,0003 bd3 ba1.5k sqft30W015 Spruce Ct #0, Warrenville, IL 60555Active
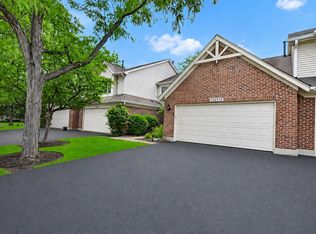 MLS ID #12724646, Sarah Leonard, E-PRO, Legacy Properties, A Sarah Leonard Company, LLC. MRED as distributed by MLS GRID
 - $489,9003 bd3 ba2k sqft2365 Handley Ln, Aurora, IL 60502New
 MLS ID #12733467, Jacqueline Dix, Compass. MRED as distributed by MLS GRID
 - $369,9002 bd3 ba1.6k sqft1729 Pebble Beach Ct, Hoffman Estates, IL 60169New
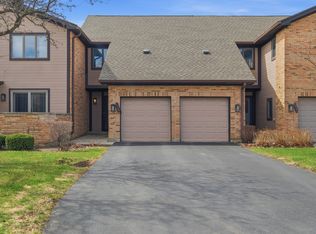 MLS ID #12733310, Dmytro Bezrukavyi, KOMAR. MRED as distributed by MLS GRID
 - $392,0002 bd4 ba1.8k sqft1435 Quincy Bridge Ct, Bartlett, IL 60103ActiveMLS ID #12725049, Anna Skrzyniarz, Berkshire Hathaway HomeServices Starck Real Estate. MRED as distributed by MLS GRID
- $429,5003 bd2 ba1.6k sqft345 Main St, Batavia, IL 60510ActiveMLS ID #12711079, Colleen Colombo, Keep It Realty, Ltd. MRED as distributed by MLS GRID
- $414,9004 bd4 ba2.3k sqft5630 Cambridge Way, Hanover Park, IL 60133ActiveMLS ID #12726666, Monika Bhondy, CSC, Publix Realty, Inc.. MRED as distributed by MLS GRID
- $450,0003 bd4 ba1.8k sqft1211 N Lancaster Cir, South Elgin, IL 60177ActiveMLS ID #12731736, Phil Kline, arhome realty. MRED as distributed by MLS GRID
- $320,0003 bd2 ba1.6k sqft5917 Oakwood Dr #141-E, Lisle, IL 60532Re-activatedMLS ID #12674841, Joyce Osicek, Coldwell Banker Realty. MRED as distributed by MLS GRID
- $430,0005 bd3 ba2.4k sqft716 Dorchester Dr, Bolingbrook, IL 60440NewMLS ID #12718583, Danielle Procopio, CSC,PSA, Coldwell Banker Realty. MRED as distributed by MLS GRID
- $549,9004 bd3 ba2.3k sqft27W168 Chartwell Dr, Winfield, IL 60190NewMLS ID #12734650, Sandie Loeser, Keller Williams Premiere Properties. MRED as distributed by MLS GRID
- $529,9003 bd4 ba2.9k sqft640 Walnut Oaks Dr, Roselle, IL 60172NewMLS ID #12733258, Hayat Chaouki, Vylla Home. MRED as distributed by MLS GRID
- $474,9004 bd3 ba1.7k sqft1581 Madison Ave, St Charles, IL 60174ActiveMLS ID #12685573, James Diestel, Fulton Grace Realty. MRED as distributed by MLS GRID
- $389,0003 bd2 ba1.7k sqft736 Cynthia Ln, Glendale Heights, IL 60139Re-activatedMLS ID #12723881, Patricia LaDeur, Berkshire Hathaway HomeServices Starck Real Estate. MRED as distributed by MLS GRID
- $475,0004 bd3 ba1.9k sqft30W280 Holyoke Ct, Warrenville, IL 60555ActiveMLS ID #12725817, Joe Cirafici, PSA,RENE, Cirafici Real Estate. MRED as distributed by MLS GRID
- $475,0003 bd3 ba2.6k sqft565 Liberty Ave, South Elgin, IL 60177Price ChangeMLS ID #12719936, Michael Spejcher, CRS,GRI, REMAX Legends. MRED as distributed by MLS GRID
- $410,0003 bd3 ba2k sqft3290 Cool Springs Ct, Naperville, IL 60564ActiveMLS ID #12718270, Kirti Sharma, john greene, Realtor. MRED as distributed by MLS GRID
- $359,9003 bd2 ba1.8k sqft2481 Stoughton Cir, Aurora, IL 60502ActiveMLS ID #12713097, Christopher Prokopiak, Redfin Corporation. MRED as distributed by MLS GRID
- $489,0003 bd2 ba2.4k sqft510 W Millns Ct, Addison, IL 60101NewMLS ID #12734042, Christina Alvarado, Pearl Haven Properties INC.. MRED as distributed by MLS GRID
- $380,0004 bd3 ba1.8k sqft972 Westgate Dr, Aurora, IL 60506ActiveMLS ID #12721306, Javier Alday, Realty of America, LLC. MRED as distributed by MLS GRID
