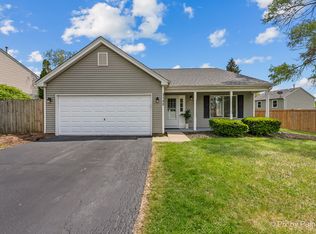
This beautiful Knolls of Geneva home has nearly all of the big-ticket items already done for you. Since purchasing the sellers have invested in new HVAC, new water heater, new siding, new stainless kitchen appliances, new washer/dryer, new fence, new front door and screen, new light fixtures, new carpet, new slider, new basement windows, updated electric panel, updated baths. This inviting home has been freshly painted in today's trending colors. The oversized and fully fenced back yard is full of the low maintenance perennials that pollinators and butterflies love. You can enjoy watching nature from your large deck. The home is one of the largest comparable floorplans and offers a living room plus separate dining room, family room, updated powder room and eat-in kitchen on the first floor. Upstairs are three nicely sized bedrooms with updated shared bath. Finished basement, attached two car garage, shed, and hardwood floors round out this inviting and carefree home. The Geneva schools, proximity to Kirk Road, access to Fox River bike path and nearby Wheeler Park make this friendly neighborhood perfect for your first or next chapter.
New
$399,990
1105 Appleton Ln, Geneva, IL 60134
3beds
1,718sqft
Single Family Residence
Built in 1988
8,486 Square Feet Lot
$-- Zestimate®
$233/sqft
$-- HOA
What's special
Finished basementThree nicely sized bedroomsNew basement windowsUpdated shared bathNew fenceAttached two car garageFamily room
- 2 days
- 1,176
- 174
Likely to sell faster than
Zillow last checked:
Listing updated:
Listed by:
Debora McKay (630)587-4672,
Coldwell Banker Realty,
Shauna Wiet 630-849-6223,
Coldwell Banker Realty
Source: MRED as distributed by MLS GRID,MLS#: 12760383
Facts & features
Interior
Bedrooms & bathrooms
- Bedrooms: 3
- Bathrooms: 2
- Full bathrooms: 1
- 1/2 bathrooms: 1
Rooms
- Room types: Play Room, Recreation Room
Primary bedroom
- Features: Flooring (Carpet), Bathroom (Full)
- Level: Second
- Area: 180 Square Feet
- Dimensions: 15X12
Bedroom 2
- Features: Flooring (Carpet)
- Level: Second
- Area: 168 Square Feet
- Dimensions: 12X14
Bedroom 3
- Features: Flooring (Carpet)
- Level: Second
- Area: 140 Square Feet
- Dimensions: 10X14
Dining room
- Features: Flooring (Hardwood)
- Level: Main
- Area: 81 Square Feet
- Dimensions: 9X9
Family room
- Features: Flooring (Hardwood)
- Level: Main
- Area: 238 Square Feet
- Dimensions: 17X14
Kitchen
- Features: Kitchen (Eating Area-Table Space, Pantry-Walk-in), Flooring (Hardwood)
- Level: Main
- Area: 99 Square Feet
- Dimensions: 11X9
Laundry
- Level: Basement
- Area: 108 Square Feet
- Dimensions: 9X12
Living room
- Features: Flooring (Hardwood)
- Level: Main
- Area: 240 Square Feet
- Dimensions: 20X12
Play room
- Level: Basement
- Area: 144 Square Feet
- Dimensions: 12X12
Recreation room
- Features: Flooring (Carpet)
- Level: Basement
- Area: 672 Square Feet
- Dimensions: 24X28
Heating
- Natural Gas, Forced Air
Cooling
- Central Air
Appliances
- Included: Range, Microwave, Dishwasher, Refrigerator, Washer, Dryer, Disposal
- Laundry: Gas Dryer Hookup, In Unit, Sink
Features
- Walk-In Closet(s)
- Flooring: Hardwood
- Basement: Finished,Crawl Space,Full
- Attic: Pull Down Stair,Unfinished
Interior area
- Total structure area: 0
- Total interior livable area: 1,718 sqft
Property
Parking
- Total spaces: 2
- Parking features: Yes, Attached, Garage
- Attached garage spaces: 2
Accessibility
- Accessibility features: No Disability Access
Features
- Stories: 2
Lot
- Size: 8,486 Square Feet
Details
- Parcel number: 1202233002
- Special conditions: None
- Other equipment: TV-Cable, Ceiling Fan(s), Sump Pump
Construction
Type & style
- Home type: SingleFamily
- Property subtype: Single Family Residence
Materials
- Vinyl Siding
Condition
- New construction: No
- Year built: 1988
Utilities & green energy
- Electric: 100 Amp Service
- Sewer: Public Sewer
- Water: Public
Community & HOA
Community
- Features: Park, Tennis Court(s), Lake, Curbs, Sidewalks, Street Paved
- Security: Carbon Monoxide Detector(s)
- Subdivision: Knolls Of Geneva
HOA
- Services included: None
Location
- Region: Geneva
Financial & listing details
- Price per square foot: $233/sqft
- Tax assessed value: $373,620
- Annual tax amount: $8,534
- Date on market: 9/20/2026
- Ownership: Fee Simple
Estimated market value
Not available
Estimated sales range
Not available
Not available
Price history
| Date | Event | Price |
|---|---|---|
| 9/20/2026 | Listed for sale | $399,990+49.9%$233/sqft |
Source:  MRED as distributed by MLS GRID #12760383 Report a problem MRED as distributed by MLS GRID #12760383 Report a problem | ||
| 10/16/2020 | Sold | $266,900-1.1%$155/sqft |
Source: MRED as distributed by MLS GRID #10807264 Report a problem | ||
| 8/24/2020 | Pending sale | $269,900$157/sqft |
Source: Redfin Corporation #10807264 Report a problem | ||
| 8/20/2020 | Price change | $269,900-1.9%$157/sqft |
Source: Redfin Corporation #10807264 Report a problem | ||
| 8/5/2020 | Listed for sale | $275,000$160/sqft |
Source: Redfin Corporation #10807264 Report a problem | ||
| 7/27/2020 | Pending sale | $275,000$160/sqft |
Source: Redfin Corporation #10774589 Report a problem | ||
| 7/16/2020 | Listed for sale | $275,000+5.8%$160/sqft |
Source: Redfin Corporation #10774589 Report a problem | ||
| 6/30/2017 | Sold | $260,000-1%$151/sqft |
Source: MRED as distributed by MLS GRID #09607740 Report a problem | ||
| 4/30/2017 | Pending sale | $262,500$153/sqft |
Source: Baird & Warner #09607740 Report a problem | ||
| 4/27/2017 | Listed for sale | $262,500$153/sqft |
Source: Baird & Warner #09607740 Report a problem | ||
Public tax history
| Year | Property taxes | Tax assessment |
|---|---|---|
| 2025 | $8,534 +3.8% | $124,540 +8.5% |
| 2024 | $8,221 +3.4% | $114,783 +10% |
| 2023 | $7,954 +4.1% | $104,348 +7.6% |
| 2022 | $7,644 +3.1% | $96,959 +3.9% |
| 2021 | $7,414 +1.2% | $93,355 +1.5% |
| 2020 | $7,326 +0.3% | $91,931 +1.9% |
| 2019 | $7,305 +6.9% | $90,190 +6.3% |
| 2018 | $6,832 +8% | $84,846 +9.1% |
| 2017 | $6,327 +2.9% | $77,739 +13.7% |
| 2016 | $6,151 | $68,381 +5.2% |
| 2015 | -- | $65,013 -7.2% |
| 2014 | -- | $70,070 -5.3% |
| 2013 | -- | $74,006 -4.5% |
| 2012 | -- | $77,469 -4.8% |
| 2011 | -- | $81,359 -1.1% |
| 2010 | -- | $82,237 -5.6% |
| 2009 | -- | $87,080 |
| 2008 | -- | $87,080 +4.7% |
| 2007 | -- | $83,187 |
| 2006 | -- | $83,187 +7.3% |
| 2005 | -- | $77,499 +16.7% |
| 2004 | -- | $66,384 +5.9% |
| 2003 | -- | $62,698 +6.5% |
| 2002 | -- | $58,899 +6.4% |
| 2001 | -- | $55,345 +5.2% |
| 2000 | -- | $52,609 |
Find assessor info on the county website
Monthly payment
Est. payment
Payment breakdown
Explore the cost of this home by adjusting the details. Changes won't be saved.Climate risks
Neighborhood: 60134
Nearby schools
Schools provided by the listing agent
- High: Geneva Community High School
- District: 304
Source: MRED as distributed by MLS GRID. This data may not be complete. We recommend contacting the local school district to confirm school assignments for this home.
Similar homes
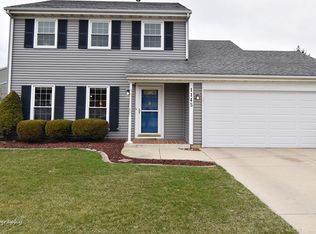
- $400,0003 bd2 ba1.1k sqft718 North St, Geneva, IL 60134Active
 MLS ID #12743320, Dan Mercurio, Compass. MRED as distributed by MLS GRID
 - $379,9003 bd2 ba1k sqft1612 Forrest Blvd, St Charles, IL 60174Active
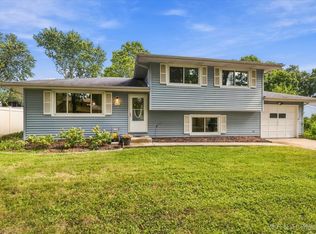 MLS ID #12746682, Alison France, CRS,e-PRO,SFR, @properties Christie's International Real Estate. MRED as distributed by MLS GRID
 - $385,0003 bd2 ba1.4k sqft602 S 5th Ave, St Charles, IL 60174New
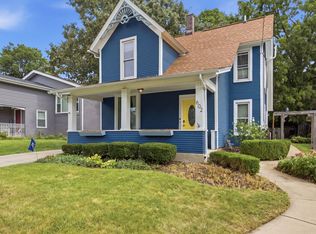 MLS ID #12766368, Gia Devenyi, Jameson Sotheby's Intl Realty. MRED as distributed by MLS GRID
 - $420,0003 bd3 ba2.4k sqft1383 Miller Rd, Geneva, IL 60134Active
 MLS ID #12748560, Amy Nevitt, Kale Realty. MRED as distributed by MLS GRID
