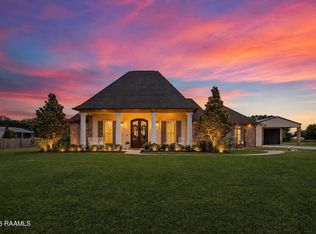
Welcome to one of the most breathtaking properties on the market, a fully renovated 4 bedroom, 4 1/2 bathroom masterpiece where refined indoor living meets an unparalleled outdoor oasis. The additional side lot/yard delivers space, privacy and the kind of lifestyle most only dream about. Step outside and prepare to be transported. The resort-style backyard is the crown jewel of this property, anchored by a stunning pool featuring a natural rock waterfall, a tanning ledge for sun-soaked afternoons, and a spa area perfect for unwinding after a long day. Entertain in style with a fully equipped outdoor kitchen, a cozy outdoor fireplace, and a show-stopping octagon-shaped dining pavilion which includes a soaring cathedral ceiling!The additional side lot expands your possibilities endlessly...envision a custom playground, a serene meditation garden, a putting green, or simply wide-open green space to enjoy. Peace, tranquility, and room to breathe are built right into this property.Inside no detail was overlooked during the recent top-to-bottom renovation. Nearly all major mechanicals have been replaced, including roof, HVAC, and hot water heaters...giving you peace of mind from day one. Custom window treatments throughout add a polished designer touch to every room. High-end appliances, a home generator, and thoughtful finishes complete the picture of worry-free luxury living.Parking is never an issue with a two-car garage, plus additional spaces along the side and front of the home.This is more than a home...it's a private sanctuary designed for those who want it ALL!
Pending
Price cut: $151K (7/30)
$999,000
114 English Gardens Pkwy, Lafayette, LA 70503
4beds
3,841sqft
:
Get pre-qualified$6,544/mo
Single Family Residence
Built in 2010
0.5 Acres Lot
$963,100 Zestimate®
$260/sqft
$300/mo HOA
What's special
Home generatorUnparalleled outdoor oasisResort-style backyardFully equipped outdoor kitchenCozy outdoor fireplaceRefined indoor livingHigh-end appliances
- 67 days |
- 796 |
- 46 |
Zillow last checked:
Listing updated:
Listed by:
Paige D Gary,
Real Broker, LLC 337-534-0555
Source: RAA,MLS#: 2600004881
Facts & features
Interior
Bedrooms & bathrooms
- Bedrooms: 4
- Bathrooms: 5
- Full bathrooms: 4
- 1/2 bathrooms: 1
Heating
- Central
Cooling
- Multi Units, Central Air, Zoned
Appliances
- Included: Dishwasher, Disposal, Gas Cooktop, Microwave, Other, Refrigerator
- Laundry: Electric Dryer Hookup, Washer Hookup
Features
- High Ceilings, Beamed Ceilings, Built-in Features, Computer Nook, Crown Molding, Varied Ceiling Heights, Walk-In Closet(s), Solid Surface Counters
- Flooring: Carpet, Slate, Tile, Wood
- Windows: Window Treatments
- Number of fireplaces: 2
- Fireplace features: 2 Fireplaces, Gas Log
Interior area
- Total interior livable area: 3,841 sqft
Property
Parking
- Total spaces: 2
- Parking features: Garage Faces Side, Open
- Garage spaces: 2
- Has uncovered spaces: Yes
Features
- Stories: 2
- Patio & porch: Covered, Porch
- Exterior features: Balcony, Outdoor Grill, Outdoor Kitchen, Lighting
- Has private pool: Yes
- Pool features: Gunite, In Ground
- Fencing: Wood
Lot
- Size: 0.5 Acres
- Dimensions: lots 66 & 67
- Features: 0 to 0.5 Acres, Landscaped, Level
Details
- Parcel number: 6137885 & 6137886
- Other equipment: Generator
Construction
Type & style
- Home type: SingleFamily
- Architectural style: French,Traditional
- Property subtype: Single Family Residence
Materials
- Brick Veneer, Stucco, Frame
- Foundation: Slab
- Roof: Composition
Condition
- Resale
- Year built: 2010
Details
- Builder name: Heritage
Utilities & green energy
- Electric: Elec: City
- Gas: Gas: Atmos
- Sewer: Public Sewer
Community & HOA
Community
- Subdivision: Brookshire Gardens
HOA
- Has HOA: Yes
- Amenities included: Management
- HOA fee: $300 monthly
Location
- Region: Lafayette
Financial & listing details
- Price per square foot: $260/sqft
- Tax assessed value: $762,340
- Annual tax amount: $8,020
- Date on market: 6/3/2026
- Electric utility on property: Yes
Estimated market value
$963,100
$915,000 - $1.01M
$4,462/mo
Price history
| Date | Event | Price |
|---|---|---|
| 8/9/2026 | Pending sale | $999,000$260/sqft |
Source:  RAA #2600004881 Report a problem RAA #2600004881 Report a problem | ||
| 7/30/2026 | Price change | $999,000-13.1%$260/sqft |
Source: RAA #2600004881 Report a problem | ||
| 6/3/2026 | Listed for sale | $1,150,000$299/sqft |
Source: RAA #2600004881 Report a problem | ||
| 8/23/2010 | Sold | -- |
Source: Public Record Report a problem | ||
Public tax history
| Year | Property taxes | Tax assessment |
|---|---|---|
| 2024 | $8,020 +4.6% | $76,234 +4% |
| 2023 | $7,668 0% | $73,315 |
| 2022 | $7,671 -0.3% | $73,315 |
| 2021 | $7,697 +0.3% | $73,315 |
| 2020 | $7,671 +4.3% | $73,315 |
| 2019 | $7,358 -1.7% | $73,315 |
| 2018 | $7,482 +9.4% | $73,315 |
| 2017 | $6,842 | $73,315 +6.4% |
| 2015 | $6,842 +7.2% | $68,886 |
| 2013 | $6,384 +17.4% | $68,886 +1.2% |
| 2011 | $5,436 +931% | $68,087 +989.4% |
| 2010 | $527 -17.5% | $6,250 |
| 2008 | $639 | $6,250 |
Find assessor info on the county website
Monthly payment
Est. payment
Payment breakdown
Explore the cost of this home by adjusting the details. Changes won't be saved.Climate risks
Neighborhood: 70503
Nearby schools
GreatSchools rating
- 9/10Broadmoor Elementary SchoolGrades: PK-5Distance: 1.1 mi
- 9/10Edgar Martin Middle SchoolGrades: 6-8Distance: 1.2 mi
- 6/10O. Comeaux High SchoolGrades: 9-12Distance: 2.3 mi
Schools provided by the listing agent
- Elementary: Broadmoor
- Middle: Edgar Martin
- High: Lafayette
Source: RAA. This data may not be complete. We recommend contacting the local school district to confirm school assignments for this home.
- $969,2005 bd4 ba4k sqft116 English Gardens Pkwy, Lafayette, LA 70503Off Market

- $159,840-- bd-- ba-- sqft112 English Gardens Pkwy, Lafayette, LA 70503Off Market
- $1,070,2004 bd5 ba4k sqft105 Winthorpe Row, Lafayette, LA 70503Off Market
- $827,1004 bd4 ba3.2k sqft103 Winthorpe Row, Lafayette, LA 70503Off Market
- $1,036,800-- bd-- ba3.7k sqft118 English Gardens Pkwy, Lafayette, LA 70503Off Market
- $1,222,2005 bd6 ba6k sqft107 English Gardens Pkwy, Lafayette, LA 70503Off Market
- $--4 bd5 ba2.9k sqft110 English Gardens Pkwy, Lafayette, LA 70503Sold
- $593,5009,583 sqft101 Winthorpe Row, Lafayette, LA 70503Off Market
A local agent can set up tours, give advice and negotiate with sellers.
Similar homes
- $999,0004 bd3 ba2.7k sqft125 E Edith Rd, Lafayette, LA 70508For Sale
 MLS ID #2600007121, Lulu David, Lulu David Real Estate Co LLC. RAA
 - $999,0005 bd6 ba4.4k sqft404 Doyle Dr, Lafayette, LA 70508For Sale
 MLS ID #2600003142, Joyce Hannie, Compass. RAA
 - $950,0004 bd5 ba4.2k sqft106 Kings Walk, Lafayette, LA 70503For Sale
 MLS ID #2600003602, Robbie Breaux, Real Broker, LLC. RAA
 - $965,0005 bd5 ba4k sqft103 Bonner Dr, Lafayette, LA 70508For Sale
 MLS ID #2600005383, Todd Duke, Duke Realty, LLC. RAA
 - $715,0004 bd4 ba3.8k sqft102 Plainfield Cir, Lafayette, LA 70503For SaleMLS ID #2600003883, Emily Babineaux, Keaty Real Estate Team. RAA
- $749,0004 bd3 ba2.7k sqft106 Winthorpe Row, Lafayette, LA 70503For SaleMLS ID #2600002546, Margeaux S Tujague, Dwight Andrus Real Estate Agency, LLC. RAA
- $735,0004 bd4 ba3.7k sqft115 Westfield Dr, Lafayette, LA 70503For SaleMLS ID #2500006032, Kenneth Chaisson, Compass. RAA
- $960,0005 bd4 ba4k sqft107 Woodbridge Dr, Lafayette, LA 70508For SaleMLS ID #2600006507, Tony Dozart, EXP Realty, LLC. RAA
- $925,0005 bd4 ba4k sqft100 Emily Cir, Lafayette, LA 70508For SaleMLS ID #2600002888, Eliana Ashkar, Compass. RAA
- $1,060,0004 bd4 ba4.3k sqft100 Candlewood Dr, Lafayette, LA 70508For SaleMLS ID #2600002644, Angel L Metrejean, Compass. RAA
- $820,0004 bd5 ba2.9k sqft302 Greyford Dr, Lafayette, LA 70503For SaleMLS ID #2600004592, Candi Bellard, McGeeScott Realty. RAA
- $595,0004 bd4 ba3.4k sqft200 Westfield Dr, Lafayette, LA 70503For SaleMLS ID #2600002241, David Edmiston, Compass. RAA
- $895,0004 bd4 ba3.7k sqft119 Gumbo Rd, Lafayette, LA 70508For Sale By Owner
- $850,0004 bd4 ba3.9k sqft109 Kingswalk, Lafayette, LA 70503For SaleMLS ID #2600005267, Lucius A Hornsby, Keller Williams Realty Acadiana. RAA
- $589,0004 bd3 ba3.2k sqft104 Carrollton Cir, Lafayette, LA 70503For SaleMLS ID #2600005039, Quincie Privat, EXP Realty, LLC. RAA
- $789,0004 bd5 ba4.1k sqft101 Hunters Holw, Lafayette, LA 70508For SaleMLS ID #2600000267, Deedra Comeaux, EXP Realty, LLC. RAA
- $539,9004 bd3 ba3.4k sqft108 Windham Cir, Lafayette, LA 70503For Sale
 MLS ID #2568983, Jared English, Congress Realty, Inc.. GSREIN
 - $985,0004 bd4 ba2.8k sqft703 Elysian Fields Dr, Lafayette, LA 70508For SaleMLS ID #2600005523, Trish F Adler, Keller Williams Realty Acadiana. RAA
- $997,5005 bd4 ba3.4k sqft223 Gunter Grass Ct, Lafayette, LA 70508New ConstructionMLS ID #2500002559, Darla D Hebert, Keaty Real Estate Team. RAA
- $880,0004 bd5 ba3.4k sqft106 Little Hickory Ct, Lafayette, LA 70508For SaleMLS ID #2600004590, Erin H Saltzman, Dwight Andrus Real Estate Agency, LLC. RAA
