Looking for a home large enough to stretch out in? Well they don't build them like this anymore. And if they did, it surely would not be at this price point. With 3400sf of living-this all brick Fernewood Subdivision home is available for someone to make it theirs. Fourspacious bedrooms, plus separate office, three full baths, 1/2 bath, large eat in kitchen with fireplace in keeping room, and formaldinning room. Large living area surround by plenty of windows letting in an abundance of natural light. Professionally landscaped frontand rear yard (sprinkler system in front) greet you as you enter the home. Come see the potential this home has to offer.
For sale
Price cut: $15K (7/15)
$595,000
200 Westfield Dr, Lafayette, LA 70503
4beds
3,400sqft
:
Get pre-qualified$3,794/mo
Single Family Residence
Built in 1999
0.31 Acres Lot
$580,400 Zestimate®
$175/sqft
$32/mo HOA
What's special
Separate officeSprinkler system in frontFour spacious bedroomsFireplace in keeping room
- 128 days |
- 605 |
- 16 |
Zillow last checked:
Listing updated:
Listed by:
David Edmiston,
Compass 337-233-9700,
Gema Edmiston,
Compass
Source: RAA,MLS#: 2600002241
Facts & features
Interior
Bedrooms & bathrooms
- Bedrooms: 4
- Bathrooms: 4
- Full bathrooms: 3
- 1/2 bathrooms: 1
Heating
- Central
Cooling
- Multi Units
Appliances
- Included: Microwave
Features
- High Ceilings, Bookcases, Built-in Features, Cathedral Ceiling(s), Crown Molding, Double Vanity, Dual Closets, Guest Suite, Separate Shower, Varied Ceiling Heights, Vaulted Ceiling(s), Walk-In Closet(s), Cultured Marble Counters, Quartz Counters
- Flooring: Carpet, Laminate, Tile
- Windows: Window Treatments, Aluminum Frames, Double Pane Windows
- Number of fireplaces: 2
- Fireplace features: 2 Fireplaces, Gas Log
Interior area
- Total interior livable area: 3,400 sqft
Property
Parking
- Total spaces: 2
- Parking features: Garage, Garage Faces Side
- Garage spaces: 2
- Has uncovered spaces: Yes
Features
- Stories: 1
- Patio & porch: Covered
- Fencing: Brick,Privacy,Wood
Lot
- Size: 0.31 Acres
- Dimensions: 100 x 140
- Features: 0 to 0.5 Acres, Landscaped, Level
Details
- Additional structures: Workshop
- Parcel number: 6085245
Construction
Type & style
- Home type: SingleFamily
- Architectural style: Traditional
- Property subtype: Single Family Residence
Materials
- Brick Veneer, Stucco, Brick, Frame
- Foundation: Slab
- Roof: Composition
Condition
- Resale
- Year built: 1999
Utilities & green energy
- Electric: Elec: City
- Gas: Gas: Atmos
- Sewer: Public Sewer
Community & HOA
Community
- Features: Park, Playground
- Subdivision: Fernewood
HOA
- Has HOA: Yes
- Services included: Maintenance Grounds
- HOA fee: $380 annually
Location
- Region: Lafayette
Financial & listing details
- Price per square foot: $175/sqft
- Tax assessed value: $529,230
- Annual tax amount: $5,568
- Date on market: 3/19/2026
- Exclusions: Other - See Remarks, Refrigerator
- Electric utility on property: Yes
Estimated market value
$580,400
$551,000 - $609,000
$2,902/mo
Price history
| Date | Event | Price |
|---|---|---|
| 7/15/2026 | Price change | $595,000-2.5%$175/sqft |
Source:  RAA #2600002241 Report a problem RAA #2600002241 Report a problem | ||
| 5/14/2026 | Price change | $609,995-1.6%$179/sqft |
Source: RAA #2600002241 Report a problem | ||
| 3/19/2026 | Listed for sale | $619,995+6%$182/sqft |
Source: RAA #2600002241 Report a problem | ||
| 5/12/2022 | Sold | -- |
Source: RAA #22001153 Report a problem | ||
| 3/30/2022 | Contingent | $585,000$172/sqft |
Source: RAA #22001153 Report a problem | ||
| 3/2/2022 | Listed for sale | $585,000$172/sqft |
Source: RAA #22001153 Report a problem | ||
Public tax history
| Year | Property taxes | Tax assessment |
|---|---|---|
| 2024 | $5,568 +0.6% | $52,923 |
| 2023 | $5,536 0% | $52,923 |
| 2022 | $5,538 +45.7% | $52,923 +46.2% |
| 2021 | $3,801 +0.3% | $36,200 |
| 2020 | $3,788 +4.3% | $36,200 |
| 2019 | $3,633 -1.7% | $36,200 |
| 2018 | $3,694 +20.8% | $36,200 |
| 2017 | $3,059 | $36,200 |
| 2015 | $3,059 +0.1% | $36,200 |
| 2013 | $3,056 +26% | $36,200 |
| 2011 | $2,425 +0.2% | $36,200 |
| 2010 | $2,421 -21.1% | $36,200 |
| 2008 | $3,069 -0.5% | $36,200 |
| 2006 | $3,084 +0.8% | $36,200 |
| 2005 | $3,060 +8.8% | $36,200 |
| 2002 | $2,812 +6.2% | $36,200 |
| 2001 | $2,649 +38% | $36,200 +34.2% |
| 2000 | $1,920 | $26,970 |
Find assessor info on the county website
Monthly payment
Est. payment
Payment breakdown
Explore the cost of this home by adjusting the details. Changes won't be saved.Climate risks
Neighborhood: 70503
Nearby schools
GreatSchools rating
- 9/10Broadmoor Elementary SchoolGrades: PK-5Distance: 0.9 mi
- 9/10Edgar Martin Middle SchoolGrades: 6-8Distance: 0.9 mi
- 6/10O. Comeaux High SchoolGrades: 9-12Distance: 2.5 mi
Schools provided by the listing agent
- Elementary: Broadmoor
- Middle: Edgar Martin
- High: Comeaux
Source: RAA. This data may not be complete. We recommend contacting the local school district to confirm school assignments for this home.
- $488,600-- bd-- ba2.9k sqft128 Westfield Dr, Lafayette, LA 70503Off Market
- $--4 bd5 ba3k sqft202 Westfield Dr, Lafayette, LA 70503Sold

- $636,5004 bd3 ba3.3k sqft201 Westfield Dr, Lafayette, LA 70503Off Market
- $131,3002 bd1 ba1.1k sqft201 Westfield Dr, Lafayette, LA 70503Off Market

- $575,1004 bd3 ba2.9k sqft204 Westfield Dr, Lafayette, LA 70503Off Market
- $533,300-- bd-- ba3.2k sqft126 Westfield Dr, Lafayette, LA 70503Off Market
- $524,800-- bd-- ba3.3k sqft203 Westfield Dr, Lafayette, LA 70503Off Market
- $515,3003 bd2 ba3k sqft604 Waterside Dr, Lafayette, LA 70503Off Market
A local agent can set up tours, give advice and negotiate with sellers.
A local lender can help you make sure your offer is ready when you are.
Similar homes
- $575,0004 bd3 ba3.4k sqft108 Windham Cir, Lafayette, LA 70503For Sale

 MLS ID #2568983, Jared English, Congress Realty, Inc.. GSREIN
 - $575,0004 bd3 ba2.9k sqft114 Westfield Dr, Lafayette, LA 70503For Sale
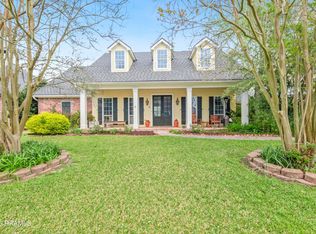
 MLS ID #2600002575, Fred Arsement, Keller Williams Realty Acadiana. RAA
 - $599,0004 bd3 ba3.2k sqft104 Carrollton Cir, Lafayette, LA 70503For Sale
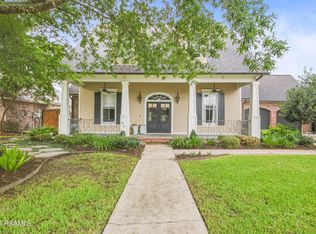 MLS ID #2600005039, Quincie Privat, EXP Realty, LLC. RAA
 - $599,0004 bd3 ba2.6k sqft203 Flagstone Ct, Lafayette, LA 70503For Sale
 MLS ID #2600004821, Robbie Breaux, Real Broker, LLC. RAA
 - $715,0004 bd4 ba3.8k sqft102 Plainfield Cir, Lafayette, LA 70503For SaleMLS ID #2600003883, Emily Babineaux, Keaty Real Estate Team. RAA
- $735,0004 bd4 ba3.7k sqft115 Westfield Dr, Lafayette, LA 70503For SaleMLS ID #2500006032, Kenneth Chaisson, Compass. RAA
- $575,0004 bd4 ba3.8k sqft106 Peck Blvd, Lafayette, LA 70508For SaleMLS ID #24004958, Monica Dumesnil, Coldwell Banker Trahan Real Estate Group. RAA
- $585,6004 bd3 ba2.9k sqft119 E Peck Blvd, Lafayette, LA 70508For SaleMLS ID #2600005279, Mary V Langlinais, Compass. RAA
- $500,0004 bd4 ba3.6k sqft103 Prosperity Cir, Lafayette, LA 70508For Sale
 MLS ID #2026013396, Angelle Davis, CENTURY 21 Bessette Flavin. ROAM MLS
 - $540,0004 bd3 ba2.8k sqft617 Claymore Dr, Lafayette, LA 70503For SaleMLS ID #2600005969, MaryBeth Walsh, NextHome Cutting Edge Realty. RAA
- $749,0004 bd3 ba2.7k sqft106 Winthorpe Row, Lafayette, LA 70503For SaleMLS ID #2600002546, Margeaux S Tujague, Dwight Andrus Real Estate Agency, LLC. RAA
- $625,0004 bd3 ba3.1k sqft315 Vanburg Pl, Lafayette, LA 70508For SaleMLS ID #2600005647, Kimberly M Lafleur, Compass. RAA
- $549,9003 bd3 ba2.3k sqft105 Sienna Pl, Lafayette, LA 70503For SaleMLS ID #2600005281, Dustan Quebodeaux, EXP Realty, LLC. RAA
- $689,9005 bd5 ba3.8k sqft105 Fyvie Ln, Lafayette, LA 70503For SaleMLS ID #2600004260, Sean Hettich, Real Broker, LLC. RAA
- $625,0004 bd3 ba3k sqft504 Torrenova Cir, Lafayette, LA 70508For SaleMLS ID #2600005796, Stacy Johnston, EXP Realty, LLC. RAA
- $564,0004 bd3 ba3.1k sqft104 Bridge Creek Cv, Lafayette, LA 70508For SaleMLS ID #2500004675, Ginger T Doucet, Coldwell Banker Trahan Real Estate Group. RAA
- $480,0004 bd2 ba2.7k sqft350 Teljean Rd, Lafayette, LA 70503For SaleMLS ID #2600000538, MaryBeth Walsh, NextHome Cutting Edge Realty. RAA
- $319,0004 bd2 ba1.9k sqft500 Alonda Dr, Lafayette, LA 70503For SaleMLS ID #2600006833, Melanie Doyle, Compass. RAA
- $600,0006 bd5 ba4.9k sqft208 Pembroke Ln, Lafayette, LA 70508For SaleMLS ID #2600005928, Bailey Caldwell, HUNCO Real Estate. RAA
- $650,0002 bd2 ba2.5k sqft407 Live Oak Dr, Lafayette, LA 70503For Sale By Owner
