Opportunity awaits with this charming bungalow situated on a large lot on Park Avenue. Whether you’re looking for a move-in-ready home, an investment property, or a future development opportunity, this property offers exceptional potential. Inside, you’ll find numerous upgrades throughout, creating a comfortable and updated living space. Step outside to enjoy the spacious, fully fenced backyard, perfect for children, pets, gardening, or entertaining. The double detached garage provides ample parking and storage. With its generous lot size and excellent redevelopment potential, this is a property that offers both immediate enjoyment and long-term value.
For sale
C$1,950,000
114 N Park Ave, Banff, AB T1L 1H1
4beds
1,423sqft
Single Family Residence
Built in 1994
10,454 Square Feet Lot
$-- Zestimate®
C$1,369/sqft
C$-- HOA
What's special
Charming bungalowNumerous upgrades throughoutSpacious fully fenced backyardDouble detached garageAmple parking and storage
- 1 day |
- 29 |
- 0 |
Zillow last checked:
Listing updated:
Listed by:
Brittney Huerlimann, Associate,
Re/Max Key,
Paula Shakotko, Associate Broker,
Re/Max Key
Source: courtesy of Pillar9 System,MLS®#: A2331741 Originating MLS®#: Alberta West Realtors Association
Originating MLS®#: Alberta West Realtors AssociationFacts & features
Interior
Bedrooms & bathrooms
- Bedrooms: 4
- Bathrooms: 2
- Full bathrooms: 2
Bedroom
- Level: Main
- Dimensions: 10`0" x 8`8"
Bedroom
- Level: Main
- Dimensions: 11`5" x 9`0"
Other
- Level: Main
- Dimensions: 13`5" x 10`1"
Bedroom
- Level: Basement
- Dimensions: 18`11" x 9`11"
Other
- Level: Main
- Dimensions: 10`4" x 5`1"
Other
- Level: Basement
- Dimensions: 11`11" x 7`4"
Dining room
- Level: Main
- Dimensions: 13`3" x 20`10"
Other
- Level: Basement
- Dimensions: 12`3" x 11`8"
Game room
- Level: Basement
- Dimensions: 16`3" x 20`7"
Kitchen
- Level: Main
- Dimensions: 14`1" x 11`10"
Living room
- Level: Main
- Dimensions: 23`3" x 13`5"
Storage
- Level: Basement
- Dimensions: 20`11" x 9`4"
Heating
- Forced Air
Cooling
- None
Appliances
- Included: Dishwasher, Dryer, Refrigerator, Stove(s), Washer
- Laundry: Lower Level
Features
- See Remarks
- Flooring: Carpet, Hardwood
- Basement: Full
- Has fireplace: No
Interior area
- Total interior livable area: 1,423 sqft
Property
Parking
- Total spaces: 2
- Parking features: Double Garage Detached
- Garage spaces: 2
Features
- Levels: One
- Stories: 1
- Patio & porch: Deck, Patio
- Exterior features: Other
- Pool features: Community
- Fencing: Fenced
- Frontage length: 27.33M 89`8"
Lot
- Size: 10,454 Square Feet
- Features: Back Yard
Details
- Parcel number: 114105662
- On leased land: Yes
- Zoning: RRA
Construction
Type & style
- Home type: SingleFamily
- Architectural style: Bungalow
- Property subtype: Single Family Residence
Materials
- Wood Frame
- Foundation: Concrete Perimeter
- Roof: Asphalt Shingle
Condition
- New construction: No
- Year built: 1994
Community & HOA
Community
- Features: Fishing, Gated, Golf, Lake, Park, Playground, Sidewalks
- Subdivision: NONE
HOA
- Has HOA: No
Location
- Region: Banff
Financial & listing details
- Price per square foot: C$1,369/sqft
- Date on market: 7/25/2026
- Inclusions: N/A
Brittney Huerlimann, Associate
Brittney Huerlimann, Associate
(403) 763-0703
By pressing Contact Agent, you agree that the real estate professional identified above may call/text you about your search, which may involve use of automated means and pre-recorded/artificial voices. You don't need to consent as a condition of buying any property, goods, or services. Message/data rates may apply. You also agree to our Terms of Use. Zillow does not endorse any real estate professionals. We may share information about your recent and future site activity with your agent to help them understand what you're looking for in a home.
Price history
Price history is unavailable.
Public tax history
Tax history is unavailable.
Climate risks
Neighborhood: T1L
Nearby schools
GreatSchools rating
No schools nearby
We couldn't find any schools near this home.
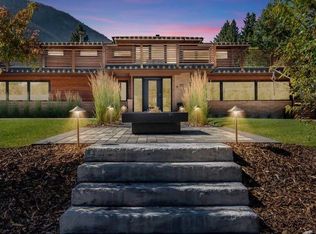
- C$4,200,0008 bd5 ba3.1k sqft115 E Spray Ave, Banff, AB T1L1H1For Sale
- C$---- bd-- ba-- sqftLOTS 1-20 Birch Ave, Parkland, AB T0L1V0Off Market
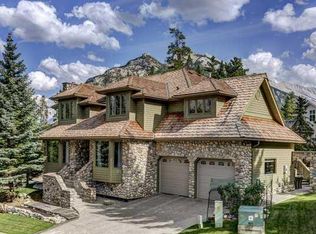
- C$3,450,0006 bd4 ba3.4k sqft5 N Cascade Ct, Banff, AB T1L1H1For Sale
- C$930,0003 bd2 ba1.3k sqft246 W Kluane Dr, Banff, AB T1L1H1For Sale

- C$4,290,0004 bd5 ba4.1k sqft501 S Buffalo St, Banff, AB T1L1H1For Sale
- C$2,595,0003 bd2 ba2k sqft210 SW Saint Julien Rd, Banff, AB T1L1H1For Sale
- C$1,855,0003 bd2 ba1.2k sqft404 NW Otter St, Banff, AB T1L1H1For Sale
- C$918,7503 bd2 ba1k sqft418 SW Muskrat St #3, Banff, AB T1L1H1New Construction
Similar homes
- C$1,855,0003 bd2 ba1.2k sqft404 NW Otter St, Banff, AB T1L 1H1For Sale
 MLS ID #A2232374, Raymond Horyn, Associate Broker, Re/Max Alpine Realty. courtesy of Pillar9 System
 - C$2,595,0003 bd2 ba2k sqft210 SW Saint Julien Rd, Banff, AB T1L 1H1For Sale
 MLS ID #A2321556, Colby Genoway, Associate, Maxwell Capital Realty. courtesy of Pillar9 System
 - C$1,740,0003 bd3 ba1.2k sqft300 Eagle Terrace Rd #25, Canmore, AB T1W 3E5For Sale
 Century 21 Canada
 - C$1,975,0004 bd2 ba1.2k sqft1001 9th Ave, Canmore, AB T1W 1Z5For Sale
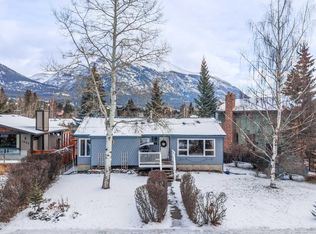 Century 21 Canada
 - C$1,975,0004 bd2 ba1.2k sqft1001 N 9th Ave, Canmore, AB T1W 1Z5For SaleMLS ID #A2308814, Clare Mcardle, Associate, Century 21 Nordic Realty. courtesy of Pillar9 System
- C$2,427,0003 bd3 ba2.1k sqft610 N Larch Pl, Canmore, AB T1W 1S1New ConstructionMLS ID #A2332223, Mary-Anne Kamenka, Broker, Century 21 Nordic Realty. courtesy of Pillar9 System
- C$1,740,0003 bd3 ba1.7k sqft300 S Eagle Terrace Rd #25, Canmore, AB T1W 3E5For SaleMLS ID #A2332167, Meagan Wiegand, Associate, Century 21 Nordic Realty. courtesy of Pillar9 System
- C$2,177,0003 bd2 ba1.3k sqft730 S 2nd St, Canmore, AB T1W 2K7For SaleMLS ID #A2329754, Kristen Kyle, Broker, Re/Max Alpine Realty. courtesy of Pillar9 System
- C$1,550,0004 bd3 ba1.2k sqft213 NW Lady Macdonald Dr, Canmore, AB T1W 1H2For SaleMLS ID #A2329933, Cory Hand, Associate, Grassroots Realty Group . courtesy of Pillar9 System
- C$1,999,9003 bd3 ba1.9k sqft11 N Aspen Gln, Canmore, AB T1W 1A6For SaleMLS ID #A2295340, Mary-Anne Kamenka, Broker, Century 21 Nordic Realty. courtesy of Pillar9 System
- C$1,999,9003 bd3 ba1.9k sqft11 Aspen Gln, Canmore, AB T1W 1A6For SaleCentury 21 Canada
- C$1,948,5003 bd3 ba1.1k sqft1621 NE 1st Ave, Canmore, AB T1W 1M7For SaleMLS ID #A2257145, Brad Hawker, Associate Broker, Royal Lepage Solutions. courtesy of Pillar9 System
- C$1,948,5002 bd2 ba1k sqft228 NE 17th St, Canmore, AB T1W 1Y8For SaleMLS ID #A2257143, Brad Hawker, Associate Broker, Royal Lepage Solutions. courtesy of Pillar9 System
- C$2,200,0004 bd2 ba1.2k sqft231 N Three Sisters Dr, Canmore, AB T1W 2M4For SaleMLS ID #A2297333, Birgit Braier, Associate, Pg Direct Realty Ltd.. courtesy of Pillar9 System
- C$1,750,0003 bd2 ba1.3k sqft506 S 1st St, Canmore, AB T1W 2L1For SaleMLS ID #A2315584, Dan Sparks, Associate, Century 21 Nordic Realty. courtesy of Pillar9 System
- C$1,750,0003 bd2 ba1.3k sqft506 1st St, Canmore, AB T1W 2L1For SaleCentury 21 Canada
- C$1,549,0003 bd4 ba1.4k sqft545 N Grotto Rd, Canmore, AB T1W 1J1For SaleMLS ID #A2328882, Bonny-Lynn Russell, Associate, Royal Lepage Benchmark. courtesy of Pillar9 System
- C$2,250,0003 bd2 ba1.6k sqft707 Spring Creek Dr #407, Canmore, AB T1W 0K7For SaleCentury 21 Canada
- C$1,695,0003 bd3 ba1.3k sqft813 S 13th St, Canmore, AB T1W 1W5For SaleMLS ID #A2316657, Brad Hawker, Associate Broker, Royal Lepage Solutions. courtesy of Pillar9 System
- C$1,175,0003 bd3 ba1k sqft952 NW Wilson Way, Canmore, AB T1W 2Z4For SaleMLS ID #A2331144, Tanner Frezell, Associate, 2% Realty. courtesy of Pillar9 System
