Property Overview: Beautifully refreshed home on a 0.92-acre lot in the highly sought after downtown triangle district, in a top-rated school district, close to shopping, the train, and highway access. - Layout & Main Level: This amazing home features a spacious floor plan. The main floor offers hardwood floors throughout, an open-concept kitchen/family room with an amazing view of a large landscaped side yard with an oversized brick paver patio to host any party, and one bedroom on the main level that can be used as a guest room and/or home office. - Bedrooms & Baths: 5+1 below grade bedrooms and 4.5 bathrooms, including a main-floor bedroom/office and a master suite with his-and-hers closets, double vanity, stand-up shower, and jacuzzi tub. - Outdoor Space: Second half lot with oversized brick paver patio and landscaped side yard. - Full Basement: Features a large second family room with a bar, an additional bedroom, and a full second kitchen-ideal for large gatherings. complete with his and hers closets, double vanity sinks, stand up shower and jacuzzi tub. The second floor has 2 additional updated full bathrooms. The full basement has a large second family room area with a bar, an additional bedroom, and is complete with a full second kitchen, perfect for large family gatherings! MLS will be updated as we get closer to the official launch date, close to shopping, the train & highway access.
Contingent
$950,000
114 S Edward St, Mount Prospect, IL 60056
4beds
3,000sqft
Single Family Residence
Built in 1925
0.92 Acres Lot
$-- Zestimate®
$317/sqft
$-- HOA
What's special
- 4 days
- 34
- 1
Zillow last checked:
Listing updated:
Listed by:
Steven Goodman 847-722-0514,
Keller Williams Thrive,
Jennifer Comeaux,
Keller Williams Thrive
Source: MRED as distributed by MLS GRID,MLS#: 12762036
Facts & features
Interior
Bedrooms & bathrooms
- Bedrooms: 4
- Bathrooms: 4
- Full bathrooms: 4
Rooms
- Room types: Eating Area
Primary bedroom
- Features: Bathroom (Full)
- Level: Second
- Area: 270 Square Feet
- Dimensions: 18X15
Bedroom 2
- Level: Second
- Area: 100 Square Feet
- Dimensions: 10X10
Bedroom 3
- Level: Second
- Area: 90 Square Feet
- Dimensions: 9X10
Bedroom 4
- Level: Second
- Area: 272 Square Feet
- Dimensions: 16X17
Dining room
- Level: Main
- Area: 195 Square Feet
- Dimensions: 15X13
Eating area
- Level: Main
- Area: 221 Square Feet
- Dimensions: 13X17
Family room
- Level: Main
- Area: 325 Square Feet
- Dimensions: 13X25
Kitchen
- Features: Kitchen (Eating Area-Breakfast Bar, Eating Area-Table Space, Island)
- Level: Main
- Area: 156 Square Feet
- Dimensions: 13X12
Living room
- Level: Main
- Area: 234 Square Feet
- Dimensions: 13X18
Heating
- Natural Gas, Forced Air
Cooling
- Central Air
Features
- Basement: Finished,Full
- Number of fireplaces: 1
Interior area
- Total structure area: 3,500
- Total interior livable area: 3,000 sqft
Property
Parking
- Total spaces: 2
- Parking features: Yes, Garage Owned, Detached, Garage
- Garage spaces: 2
Accessibility
- Accessibility features: No Disability Access
Features
- Stories: 2
Lot
- Size: 0.92 Acres
- Dimensions: 48 x 158
Details
- Parcel number: 08122100190000
- Special conditions: None
Construction
Type & style
- Home type: SingleFamily
- Property subtype: Single Family Residence
Materials
- Brick
Condition
- New construction: No
- Year built: 1925
Utilities & green energy
- Sewer: Public Sewer
- Water: Lake Michigan
Community & HOA
HOA
- Services included: None
Location
- Region: Mount Prospect
Financial & listing details
- Price per square foot: $317/sqft
- Tax assessed value: $570,000
- Annual tax amount: $14,954
- Date on market: 10/6/2026
- Ownership: Fee Simple
Estimated market value
Not available
Estimated sales range
Not available
Not available
Price history
| Date | Event | Price |
|---|---|---|
| 10/6/2026 | Contingent | $950,000+304.3%$317/sqft |
Source:  MRED as distributed by MLS GRID #12762036 Report a problem MRED as distributed by MLS GRID #12762036 Report a problem | ||
| 7/10/1996 | Sold | $235,000$78/sqft |
Source: Public Record Report a problem | ||
Public tax history
| Year | Property taxes | Tax assessment |
|---|---|---|
| 2024 | $16,511 +10.4% | $57,000 |
| 2023 | $14,954 +4.2% | $57,000 |
| 2022 | $14,351 +17.3% | $57,000 +33.8% |
| 2021 | $12,238 +1.5% | $42,607 |
| 2020 | $12,054 -1.1% | $42,607 -11% |
| 2019 | $12,189 +7.4% | $47,874 +18.1% |
| 2018 | $11,349 -16.2% | $40,530 -14.7% |
| 2017 | $13,544 +13.2% | $47,529 |
| 2016 | $11,963 +11.8% | $47,529 +20.5% |
| 2015 | $10,703 +1.6% | $39,448 |
| 2014 | $10,538 +0.3% | $39,448 |
| 2013 | $10,511 +4.1% | $39,448 -9.3% |
| 2012 | $10,095 +8.3% | $43,470 |
| 2011 | $9,321 +2.2% | $43,470 |
| 2010 | $9,122 -2.8% | $43,470 -9.7% |
| 2009 | $9,385 +11.7% | $48,153 -7% |
| 2008 | $8,399 +8.8% | $51,777 |
| 2007 | $7,718 +42.8% | $51,777 +63% |
| 2006 | $5,406 +7.2% | $31,759 |
| 2005 | $5,041 +5% | $31,759 |
| 2004 | $4,799 -1.9% | $31,759 +25.5% |
| 2003 | $4,894 -3.6% | $25,304 |
| 2002 | $5,077 +51.3% | $25,304 +22.7% |
| 2001 | $3,356 +1.5% | $20,629 +16.9% |
| 2000 | $3,306 +1.8% | $17,647 |
| 1999 | $3,247 | $17,647 |
Find assessor info on the county website
Monthly payment
Est. payment
Payment breakdown
Explore the cost of this home by adjusting the details. Changes won't be saved.Climate risks
Neighborhood: 60056
Nearby schools
Schools provided by the listing agent
- District: 57
Source: MRED as distributed by MLS GRID. This data may not be complete. We recommend contacting the local school district to confirm school assignments for this home.
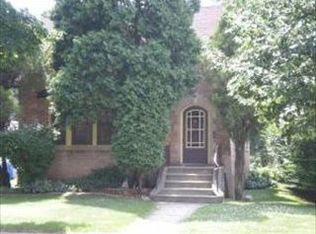
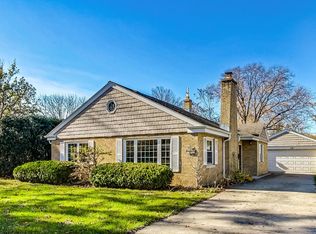
Similar homes
- $839,0004 bd3 ba2.2k sqft523 S We Go Trl, Mount Prospect, IL 60056New
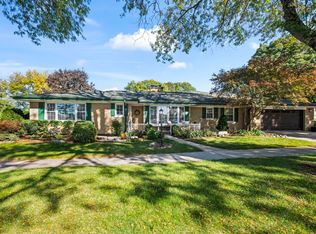 MLS ID #12770506, Patrick Shaw, CSC, Baird & Warner. MRED as distributed by MLS GRID
 - $1,099,0004 bd4 ba3.3k sqft1203 N Burning Bush Ln, Mount Prospect, IL 60056New
 MLS ID #12781741, Anne DuBray, Coldwell Banker Realty. MRED as distributed by MLS GRID
 - $650,0004 bd3 ba2.2k sqft311 N Macarthur Blvd, Mount Prospect, IL 60056New
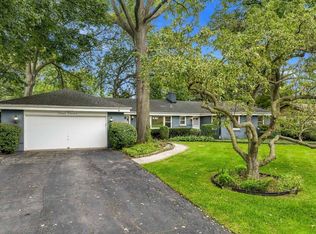 MLS ID #12779936, Tom Zander, Berkshire Hathaway HomeServices Starck Real Estate. MRED as distributed by MLS GRID
 - $699,9003 bd2 ba1.8k sqft307 N Marcella Rd, Mount Prospect, IL 60056New
 MLS ID #12753721, Caroline Starr, @properties Christie's International Real Estate. MRED as distributed by MLS GRID
