HIGHERST AND BEST DUE JUNE 10. 2026 This is not just a home in the Poconos -- it is a ready-to-enjoy private resort and a powerful investment asset in the gated Penn Estates community.
This fully reconstructed luxury home with 6 bedrooms, 4 bathrooms, and a primary bedroom suite offers a rare combination that immediately sets it apart from the market: a new, oversized indoor heated pool with a modern filtration, purification, and water-disinfection system, a home theater with a professional Epson projector, spacious entertainment and lounge areas, updated interiors, a modern kitchen, Fujitsu split-system A/C units in the rooms, an electric stove, and both electric and propane boiler systems.
This property was designed for large families, groups, premium vacations, and strong income potential through Airbnb, VRBO, and other short-term rental platforms. The new indoor heated pool and private home theater create the true ''wow factor'' guests look for when choosing a luxury vacation rental.
Located in the gated and secured Penn Estates community, one of the most desirable Pocono locations for vacation living and investment, the community offers a lake, beach areas, outdoor pools, playgrounds, tennis courts, basketball courts, barbecue and picnic areas, clubhouse, well-maintained roads, and a true resort-style atmosphere.
Pending
$749,000
114 Summerton Cir, East Stroudsburg, PA 18301
5beds
4,182sqft
Single Family Residence
Built in 1986
0.77 Acres Lot
$729,400 Zestimate®
$179/sqft
$190/mo HOA
What's special
Outdoor poolsBeach areasTennis courtsBasketball courtsBarbecue and picnic areasFully reconstructed luxury homeWell-maintained roads
- 79 days |
- 140 |
- 8 |
Zillow last checked:
Listing updated:
Listed by:
Alla Leybinsky 347-512-6819,
Axen Realty LLC 610-395-3334
Source: PMAR,MLS#: PM-141768
Facts & features
Interior
Bedrooms & bathrooms
- Bedrooms: 5
- Bathrooms: 5
- Full bathrooms: 4
- 1/2 bathrooms: 1
Bedroom 2
- Level: Lower
- Area: 300
- Dimensions: 12 x 25
Bedroom 3
- Level: Lower
- Area: 120
- Dimensions: 10 x 12
Bedroom 4
- Level: First
- Area: 195
- Dimensions: 15 x 13
Bedroom 5
- Level: Second
- Area: 168
- Dimensions: 14 x 12
Bedroom 6
- Level: Second
- Area: 120
- Dimensions: 10 x 12
Primary bathroom
- Description: Private Deck
- Level: First
- Area: 168
- Dimensions: 14 x 12
Primary bathroom
- Level: First
- Area: 60
- Dimensions: 10 x 6
Bathroom 2
- Level: Lower
- Area: 117
- Dimensions: 9 x 13
Bathroom 3
- Level: Second
- Area: 60
- Dimensions: 10 x 6
Dining room
- Level: First
- Area: 140
- Dimensions: 14 x 10
Family room
- Level: Lower
- Area: 500
- Dimensions: 25 x 20
Kitchen
- Level: First
- Area: 150
- Dimensions: 15 x 10
Living room
- Level: First
- Area: 360
- Dimensions: 24 x 15
Features
- Breakfast Nook, Eat-in Kitchen, Kitchen Island, Chandelier, Recessed Lighting
- Number of fireplaces: 2
- Common walls with other units/homes: No Common Walls
Interior area
- Total structure area: 4,182
- Total interior livable area: 4,182 sqft
- Finished area above ground: 4,182
- Finished area below ground: 0
Property
Parking
- Total spaces: 1
- Parking features: Garage
- Garage spaces: 1
Features
- Stories: 2
- Has private pool: Yes
- Has spa: Yes
- Spa features: Indoor
Lot
- Size: 0.77 Acres
Details
- Parcel number: 17.15D.1.219
- Zoning description: Residential
- Special conditions: Standard
Construction
Type & style
- Home type: SingleFamily
- Architectural style: Contemporary
- Property subtype: Single Family Residence
Condition
- Year built: 1986
Community & HOA
Community
- Subdivision: Penn Estates
HOA
- Has HOA: Yes
- Amenities included: Gated, Clubhouse, Party Room, Picnic Area, Playground, Park, Recreation Room, Fitness Center, Tennis Court(s), Basketball Court
- Services included: Security, Maintenance Grounds, Maintenance Road
- HOA fee: $2,280 annually
Location
- Region: East Stroudsburg
Financial & listing details
- Price per square foot: $179/sqft
- Tax assessed value: $281,660
- Annual tax amount: $10,037
- Date on market: 6/1/2026
- Listing terms: Cash,Conventional,FHA,VA Loan
Estimated market value
$729,400
$693,000 - $766,000
$4,498/mo
Price history
| Date | Event | Price |
|---|---|---|
| 6/16/2026 | Pending sale | $749,000$179/sqft |
Source: PMAR #PM-141768 Report a problem | ||
| 6/1/2026 | Listed for sale | $749,000+7.2%$179/sqft |
Source: PMAR #PM-141768 Report a problem | ||
| 10/18/2024 | Listing removed | $699,000$167/sqft |
Source: PMAR #PM-119539 Report a problem | ||
| 10/14/2024 | Listed for sale | $699,000+288.3%$167/sqft |
Source: PMAR #PM-119539 Report a problem | ||
| 3/25/2024 | Sold | $180,000$43/sqft |
Source: Public Record Report a problem | ||
| 9/24/2020 | Sold | $180,000-7.5%$43/sqft |
Source: PMAR #PM-64125 Report a problem | ||
| 1/13/2020 | Price change | $194,500-2.8%$47/sqft |
Source: Better Homes and Gardens Real Estate Wilkins & Associates #PM-64125 Report a problem | ||
| 1/4/2019 | Listed for sale | $200,000-11.1%$48/sqft |
Source: Better Homes and Gardens Real Estate Wilkins & Associates #PM-64125 Report a problem | ||
| 11/7/2017 | Listing removed | $225,000$54/sqft |
Source: Bradley Realty of the Poconos #PM-46589 Report a problem | ||
| 5/10/2017 | Listed for sale | $225,000+80%$54/sqft |
Source: Bradley Realty of the Poconos #PM-46589 Report a problem | ||
| 6/3/2010 | Sold | $125,000-10.7%$30/sqft |
Source: Public Record Report a problem | ||
| 3/13/2010 | Listed for sale | $139,900+43.5%$33/sqft |
Source: RE/Max Crossroads #10-2048 Report a problem | ||
| 3/1/2010 | Sold | $97,473$23/sqft |
Source: Public Record Report a problem | ||
Public tax history
| Year | Property taxes | Tax assessment |
|---|---|---|
| 2025 | $10,041 +4.4% | $281,660 |
| 2024 | $9,618 +41.3% | $281,660 +38.1% |
| 2023 | $6,809 +2.4% | $203,970 |
| 2022 | $6,646 | $203,970 |
| 2021 | $6,646 +3.3% | $203,970 |
| 2020 | $6,432 -41.3% | $203,970 +274.1% |
| 2019 | $10,967 | $54,520 |
| 2018 | $10,967 | $54,520 |
| 2017 | $10,967 +431.4% | $54,520 |
| 2016 | $2,064 | $54,520 |
| 2015 | -- | $54,520 |
| 2014 | -- | $54,520 |
| 2013 | -- | $54,520 |
| 2012 | -- | $54,520 |
| 2011 | -- | $54,520 |
| 2010 | -- | $54,520 |
| 2008 | -- | $54,520 |
| 2007 | -- | $54,520 |
| 2006 | -- | $54,520 |
| 2005 | -- | $54,520 |
| 2004 | -- | $54,520 |
| 2003 | -- | $54,520 |
Find assessor info on the county website
Monthly payment
Est. payment
Payment breakdown
Explore the cost of this home by adjusting the details. Changes won't be saved.Climate risks
Neighborhood: 18301
Nearby schools
GreatSchools rating
- 8/10Chipperfield Elementary SchoolGrades: K-4Distance: 1.9 mi
- 8/10Stroudsburg Junior High SchoolGrades: 8-9Distance: 2 mi
- 7/10Stroudsburg High SchoolGrades: 10-12Distance: 3.5 mi
- $347,3004 bd3 ba1.4k sqft108 Summerton Cir, East Stroudsburg, PA 18301Off Market
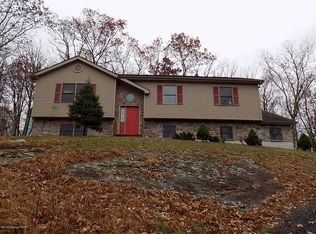
- $10,000-- bd-- ba-- sqftSummerton Cirdr, East stroudsburg, PA 18301Off Market
- $359,9003 bd3 ba2.7k sqft109 Summerton Cir, East Stroudsburg, PA 18301Sold
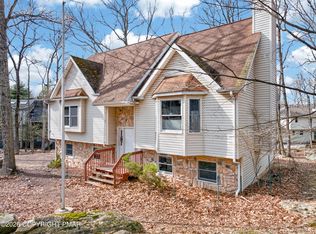
- $470,0004 bd3 ba2.9k sqft126 Summerton Cir, East Stroudsburg, PA 18301Sold
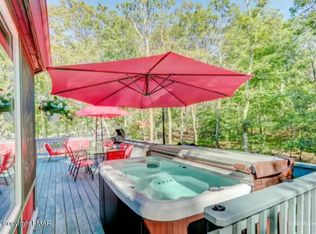
- $345,1003 bd2 ba1.6k sqft216 Summerton Cir, East Stroudsburg, PA 18301Off Market
- $335,0003 bd3 ba2.1k sqft3362 Stonehenge Dr, East Stroudsburg, PA 18301Sold
- $362,1005 bd3 ba2.5k sqft210 Summerton Cir, East Stroudsburg, PA 18301Off Market
- $360,0003 bd3 ba2k sqft3365 Stonehenge Dr, East Stroudsburg, PA 18301Sold
A local agent can set up tours, give advice and negotiate with sellers.
A local lender can help you make sure your offer is ready when you are.
Similar homes
- $950,0005 bd5 ba4.2k sqft3282 Stonehenge Dr, East Stroudsburg, PA 18301For Sale
 MLS ID #PM-141156, Russell Mattia, Keller Williams Real Estate - West End. PMAR
 - $429,0004 bd3 ba2.2k sqft7109 Oakland Ter, East Stroudsburg, PA 18301For Sale
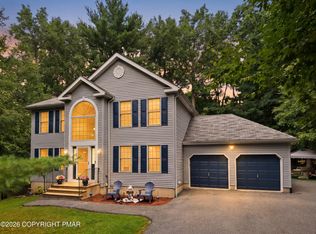 MLS ID #PM-143938, April Costanzo, RE/MAX Crossroads. PMAR
 - $749,8005 bd5 ba4.9k sqft120 Indianwood Dr, Stroudsburg, PA 18360For Sale
 MLS ID #PM-143757, Bob Kelly, Keller Williams Real Estate - Stroudsburg 637 Main. PMAR
 - $687,0005 bd4 ba5.3k sqft609 Sunlite Ln, Stroudsburg, PA 18360For Sale
 MLS ID #PM-143809, James Galligan, Keller Williams Real Estate - Stroudsburg 803 Main. PMAR
 - $599,0004 bd3 ba2.9k sqft57 Lake Ln, East Stroudsburg, PA 18301For SaleMLS ID #776526, Shabana Pathan, Keller Williams Northampton. GLVR
- $799,8004 bd5 ba4.8k sqft110 Mackenzie Ln, Bartonsville, PA 18321For SaleMLS ID #PM-141963, Bob Kelly, Keller Williams Real Estate - Stroudsburg 637 Main. PMAR
- $899,0005 bd4 ba5k sqft3381 Turkey Hill Rd, Stroudsburg, PA 18360For SaleMLS ID #782941, Xander Weidenbaum, Redstone Run Realty. GLVR
- $725,0004 bd3 ba3.9k sqft3358 Mountain View Dr, Tannersville, PA 18372For SaleMLS ID #PM-141345, Janet Ferraro, Keller Williams Real Estate - Stroudsburg. PMAR
- $419,9004 bd2 ba2.2k sqft259 Sandlewood Dr, East Stroudsburg, PA 18301For Sale
 MLS ID #SC260916, Matteo Adragna, ERA One Source Realty. GSBR as distributed by MLS GRID
 - $489,0004 bd3 ba3.3k sqft5 Gilliland Dr, East Stroudsburg, PA 18301For SaleMLS ID #PM-143408, Brendan G Galligan, Keller Williams Real Estate - Stroudsburg 803 Main. PMAR
- $709,0005 bd2 ba2.9k sqft280 Frutchey Dr, East Stroudsburg, PA 18302For SaleMLS ID #PM-141690, Jessica Eng, Amantea Real Estate. PMAR
- $795,0005 bd5 ba4k sqft137 Old Kettle Ct, Stroudsburg, PA 18360For SaleMLS ID #PM-140130, Donna H Archer, exp Realty, LLC - Philadelphia. PMAR
- $799,9005 bd4 ba4.7k sqft121 Chatham Hill Rd, Stroudsburg, PA 18360For SaleMLS ID #PM-143354, Samantha Bonnett, RE/MAX of the Poconos. PMAR
- $729,9004 bd3 ba3.3k sqft155 Chase Rd, Stroudsburg, PA 18360For SaleMLS ID #PM-142442, James Galligan, Keller Williams Real Estate - Stroudsburg 803 Main. PMAR
- $539,9004 bd3 ba3.7k sqft236 Secor Ave, East Stroudsburg, PA 18301For SaleMLS ID #PM-133965, Jennifer-Lynn Amantea, Amantea Real Estate. PMAR
- $529,0003 bd2 ba2.5k sqft148 Tree Line Dr, East Stroudsburg, PA 18301For SaleMLS ID #PM-142444, James Galligan, Keller Williams Real Estate - Stroudsburg 803 Main. PMAR
- $647,5004 bd5 ba4.4k sqft1323 Crossing Ln, Stroudsburg, PA 18360For SaleMLS ID #PM-142719, Lisa M. Sanderson, Keller Williams Real Estate - Stroudsburg. PMAR
- $729,9004 bd4 ba4.4k sqft148 Sportsmans Trl, Stroudsburg, PA 18360For SaleMLS ID #PM-138610, Maria T Mancuso, Smart Way America Realty. PMAR
- $438,5003 bd3 ba3.1k sqft852 Mosiers Knob Rd, East Stroudsburg, PA 18301For SaleMLS ID #26-4015, Susan Parrick, Lewith & Freeman, Kingston. Luzerne County AOR
- $749,0004 bd3 ba2.8k sqft249 Buckskin Way, Pocono Pines, PA 18350For SaleMLS ID #PM-143503, Jane K Young, Lake Naomi Real Estate. PMAR
