Under contract-accepting backup offers. Experience the perfect blend of comfort and convenience in this peaceful, gated community. This thoughtfully designed single-story home features an open layout with no interior stairs—ideal for easy move-ins and seamless daily living. Key Home Features: Spacious Living with 3 bedrooms and 2 full bathrooms. The third bedroom offers great flexibility as a dedicated home office. Property comes with Modern Amenities, Equipped with stainless steel appliances, upgraded work tops and a convenient in-home washer and dryer. Relaxation & Light: Enjoy a master bathroom featuring a therapeutic walk-in jetted tub. Floor-to-ceiling windows flood the home with natural light. Outdoor Living: Relax on the screened-in sun porch, which includes additional private storage. The Community & Location and Amenities: Residents enjoy access to a sparkling community pool and a fitness center. Parking: Stress-free living with convenient walk-up parking and ample guest spaces. Prime Central Florida Access, Located near the vibrant Winter Park and Maitland areas with quick access to I-4. Commuter Friendly only 21 mins to Downtown Orlando. Only 33 mins to Disney & Theme Parks with Proximity to UCF, Full Sail, Rollins, and Cambridge College. This home is situated in a quiet, gated enclave close to world-class shopping, dining, and higher education. Whatever your lifestyle, this property offers the versatility and location to meet your needs. New water heater installed April 2025, New Air conditioner installed in July 2024, Roof was replaced in 2021
Accepting backups
$233,000
1140 EXCELLER COURT #100, CASSELBERRY, FL 32707
3beds
1,151sqft
:
Get pre-qualified$2,040/mo
Condominium
Built in 1990
-- sqft lot
$227,600 Zestimate®
$202/sqft
$470/mo HOA
What's special
Single-story homeScreened-in sun porchAdditional private storageUpgraded work topsStainless steel appliances
- 182 days |
- 201 |
- 3 |
Zillow last checked:
Listing updated:
Listed by:
Kevin Buckley 407-446-4565,
JASON MITCHELL REAL ESTATE FLO 754-307-0607
Source: Stellar MLS,MLS#: O6381611 Originating MLS: Osceola
Originating MLS: Osceola
Facts & features
Interior
Bedrooms & bathrooms
- Bedrooms: 3
- Bathrooms: 2
- Full bathrooms: 2
Primary bedroom
- Features: Ceiling Fan(s), Built-in Closet
- Level: First
- Area: 195 Square Feet
- Dimensions: 13x15
Bedroom 2
- Features: Ceiling Fan(s), Built-in Closet
- Level: First
- Area: 121 Square Feet
- Dimensions: 11x11
Bedroom 3
- Features: Ceiling Fan(s), Built-in Closet
- Level: First
- Area: 100 Square Feet
- Dimensions: 10x10
Primary bathroom
- Features: Tub With Shower
- Level: First
- Area: 50 Square Feet
- Dimensions: 10x5
Bathroom 2
- Features: Tub With Shower
- Level: First
- Area: 48 Square Feet
- Dimensions: 6x8
Balcony porch lanai
- Level: First
- Area: 60 Square Feet
- Dimensions: 10x6
Dining room
- Features: Ceiling Fan(s)
- Level: First
- Area: 90 Square Feet
- Dimensions: 10x9
Kitchen
- Features: Breakfast Bar
- Level: First
- Area: 154 Square Feet
- Dimensions: 11x14
Living room
- Features: Ceiling Fan(s)
- Level: First
- Area: 180 Square Feet
- Dimensions: 12x15
Heating
- Central
Cooling
- Central Air
Appliances
- Included: Dryer, Microwave, Range, Refrigerator, Washer
- Laundry: In Kitchen
Features
- Ceiling Fan(s), Living Room/Dining Room Combo
- Flooring: Engineered Hardwood
- Has fireplace: No
Interior area
- Total structure area: 1,243
- Total interior livable area: 1,151 sqft
Video & virtual tour
Property
Features
- Levels: One
- Stories: 1
- Exterior features: Balcony, Storage
Lot
- Size: 828 Square Feet
Details
- Parcel number: 22213050912000960
- Zoning: PRD
- Special conditions: None
Construction
Type & style
- Home type: Condo
- Property subtype: Condominium
Materials
- Block
- Foundation: Slab
- Roof: Tile
Condition
- New construction: No
- Year built: 1990
Utilities & green energy
- Sewer: Public Sewer
- Water: Public
- Utilities for property: Electricity Connected, Public, Water Connected
Community & HOA
Community
- Features: Clubhouse, Fitness Center, Gated Community - No Guard, Pool
- Pet fee: $0 monthly
- Subdivision: HUNTERS CHASE CONDO PH 1
HOA
- Has HOA: Yes
- Services included: Community Pool, Sewer, Trash, Water
- HOA fee: $470 monthly
- HOA name: Michelle Pogue
- HOA phone: 407-788-6700
Location
- Region: Casselberry
Financial & listing details
- Price per square foot: $202/sqft
- Tax assessed value: $197,736
- Annual tax amount: $2,615
- Date on market: 2/11/2026
- Cumulative days on market: 158 days
- Ownership: Fee Simple
- Total actual rent: 0
- Electric utility on property: Yes
- Road surface type: Asphalt
Estimated market value
$227,600
$216,000 - $239,000
$2,020/mo
Price history
| Date | Event | Price |
|---|---|---|
| 8/11/2026 | Listed for sale | $233,000$202/sqft |
Source:  Stellar MLS #O6381611 Report a problem Stellar MLS #O6381611 Report a problem | ||
| 7/21/2026 | Contingent | $233,000$202/sqft |
Source: Stellar MLS #O6381611 Report a problem | ||
| 5/7/2026 | Price change | $233,000-2.1%$202/sqft |
Source: Stellar MLS #O6381611 Report a problem | ||
| 2/11/2026 | Listed for sale | $238,000+19.3%$207/sqft |
Source: Stellar MLS #O6381611 Report a problem | ||
| 7/19/2021 | Sold | $199,500+23.9%$173/sqft |
Source: Public Record Report a problem | ||
| 7/19/2018 | Sold | $161,000+0.7%$140/sqft |
Source: Public Record Report a problem | ||
| 6/21/2018 | Pending sale | $159,900$139/sqft |
Source: RE/MAX 200 REALTY #O5713683 Report a problem | ||
| 6/18/2018 | Listed for sale | $159,900+21.1%$139/sqft |
Source: RE/MAX 200 REALTY #O5713683 Report a problem | ||
| 7/26/2017 | Sold | $132,000-5.6%$115/sqft |
Source: Public Record Report a problem | ||
| 6/5/2017 | Listed for sale | $139,900+55.1%$122/sqft |
Source: GLOBAL PROPERTY SERVICES REALTY & PROPERTY MANAGEM #O5515454 Report a problem | ||
| 7/7/2015 | Sold | $90,200+0.2%$78/sqft |
Source: Public Record Report a problem | ||
| 6/19/2015 | Pending sale | $90,000$78/sqft |
Source: CORNERSTONE REAL ESTATE LLC #O5373594 Report a problem | ||
| 6/15/2015 | Listed for sale | $90,000+20%$78/sqft |
Source: CORNERSTONE REAL ESTATE LLC #O5373594 Report a problem | ||
| 9/11/2012 | Sold | $75,000$65/sqft |
Source: Public Record Report a problem | ||
Public tax history
| Year | Property taxes | Tax assessment |
|---|---|---|
| 2025 | $2,853 +11% | $197,736 +0.7% |
| 2024 | $2,571 +2.8% | $196,394 +3% |
| 2023 | $2,500 -3.7% | $190,674 +23.7% |
| 2022 | $2,597 +15.9% | $154,187 +18% |
| 2021 | $2,241 +50.7% | $130,647 +1.8% |
| 2020 | $1,487 -1.7% | $128,293 |
| 2019 | $1,513 | $128,293 +17.2% |
| 2018 | $1,513 -13.2% | $109,461 +29.2% |
| 2017 | $1,743 +14.4% | $84,744 |
| 2016 | $1,524 -3.1% | $84,744 |
| 2015 | $1,572 | $84,744 +20.3% |
| 2014 | $1,572 +144.2% | $70,472 +19.7% |
| 2013 | $644 +124.4% | $58,850 +22% |
| 2012 | $287 -12.7% | $48,257 -6.8% |
| 2011 | $328 -31.5% | $51,788 -26.6% |
| 2010 | $479 +4% | $70,589 +2.7% |
| 2009 | $461 +4.4% | $68,733 +0.1% |
| 2008 | $441 -11.5% | $68,664 +3% |
| 2007 | $499 -14.8% | $66,664 +2.5% |
| 2006 | $585 +4.4% | $65,038 +3% |
| 2005 | $561 +2.9% | $63,144 +3% |
| 2004 | $545 +2.5% | $61,305 +1.9% |
| 2003 | $532 +3.5% | $60,162 +2.4% |
| 2002 | $514 | $58,752 |
Find assessor info on the county website
Monthly payment
Est. payment
Payment breakdown
Explore the cost of this home by adjusting the details. Changes won't be saved.Climate risks
Neighborhood: 32707
Nearby schools
GreatSchools rating
- 6/10Sterling Park Elementary SchoolGrades: PK-5Distance: 0.4 mi
- NAA Seminole County Virtual SchoolGrades: K-12Distance: 6.8 mi
- 7/10Lake Howell High SchoolGrades: 9-12Distance: 2.4 mi
Schools provided by the listing agent
- Elementary: Sterling Park Elementary
- Middle: South Seminole Middle
- High: Lake Howell High
Source: Stellar MLS. This data may not be complete. We recommend contacting the local school district to confirm school assignments for this home.
- $212,9003 bd2 ba1.1k sqft1140 Exceller 202 Ct, Casselberry, FL 32707Off Market
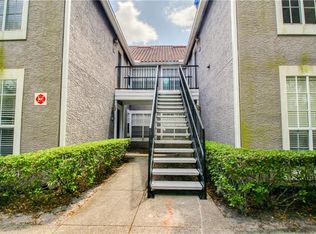
- $205,6003 bd2 ba1.1k sqft1140 Exceller 102 Ct, Casselberry, FL 32707Off Market

- $219,9003 bd2 ba1.1k sqft1140 Exceller 206 Ct, Casselberry, FL 32707Off Market

- $232,9003 bd2 ba1.1k sqft1140 Exceller 106 Ct, Casselberry, FL 32707Off Market
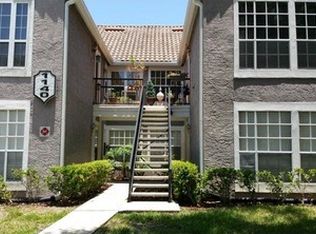
- $223,0003 bd2 ba1.1k sqft1140 Exceller Ct APT 204, Casselberry, FL 32707Off Market
- $203,3002 bd2 ba1.1k sqft1140 Exceller 104 Ct, Casselberry, FL 32707Off Market
- $197,6002 bd2 ba1.1k sqft1140 Exceller 200 Ct, Casselberry, FL 32707Off Market
- $245,2003 bd2 ba1.1k sqft1140 Exceller Ct #206-1, Casselberry, FL 32707Off Market
A local agent can set up tours, give advice and negotiate with sellers.
Similar homes
- $234,9002 bd2 ba1.1k sqft4008 W MARYLAND PLACE, CASSELBERRY, FL 32707For Sale

 MLS ID #O6429194, Freddie Crespo, INVESTOR'S REAL ESTATE LLC. Stellar MLS
 - $210,0003 bd2 ba986 sqft3716 IDLEBROOK CIRCLE #212, CASSELBERRY, FL 32707For Sale
 MLS ID #O6409955, Joseph Aponte, KELLER WILLIAMS ADVANTAGE III. Stellar MLS
 - $185,0002 bd3 ba1.2k sqft116 GEORGETOWN DRIVE, CASSELBERRY, FL 32707For Sale
 MLS ID #O6408442, Jim Travis, FLORIDA REALTY INVESTMENTS. Stellar MLS
 - $227,9003 bd2 ba1.6k sqft16 ESCONDIDO CIRCLE #223, ALTAMONTE SPRINGS, FL 32701For Sale
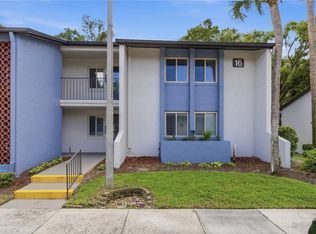 MLS ID #O6395689, Eric Green, WYNNMORE REALTY LLC. Stellar MLS
 - $219,0003 bd2 ba1.6k sqft2 ESCONDIDO CIRCLE #190, ALTAMONTE SPRINGS, FL 32701For SaleMLS ID #V4947173, Felita Medina, EXP REALTY LLC. Stellar MLS
- $255,0003 bd2 ba1.1k sqft1909 SUMMER CLUB DRIVE #301, OVIEDO, FL 32765For SaleMLS ID #O6408198, Caroline Van Den Berg, VAN DEN BERG REAL ESTATE GROUP. Stellar MLS
- $210,0002 bd3 ba1.5k sqft7488 WHISPERWOOD DRIVE #28, WINTER PARK, FL 32792For SaleMLS ID #O6419151, Miranda Azer, PARKVIEW REAL ESTATE. Stellar MLS
- $259,0003 bd2 ba1.2k sqft2615 MAITLAND CROSSING WAY #104, ORLANDO, FL 32810For SaleMLS ID #O6430153, Brad Young, HOMEVEST REALTY. Stellar MLS
- $225,0004 bd2 ba1.3k sqft2615 MAITLAND CROSSING WAY #9 307, ORLANDO, FL 32810For SaleMLS ID #O6293551, Nene Khan, KELLER WILLIAMS LEGACY REALTY. Stellar MLS
- $259,0003 bd3 ba1.3k sqft603 WAVERLY LANE #405B, MAITLAND, FL 32751For SaleMLS ID #O6425900, Dante Sandroni, SANDRONI HOLDINGS REAL ESTATE LLC. Stellar MLS
- $265,0003 bd2 ba1.3k sqft550 VIA DEL ORO DRIVE #102, ALTAMONTE SPRINGS, FL 32714For SaleMLS ID #O6413783, Tara Haefner, KELLER WILLIAMS HERITAGE REALTY. Stellar MLS
- $235,0002 bd3 ba1.1k sqft505 SUN RIDGE PLACE #123, ALTAMONTE SPRINGS, FL 32714For SaleMLS ID #V4949015, Andres Fajardo, MAINSTREET REALTY. Stellar MLS
- $259,0003 bd2 ba1.2k sqft692 SEABROOK COURT #102, ALTAMONTE SPRINGS, FL 32714For SaleMLS ID #O6408569, Ericka Stephens, LPT REALTY, LLC. Stellar MLS
- $275,0002 bd3 ba1.6k sqft683 POST OAK CIRCLE #117, ALTAMONTE SPRINGS, FL 32701For SaleMLS ID #O6380053, Hank Paxson, LPT REALTY, LLC. Stellar MLS
- $279,9002 bd2 ba1.2k sqft2305 SUN VALLEY CIR, WINTER PARK, FL 32792, WINTER PARK, FL 32792For SaleMLS ID #O6421422, Ryan Barnett, MARKET CONNECT REALTY LLC. Stellar MLS
- $289,9002 bd3 ba1.2k sqft5210 LAZY OAKS DRIVE #5210, WINTER PARK, FL 32792For SaleMLS ID #O6430356, Karen Sweat, IHOME REALTY FL LLC. Stellar MLS
- $209,0002 bd2 ba1.2k sqft174 WATERFALL WAY #101, ALTAMONTE SPRINGS, FL 32714For SaleMLS ID #O6420724, George Freelove, KELLER WILLIAMS REALTY AT THE PARKS. Stellar MLS
- $249,9002 bd2 ba1.3k sqft535 VIA FONTANA DRIVE #202, ALTAMONTE SPRINGS, FL 32714For SaleMLS ID #O6405282, Monica Bowman, FOLIO REALTY LLC. Stellar MLS
- $275,0002 bd2 ba1k sqft5143 LAZY OAKS DRIVE #5143, WINTER PARK, FL 32792For SaleMLS ID #O6398856, Mindy Machock, KELLER WILLIAMS REALTY AT THE PARKS. Stellar MLS
- $269,0003 bd2 ba1.4k sqft446 CLUB DRIVE, WINTER SPRINGS, FL 32708For SaleMLS ID #O6380694, Hanoi Burgos, COLDWELL BANKER REALTY. Stellar MLS
