Nestled on a quiet cul-de-sac in sought-after Kirkland Highlands, this charming home offers 3 bedrooms, a den, and 2 full baths with a functional, comfortable layout. The primary suite features a walk-in closet and private en-suite bath. A cozy gas fireplace anchors the living room, while hardwood floors extend through most of the main level. Recent updates include fresh interior paint, exterior paint, a new water heater, dishwasher, and ductless mini-splits A/C for year-round comfort. Additional features include a formal dining room and walk-in pantry. Step outside to a private, fully fenced backyard with an entertainment-sized deck and garden space—perfect for relaxing or hosting friends. Walk to the Cross Kirkland Corridor and other community parks, easy access to DT Kirkland and Bellevue. Award-winning Lake Washington schools and a vibrant community.
Pending
Listed by: COMPASS • Boyang Hou
$1,150,000
11406 NE 103rd Place, Kirkland, WA 98033
3beds
1,630sqft
:
Get pre-qualified$6,840/mo
Single Family Residence
Built in 1963
8,102 Square Feet Lot
$1,146,900 Zestimate®
$706/sqft
$-- HOA
What's special
Cozy gas fireplaceGarden spacePrivate fully fenced backyardPrimary suiteWalk-in closetPrivate en-suite bathFormal dining room
- 14 days |
- 708 |
- 51 |
Likely to sell faster than
Zillow last checked:
Listing updated:
Listed by:
Boyang Hou,
COMPASS
Source: NWMLS as distributed by MLS GRID,MLS#: 2554809
Facts & features
Interior
Bedrooms & bathrooms
- Bedrooms: 3
- Bathrooms: 2
- Full bathrooms: 2
- Main level bathrooms: 2
- Main level bedrooms: 2
Primary bedroom
- Level: Main
Bedroom
- Level: Second
Bedroom
- Level: Main
Bathroom full
- Level: Main
Bathroom full
- Level: Main
Den office
- Level: Second
Dining room
- Level: Main
Entry hall
- Level: Main
Kitchen with eating space
- Level: Main
Living room
- Level: Main
Utility room
- Level: Main
Heating
- Fireplace, Baseboard, Electric, Natural Gas
Cooling
- Ductless
Appliances
- Included: Dishwasher, Disposal, Dryer, Microwave, Refrigerator, Stove(s)/Range(s), Washer, Dishwasher(s), Dryer(s), Garbage Disposal, Microwave(s), Refrigerator(s), Washer(s), Water Heater: gas, Water Heater Location: garage
Features
- Bath Off Primary, Ceiling Fan(s), Dining Room, Pantry
- Flooring: Hardwood, Laminate, Carpet
- Windows: Dbl Pane/Storm Window
- Basement: None
- Number of fireplaces: 1
- Fireplace features: Gas, Main Level: 1, Fireplace
Interior area
- Total structure area: 1,630
- Total interior livable area: 1,630 sqft
Property
Parking
- Total spaces: 2
- Parking features: Attached Garage
- Has attached garage: Yes
- Covered spaces: 2
Features
- Levels: Two
- Stories: 2
- Entry location: Main
- Patio & porch: Bath Off Primary, Ceiling Fan(s), Dbl Pane/Storm Window, Dining Room, Fireplace, Pantry, Water Heater
Lot
- Size: 8,102 Square Feet
- Features: Cul-De-Sac, Paved, Deck, Fenced-Fully, Outbuildings
- Topography: Level
- Residential vegetation: Garden Space
Details
- Parcel number: 6642000230
- Special conditions: Standard
Construction
Type & style
- Home type: SingleFamily
- Architectural style: 2 Story
- Property subtype: Single Family Residence
Materials
- Brick, Wood Siding
- Foundation: Poured Concrete
- Roof: Composition
Condition
- Year built: 1963
Utilities & green energy
- Electric: Company: PSE
- Sewer: Sewer Connected, Company: City of Kirkland
- Water: Public, Company: City of Kirkland
Community & HOA
Community
- Subdivision: Highlands
Location
- Region: Kirkland
Financial & listing details
- Price per square foot: $706/sqft
- Tax assessed value: $1,228,000
- Annual tax amount: $10,705
- Date on market: 7/10/2026
- Cumulative days on market: 19 days
- Listing terms: Conventional,FHA,VA Loan
- Inclusions: Dishwasher(s), Dryer(s), Garbage Disposal, Microwave(s), Refrigerator(s), Stove(s)/Range(s), Washer(s)
Estimated market value
$1,146,900
$1.09M - $1.20M
$4,251/mo
Price history
| Date | Event | Price |
|---|---|---|
| 7/22/2026 | Pending sale | $1,150,000$706/sqft |
Source:  NWMLS as distributed by MLS GRID #2554809 Report a problem NWMLS as distributed by MLS GRID #2554809 Report a problem | ||
| 7/15/2026 | Listed for sale | $1,150,000+6.5%$706/sqft |
Source: NWMLS as distributed by MLS GRID #2554809 Report a problem | ||
| 8/29/2023 | Listing removed | -- |
Source: Zillow Rentals Report a problem | ||
| 8/19/2023 | Listed for rent | $3,100$2/sqft |
Source: Zillow Rentals Report a problem | ||
| 8/18/2023 | Sold | $1,080,000-4%$663/sqft |
Source: NWMLS as distributed by MLS GRID #2138057 Report a problem | ||
| 7/19/2023 | Pending sale | $1,125,000$690/sqft |
Source: NWMLS as distributed by MLS GRID #2138057 Report a problem | ||
| 7/13/2023 | Listed for sale | $1,125,000$690/sqft |
Source: NWMLS as distributed by MLS GRID #NWM2138057 Report a problem | ||
Public tax history
| Year | Property taxes | Tax assessment |
|---|---|---|
| 2025 | $10,705 +8.2% | $1,228,000 +1.7% |
| 2024 | $9,892 +7.1% | $1,208,000 +13% |
| 2023 | $9,238 -5.9% | $1,069,000 -17.1% |
| 2022 | $9,812 +20.5% | $1,290,000 +42.5% |
| 2021 | $8,142 +12.4% | $905,000 +22.6% |
| 2020 | $7,242 +1.2% | $738,000 -2.5% |
| 2019 | $7,156 +8.7% | $757,000 +4.8% |
| 2018 | $6,583 +3.3% | $722,000 +16.6% |
| 2017 | $6,374 +40.8% | $619,000 +13.8% |
| 2016 | $4,527 | $544,000 +9% |
| 2015 | $4,527 | $499,000 +15.5% |
| 2014 | $4,527 | $432,000 +9.6% |
| 2013 | $4,527 | $394,000 +16.6% |
| 2012 | -- | $338,000 |
| 2011 | -- | $338,000 -6.1% |
| 2010 | -- | $360,000 |
| 2009 | -- | $360,000 -5% |
| 2007 | -- | $379,000 +8% |
| 2006 | -- | $351,000 +11.4% |
| 2005 | -- | $315,000 +29.1% |
| 2001 | $2,805 +6.8% | $244,000 +16.7% |
| 2000 | $2,626 | $209,000 |
Find assessor info on the county website
Monthly payment
Est. payment
Payment breakdown
Explore the cost of this home by adjusting the details. Changes won't be saved.Climate risks
Neighborhood: Highlands
Nearby schools
GreatSchools rating
- 8/10Peter Kirk Elementary SchoolGrades: K-5Distance: 0.4 mi
- 8/10Kirkland Middle SchoolGrades: 6-8Distance: 0.6 mi
- 10/10Lake Washington High SchoolGrades: 9-12Distance: 1.3 mi
Schools provided by the listing agent
- Elementary: Peter Kirk Elementary
- Middle: Kamiakin Middle
- High: Lake Wash High
Source: NWMLS as distributed by MLS GRID. This data may not be complete. We recommend contacting the local school district to confirm school assignments for this home.
- $3,050,0005 bd4 ba3.8k sqft11407 NE 103rd Pl, Kirkland, WA 98033Sold

- $2,750,0004 bd4 ba3.9k sqft10209 114th Pl NE, Kirkland, WA 98033Sold

- $3,075,0004 bd4 ba3.4k sqft11213 NE 103rd Pl, Kirkland, WA 98033Sold
- $3,460,0005 bd5 ba3.8k sqft10201 114th Pl NE, Kirkland, WA 98033Sold

- $2,948,0004 bd4 ba3.8k sqft11217 NE 103rd Pl, Kirkland, WA 98033New Construction
- $2,610,0004 bd4 ba3.7k sqft11207 NE 103rd Pl, Kirkland, WA 98033Sold
- $2,530,0006 bd4 ba4k sqft10210 114th Pl NE, Kirkland, WA 98033Sold
- $3,195,0004 bd5 ba3.8k sqft11216 NE 103rd Pl, Kirkland, WA 98033Sold
A local agent can set up tours, give advice and negotiate with sellers.
Similar homes
- $950,0003 bd3 ba1.2k sqftPettit's Alder Grove, Kirkland, WA 98033Active
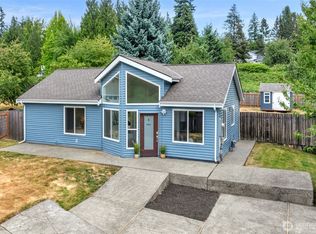 MLS ID #2559617, Samantha Shelton. NWMLS as distributed by MLS GRID
 - $1,325,0003 bd3 ba1.7k sqftHighlands, Kirkland, WA 98033Active
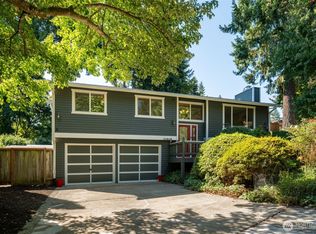 MLS ID #2478153, Samantha Enos. NWMLS as distributed by MLS GRID
 - $1,150,0003 bd3 ba1.8k sqftStrattonwood Add, Redmond, WA 98052Active
 MLS ID #2529595, Neda Perrina. NWMLS as distributed by MLS GRID
 - $1,197,5003 bd2 ba1.4k sqftKingsgate Highlands 03, Kirkland, WA 98034Active
 MLS ID #2538407, Sarah S. Gravelle. NWMLS as distributed by MLS GRID
 - $1,075,0003 bd2 ba1.8k sqftTotem Vista, Kirkland, WA 98034ActiveMLS ID #2549532, Wenwei Xu. NWMLS as distributed by MLS GRID
- $1,050,0003 bd3 ba1.5k sqft13950 127th Place NE, Kirkland, WA 98034ActiveMLS ID #2549153, Meredith Conley. NWMLS as distributed by MLS GRID
- $1,150,0003 bd2 ba1.5k sqftRedmond Highland Add, Redmond, WA 98052ActiveMLS ID #2532971, Dafna Shalev. NWMLS as distributed by MLS GRID
- $1,170,0003 bd2 ba1.8k sqftWoodland Manor Add, Bothell, WA 98011ActiveMLS ID #2536078, Sarah S. Gravelle. NWMLS as distributed by MLS GRID
- $1,139,0003 bd3 ba1.7k sqft16714 SE Newport Way, Bellevue, WA 98006ActiveMLS ID #2559474, Renee Rossi. NWMLS as distributed by MLS GRID
- $1,279,9993 bd2 ba1.3k sqftRedmond Gardens, Redmond, WA 98052ActiveMLS ID #2556541, Alexis Zuniga. NWMLS as distributed by MLS GRID
- $1,090,0003 bd3 ba1.8k sqft16704 188th Place NE, Woodinville, WA 98072ActiveMLS ID #2550731, Poneh Shafaianfard. NWMLS as distributed by MLS GRID
- $1,200,0003 bd3 ba1.9k sqft4230 205 Place NE, Sammamish, WA 98074ActiveMLS ID #2556048, Andrew C Jackson. NWMLS as distributed by MLS GRID
- $1,050,0003 bd2 ba1.2k sqft17050 NE 95th Street, Redmond, WA 98052ActiveMLS ID #2546541, Rachel L. Bradley. NWMLS as distributed by MLS GRID
- $1,350,0003 bd2 ba1.4k sqft6525 154th Avenue NE, Redmond, WA 98052ActiveMLS ID #2541856, Kusumalatha Jilla. NWMLS as distributed by MLS GRID
- $1,249,0003 bd2 ba1.3k sqft8920 168th Avenue NE, Redmond, WA 98052ActiveMLS ID #2478399, Pauline Corbett. NWMLS as distributed by MLS GRID
- $799,9502 bd3 ba1.3k sqftWestview Court Townhomes, Kirkland, WA 98033ActiveMLS ID #2550350, Jill Watson. NWMLS as distributed by MLS GRID
- $1,099,9994 bd3 ba2.2k sqftFalcon View, Bothell, WA 98011ActiveMLS ID #2549798, Ranjani Ravi. NWMLS as distributed by MLS GRID
- $1,189,0003 bd2 ba1.9k sqftTree Farm, Sammamish, WA 98074ActiveMLS ID #2552598, Inesa Dita. NWMLS as distributed by MLS GRID
- $1,028,0003 bd2 ba1.8k sqft10109 NE Knight Road, Bainbridge Island, WA 98110ActiveMLS ID #2557144, Sonja L. Jones. NWMLS as distributed by MLS GRID
- $958,0002 bd4 ba1.9k sqftManhattan Square, Redmond, WA 98052ActiveMLS ID #2539909, Li Ning. NWMLS as distributed by MLS GRID
