Welcome to this beautifully maintained home in the desirable gated community of Hidden Cove, just moments from the shores of Lake Lewisville. This move-in-ready 3-bedroom, 2-bath home showcases pride of ownership throughout and offers a light, inviting atmosphere with numerous upgrades including rich wood flooring, elegant crown molding, a cozy fireplace, upgraded landscaping, and a covered patio perfect for relaxing or entertaining outdoors.
The thoughtfully designed floorplan provides comfortable living spaces and ample natural light. Two of the secondary bedrooms have seen minimal use and feel practically brand new. The spacious kitchen and living areas flow seamlessly together, creating an ideal setting for everyday living and gatherings with family and friends.
Enjoy the peace of mind that comes from a meticulously cared-for home where no smokers or pets have ever resided. The home is currently vacant and available for showings on short notice.
Hidden Cove residents enjoy outstanding community amenities including three swimming pools, playgrounds, picnic and grilling areas, and scenic fishing ponds. Conveniently located just minutes from Highway 423, you'll enjoy easy access to shopping, dining, and entertainment while still being close to beautiful Lake Lewisville. This exceptional home combines comfort, convenience, and an unbeatable location.
Pending
$415,000
11408 Aquilla Dr, Frisco, TX 75036
3beds
1,874sqft
:
Get pre-qualified$3,025/mo
Single Family Residence
Built in 2016
6,446 Square Feet Lot
$-- Zestimate®
$221/sqft
$81/mo HOA
What's special
Cozy fireplaceRich wood flooringAmple natural lightComfortable living spacesThoughtfully designed floorplanLight inviting atmosphereUpgraded landscaping
- 32 days |
- 378 |
- 13 |
Likely to sell faster than
Zillow last checked:
Listing updated:
Listed by:
Connie Durnal 0347506 972-954-4791,
Redfin Corporation 972-954-4791
Source: NTREIS,MLS#: 21307856
Facts & features
Interior
Bedrooms & bathrooms
- Bedrooms: 3
- Bathrooms: 2
- Full bathrooms: 2
Primary bedroom
- Features: Ceiling Fan(s), En Suite Bathroom, Walk-In Closet(s)
- Level: First
- Dimensions: 15 x 13
Bedroom
- Features: Ceiling Fan(s), Walk-In Closet(s)
- Level: First
- Dimensions: 15 x 10
Bedroom
- Features: Ceiling Fan(s), Walk-In Closet(s)
- Level: First
- Dimensions: 12 x 10
Primary bathroom
- Features: Built-in Features, Dual Sinks, En Suite Bathroom, Garden Tub/Roman Tub, Solid Surface Counters, Separate Shower
- Level: First
- Dimensions: 10 x 9
Dining room
- Level: First
- Dimensions: 19 x 8
Other
- Features: Built-in Features, Solid Surface Counters
- Level: First
- Dimensions: 8 x 7
Kitchen
- Features: Built-in Features, Granite Counters, Pantry, Walk-In Pantry
- Level: First
- Dimensions: 15 x 13
Laundry
- Level: First
- Dimensions: 10 x 6
Living room
- Features: Ceiling Fan(s), Fireplace
- Level: First
- Dimensions: 20 x 17
Heating
- Central, Electric, Fireplace(s)
Cooling
- Central Air, Ceiling Fan(s), Electric
Appliances
- Included: Dishwasher, Electric Oven, Electric Range, Electric Water Heater, Disposal, Microwave
- Laundry: Washer Hookup, Dryer Hookup, ElectricDryer Hookup, Laundry in Utility Room
Features
- Decorative/Designer Lighting Fixtures, Granite Counters, High Speed Internet, Open Floorplan, Other, Pantry, Cable TV, Walk-In Closet(s)
- Flooring: Carpet, Tile
- Windows: Window Coverings
- Has basement: No
- Number of fireplaces: 1
- Fireplace features: Living Room
Interior area
- Total interior livable area: 1,874 sqft
Video & virtual tour
Property
Parking
- Total spaces: 2
- Parking features: Driveway, Garage Faces Front, Garage, Garage Door Opener, Private, Secured, Storage
- Attached garage spaces: 2
Features
- Levels: One
- Stories: 1
- Patio & porch: Covered, Patio
- Exterior features: Rain Gutters
- Pool features: None, Community
- Fencing: Back Yard,Privacy,Wood
Lot
- Size: 6,446 Square Feet
- Features: Back Yard, Interior Lot, Lawn, Landscaped, Level, Subdivision, Sprinkler System, Few Trees
- Residential vegetation: Cleared, Grassed
Details
- Parcel number: R660108
Construction
Type & style
- Home type: SingleFamily
- Architectural style: Traditional,Detached
- Property subtype: Single Family Residence
Materials
- Brick, Rock, Stone
- Foundation: Slab
- Roof: Composition
Condition
- Year built: 2016
Utilities & green energy
- Sewer: Public Sewer
- Water: Public
- Utilities for property: Electricity Connected, Sewer Available, Separate Meters, Water Available, Cable Available
Community & HOA
Community
- Features: Lake, Pool, Trails/Paths, Sidewalks
- Security: Carbon Monoxide Detector(s), Smoke Detector(s)
- Subdivision: The Shores At Hidden Cove Phas
HOA
- Has HOA: Yes
- Services included: Association Management
- HOA fee: $242 quarterly
- HOA name: Hidden Cove Hoa
- HOA phone: 281-343-9178
Location
- Region: Frisco
Financial & listing details
- Price per square foot: $221/sqft
- Tax assessed value: $459,836
- Annual tax amount: $6,489
- Date on market: 7/2/2026
- Cumulative days on market: 24 days
- Listing terms: Cash,Conventional,FHA,VA Loan
- Exclusions: None.
Estimated market value
Not available
Estimated sales range
Not available
Not available
Price history
| Date | Event | Price |
|---|---|---|
| 7/30/2026 | Pending sale | $415,000$221/sqft |
Source: NTREIS #21307856 Report a problem | ||
| 7/23/2026 | Contingent | $415,000$221/sqft |
Source: NTREIS #21307856 Report a problem | ||
| 7/2/2026 | Listed for sale | $415,000-6.7%$221/sqft |
Source: NTREIS #21307856 Report a problem | ||
| 7/5/2025 | Listing removed | $2,495$1/sqft |
Source: Zillow Rentals Report a problem | ||
| 6/25/2025 | Listed for rent | $2,495+29.3%$1/sqft |
Source: Zillow Rentals Report a problem | ||
| 6/25/2025 | Listing removed | $445,000$237/sqft |
Source: NTREIS #20953260 Report a problem | ||
| 5/30/2025 | Listed for sale | $445,000+53.4%$237/sqft |
Source: NTREIS #20953260 Report a problem | ||
| 3/24/2021 | Listing removed | -- |
Source: Owner Report a problem | ||
| 1/26/2020 | Listing removed | $1,930$1/sqft |
Source: Owner Report a problem | ||
| 1/9/2020 | Listed for rent | $1,930$1/sqft |
Source: Owner Report a problem | ||
| 1/6/2020 | Sold | -- |
Source: Agent Provided Report a problem | ||
| 12/1/2019 | Pending sale | $289,999$155/sqft |
Source: Herrin Real Estate LLC #14083332 Report a problem | ||
| 11/28/2019 | Listed for sale | $289,999$155/sqft |
Source: Herrin Real Estate LLC #14083332 Report a problem | ||
| 11/21/2019 | Pending sale | $289,999$155/sqft |
Source: Herrin Real Estate LLC #14083332 Report a problem | ||
| 11/11/2019 | Price change | $289,999-1.7%$155/sqft |
Source: Herrin Real Estate LLC #14083332 Report a problem | ||
| 10/8/2019 | Price change | $295,000-1.7%$157/sqft |
Source: Herrin Real Estate LLC #14083332 Report a problem | ||
| 8/18/2019 | Price change | $299,999-1.6%$160/sqft |
Source: Herrin Real Estate LLC #14083332 Report a problem | ||
| 6/29/2019 | Price change | $305,000-3.2%$163/sqft |
Source: Herrin Real Estate LLC #14083332 Report a problem | ||
| 5/21/2019 | Listed for sale | $315,000$168/sqft |
Source: Herrin Real Estate LLC #14083332 Report a problem | ||
Public tax history
| Year | Property taxes | Tax assessment |
|---|---|---|
| 2025 | $8,034 -1% | $459,836 -0.4% |
| 2024 | $8,116 -3.2% | $461,767 -3.3% |
| 2023 | $8,384 +7% | $477,560 +27.8% |
| 2022 | $7,835 +15.4% | $373,568 +23% |
| 2021 | $6,790 +9.1% | $303,614 +6.9% |
| 2020 | $6,225 -2.2% | $283,986 -0.2% |
| 2019 | $6,365 -3.6% | $284,463 +0.6% |
| 2018 | $6,603 +103.9% | $282,700 +10% |
| 2017 | $3,238 | $257,000 +362.2% |
| 2016 | $3,238 | $55,603 +17.3% |
| 2015 | -- | $47,412 |
Find assessor info on the county website
Monthly payment
Est. payment
Payment breakdown
Explore the cost of this home by adjusting the details. Changes won't be saved.Climate risks
Neighborhood: 75036
Nearby schools
GreatSchools rating
- 5/10Hackberry Elementary SchoolGrades: PK-5Distance: 1.1 mi
- 6/10Lowell H Strike MiddleGrades: 6-8Distance: 1.9 mi
- 5/10Little Elm High SchoolGrades: 9-12Distance: 3.4 mi
Schools provided by the listing agent
- Elementary: Lakeview
- Middle: Lowell Strike,Colin Powell,Prestwick K-8 Stem
- High: Little Elm
- District: Little Elm ISD
Source: NTREIS. This data may not be complete. We recommend contacting the local school district to confirm school assignments for this home.
- $488,4004 bd4 ba2.7k sqft11412 Aquilla Dr, Frisco, TX 75036Off Market

- $503,6004 bd3 ba2.8k sqft11404 Aquilla Dr, Frisco, TX 75036Off Market

- $421,3004 bd2 ba2.3k sqft5113 Texana Drive, Frisco, TX 75034Off Market

- $528,5004 bd4 ba3k sqft11416 Aquilla Dr, Frisco, TX 75036Off Market
- $412,6004 bd2 ba2k sqft5117 Texana, Frisco, TX 75034Off Market
- $464,5004 bd3 ba2.1k sqft11400 Aquilla Dr, Frisco, TX 75036Off Market
- $465,9004 bd4 ba2.4k sqft5228 Texana Dr, Frisco, TX 75034Off Market
- $488,9004 bd3 ba3k sqft5224 Texana Dr, Frisco, TX 75034Off Market
A local agent can set up tours, give advice and negotiate with sellers.
A local lender can help you make sure your offer is ready when you are.
Similar homes
- $458,0004 bd3 ba2.5k sqft11801 Summer Springs Dr, Frisco, TX 75036For Sale
 MLS ID #21320038, Frank Hwang. NTREIS
 - $435,0003 bd2 ba1.8k sqft12613 Capri Dr, Frisco, TX 75036For Sale
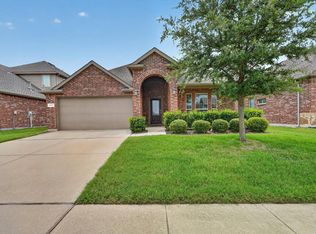 MLS ID #21311574, Lori Woodworth. NTREIS
 - $424,9003 bd2 ba1.8k sqft4708 McClellan Dr, Frisco, TX 75034For Sale
 MLS ID #21286437, Tonya Feckley. NTREIS
 - $474,0003 bd3 ba2.5k sqft11316 Meredith Dr, Frisco, TX 75036For Sale
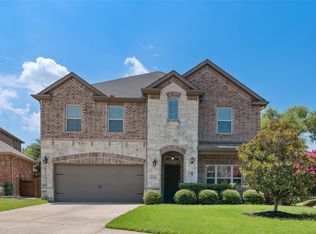 MLS ID #21317346, Amy Conine. NTREIS
 - $409,0003 bd2 ba1.8k sqft3704 Wrexham St, Frisco, TX 75034For SaleMLS ID #21294573, John Vickers. NTREIS
- $499,9004 bd3 ba2.7k sqft4321 Bayport Dr, Frisco, TX 75036For SaleMLS ID #21293918, Christy Hwang. NTREIS
- $399,9003 bd2 ba2k sqft507 Mattie Ln, Lake Dallas, TX 75065For SaleMLS ID #21318719, Brenda Townsley. NTREIS
- $350,0004 bd2 ba1.8k sqft3501 Sabine Dr, Denton, TX 75068For SaleMLS ID #21336918, Saadia Alvi. NTREIS
- $405,0003 bd2 ba1.6k sqft712 Mist Flower Dr, Little Elm, TX 75068For SaleMLS ID #21286646, Wendy Bartlett. NTREIS
- $330,0003 bd2 ba2k sqft2404 Scott Creek Dr, Little Elm, TX 75068For SaleMLS ID #21347155, Jason Carroll. NTREIS
- $520,7172 bd2 ba1.8k sqft153 Byron Nelson Ct, Frisco, TX 75036For SaleMLS ID #21215188, Jeanne Slay. NTREIS
- $375,0003 bd2 ba2k sqft1000 Longhorn Dr, Aubrey, TX 76227For SaleMLS ID #21338936, Heather Rickman. NTREIS
- $474,9003 bd3 ba2.1k sqft7622 W Shore Dr, The Colony, TX 75056For SaleMLS ID #21319370, Bryan Waser. NTREIS
- $414,9004 bd2 ba2.3k sqft8304 Spitfire Trl, Aubrey, TX 76227For SaleMLS ID #21256720, Joseph Fuller. NTREIS
- $470,0003 bd2 ba2k sqft13348 Mondovi Dr, Frisco, TX 75033For SaleMLS ID #21258255, Will Harris. NTREIS
- $618,0004 bd3 ba2.4k sqft2134 Sandy Creek Dr, Frisco, TX 75033For SaleMLS ID #21344977, Stacey Leslie. NTREIS
- $432,0003 bd3 ba2k sqft10317 Dimmit Pl, McKinney, TX 75071For SaleMLS ID #21338646, Lisa Norton. NTREIS
- $339,0003 bd2 ba1.6k sqft3700 Ocean Dr, Denton, TX 76210For SaleMLS ID #21337048, Jessica Koerbacher. NTREIS
- $420,0003 bd2 ba2k sqft16404 Stillhouse Hollow Ct, Prosper, TX 75078For SaleMLS ID #21304633, Tonya Peek. NTREIS
- $380,0004 bd4 ba2.6k sqft312 Parakeet Dr, Little Elm, TX 75068For SaleMLS ID #21322110, Michael McCuller. NTREIS
