Welcome to 11413 Woodcrest Drive—where space, comfort, and charm come together in a sought-after neighborhood! This inviting 4-bedroom, 2.5-bath home offers room for everyone, with a spacious living room and cozy family room—perfect for entertaining or spreading out. Step outside to your brand new back porch and unwind in the peaceful, wooded backyard—your own private retreat. A two-car garage adds convenience, while quick access to Memorial Parkway makes commuting a breeze. This home blends comfort, location, and a touch of nature!
Under contract
Price cut: $10K (5/21)
$290,000
11413 Woodcrest Dr SE, Huntsville, AL 35803
4beds
1,899sqft
:
Get pre-qualified$1,828/mo
Single Family Residence
Built in 1971
9,583 Square Feet Lot
$-- Zestimate®
$153/sqft
$-- HOA
What's special
Two-car garageBrand new back porchPeaceful wooded backyardCozy family room
- 133 days |
- 185 |
- 8 |
Likely to sell faster than
Zillow last checked:
Listing updated:
Listed by:
Haleigh Lehofer 205-529-4543,
Weichert Realtors-The Sp Plce
Source: ValleyMLS,MLS#: 21914036
Facts & features
Interior
Bedrooms & bathrooms
- Bedrooms: 4
- Bathrooms: 3
- Full bathrooms: 2
- 1/2 bathrooms: 1
Rooms
- Room types: Master Bedroom, Living Room, Bedroom 2, Dining Room, Bedroom 3, Kitchen, Bedroom 4, Family Room, Breakfast
Primary bedroom
- Features: Ceiling Fan(s), Walk-In Closet(s), LVP
- Level: Second
- Area: 154
- Dimensions: 14 x 11
Bedroom 2
- Features: Ceiling Fan(s), LVP
- Level: Second
- Area: 121
- Dimensions: 11 x 11
Bedroom 3
- Features: Ceiling Fan(s), LVP
- Level: Second
- Area: 154
- Dimensions: 14 x 11
Bedroom 4
- Features: Ceiling Fan(s), LVP
- Level: Second
- Area: 108
- Dimensions: 9 x 12
Dining room
- Features: LVP
- Level: First
- Area: 99
- Dimensions: 11 x 9
Family room
- Features: Fireplace, LVP Flooring
- Level: Basement
- Area: 210
- Dimensions: 10 x 21
Kitchen
- Features: Bay WDW, Eat-in Kitchen, Tile
- Level: First
- Area: 77
- Dimensions: 7 x 11
Living room
- Features: LVP
- Level: First
- Area: 209
- Dimensions: 11 x 19
Heating
- Central 1
Cooling
- Central 1
Features
- Basement: Crawl Space
- Number of fireplaces: 1
- Fireplace features: One
Interior area
- Total interior livable area: 1,899 sqft
Property
Parking
- Parking features: Garage-Two Car
Features
- Levels: Tri-Level
- Exterior features: Curb/Gutters
Lot
- Size: 9,583 Square Feet
Details
- Parcel number: 2303052003018000
Construction
Type & style
- Home type: SingleFamily
- Property subtype: Single Family Residence
Condition
- New construction: No
- Year built: 1971
Utilities & green energy
- Sewer: Public Sewer
- Water: Public
Community & HOA
Community
- Features: Curbs
- Subdivision: Hillwood Estates
HOA
- Has HOA: No
Location
- Region: Huntsville
Financial & listing details
- Price per square foot: $153/sqft
- Tax assessed value: $237,700
- Annual tax amount: $1,331
- Date on market: 4/2/2026
Estimated market value
Not available
Estimated sales range
Not available
Not available
Price history
| Date | Event | Price |
|---|---|---|
| 7/18/2026 | Contingent | $290,000$153/sqft |
Source:  ValleyMLS #21914036 Report a problem ValleyMLS #21914036 Report a problem | ||
| 5/21/2026 | Price change | $290,000-3.3%$153/sqft |
Source: ValleyMLS #21914036 Report a problem | ||
| 4/2/2026 | Listed for sale | $300,000+130.8%$158/sqft |
Source: ValleyMLS #21914036 Report a problem | ||
| 6/29/2012 | Sold | $130,000-7.1%$68/sqft |
Source: ValleyMLS #871431 Report a problem | ||
| 5/27/2012 | Listing removed | $1,000$1/sqft |
Source: Crye-Leike #813787 Report a problem | ||
| 5/23/2012 | Listed for rent | $1,000$1/sqft |
Source: Crye-Leike #813787 Report a problem | ||
| 7/4/2011 | Price change | $139,900-6.7%$74/sqft |
Source: Crye-Leike #871431 Report a problem | ||
| 1/7/2011 | Price change | $149,900-4.5%$79/sqft |
Source: TheDailyClassifieds.Com #871431 Report a problem | ||
| 10/30/2010 | Listed for sale | $156,900$83/sqft |
Source: TheDailyClassifieds.Com #871431 Report a problem | ||
Public tax history
| Year | Property taxes | Tax assessment |
|---|---|---|
| 2025 | $1,331 +1.4% | $23,780 +4.1% |
| 2024 | $1,313 -50.5% | $22,840 -50% |
| 2023 | $2,649 +146.8% | $45,680 +136.2% |
| 2022 | $1,074 +8.1% | $19,340 +7.7% |
| 2021 | $994 +16.4% | $17,960 +15.6% |
| 2020 | $853 +6.7% | $15,540 +6.3% |
| 2019 | $800 | $14,620 +5.9% |
| 2018 | $800 +8% | $13,800 +1.5% |
| 2017 | $741 | $13,600 |
| 2016 | $741 | $13,600 |
| 2015 | $741 +1.6% | $13,600 +1.5% |
| 2014 | $729 | $13,400 +3.1% |
| 2013 | -- | $13,000 |
| 2012 | -- | $13,000 |
| 2011 | -- | $13,000 |
Find assessor info on the county website
Monthly payment
Est. payment
Payment breakdown
Explore the cost of this home by adjusting the details. Changes won't be saved.Climate risks
Neighborhood: Hillwood Estates
Nearby schools
GreatSchools rating
- 9/10Mt Gap Elementary SchoolGrades: PK-5Distance: 0.8 mi
- 10/10Mountain Gap Middle SchoolGrades: 6-8Distance: 0.8 mi
- 8/10Virgil Grissom High SchoolGrades: 9-12Distance: 1.2 mi
Schools provided by the listing agent
- Elementary: Mountain Gap
- Middle: Mountain Gap
- High: Grissom High School
Source: ValleyMLS. This data may not be complete. We recommend contacting the local school district to confirm school assignments for this home.
- $284,200-- bd1 ba2.5k sqft11411 Woodcrest Dr SE, Huntsville, AL 35803Off Market
- $234,400-- bd1 ba1.7k sqft11412 Woodcrest Dr SE, Huntsville, AL 35803Off Market
- $302,4004 bd3 ba2k sqft11410 Woodcrest Dr SE, Huntsville, AL 35803Off Market

- $243,700-- bd1 ba1.7k sqft11409 Woodcrest Dr SE, Huntsville, AL 35803Off Market
- $353,0003 bd3 ba2.4k sqft11408 Woodcrest Dr SE, Huntsville, AL 35803Off Market
- $292,2004 bd3 ba1.9k sqft11324 Dellcrest Dr SE, Huntsville, AL 35803Off Market
- $266,100-- bd0 ba1.8k sqft11322 Dellcrest Dr SE, Huntsville, AL 35803Off Market
- $260,700-- bd1 ba1.9k sqft11320 Dellcrest Dr SE, Huntsville, AL 35803Off Market
A local agent can set up tours, give advice and negotiate with sellers.
Similar homes
- $310,0004 bd2 ba2.1k sqft11020 Crestfield Dr SE, Huntsville, AL 35803For Sale
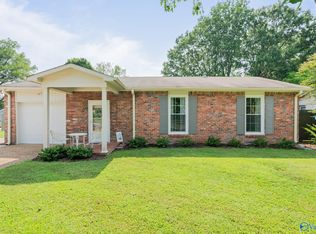 MLS ID #21925429, Erin Holt. ValleyMLS
 - $289,5003 bd2 ba1.7k sqft2510 Green Mountain Rd SE, Huntsville, AL 35803For Sale
 MLS ID #21922582, Carol Shutt. ValleyMLS
 - $350,0004 bd3 ba1.8k sqft2204 Shannonhouse Rd SW, Huntsville, AL 35803For Sale
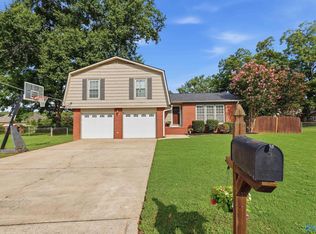 MLS ID #21925868, Zack Yother. ValleyMLS
 - $299,9003 bd3 ba1.9k sqft12214 Chicamauga Trl SE, Huntsville, AL 35803For Sale
 MLS ID #21922541, Vanessa Blackwell. ValleyMLS
 - $330,0003 bd2 ba2k sqft9624 Dortmund Dr SE, Huntsville, AL 35803For SaleMLS ID #21924024, Danielle Justice. ValleyMLS
- $310,0003 bd2 ba1.5k sqft15013 Branscomb Rd SE, Huntsville, AL 35803For SaleMLS ID #21925727, Lore Hislop. ValleyMLS
- $315,0003 bd3 ba1.8k sqft2108 Southpark Blvd SW, Huntsville, AL 35803For SaleMLS ID #21907248, Dianna Gnehm. ValleyMLS
- $345,0003 bd2 ba1.8k sqft2006 Mythewood Dr SW, Huntsville, AL 35803For SaleMLS ID #21922864, Mary Michaelson. ValleyMLS
- $259,0003 bd2 ba1.3k sqft2208 Cecille Dr SW, Huntsville, AL 35803For SaleMLS ID #21907275, Derek Crawford. ValleyMLS
- $239,9003 bd3 ba1.9k sqft12003 Greenleaf Dr SE, Huntsville, AL 35803For SaleMLS ID #21896802, Anne Owen. ValleyMLS
- $247,5003 bd2 ba1.9k sqft514 Valley View Ter SE, Huntsville, AL 35803For SaleMLS ID #21910965, Yvonne Harris. ValleyMLS
- $350,0004 bd2 ba1.9k sqft9015 Whittier Rd SW, Huntsville, AL 35802For SaleMLS ID #21925826, Adam Tiffany. ValleyMLS
- $360,0003 bd2 ba2.1k sqft2228 Cecille Dr SW, Huntsville, AL 35803For SaleMLS ID #21925535, Gina Terry. ValleyMLS
- $364,0005 bd3 ba2.8k sqft10008 Hickory Hill Ln SE, Huntsville, AL 35803For SaleMLS ID #21917756, Sarah Lauren Kattos. ValleyMLS
- $294,9004 bd3 ba1.9k sqft6502 Forrest Park Cir NW, Huntsville, AL 35806For SaleMLS ID #21925625, Kristen Allard. ValleyMLS
- $285,0003 bd2 ba1.8k sqft308 Drake Ave SW, Huntsville, AL 35801For SaleMLS ID #21920966, Jair Cabral-Akinshegun. ValleyMLS
- $395,0003 bd4 ba2.2k sqft703 Weatherly Rd SE, Huntsville, AL 35803For SaleMLS ID #21922500, Amir Samadani. ValleyMLS
- $225,0002 bd2 ba1.3k sqft709 Mathis Dr SE, Huntsville, AL 35803For SaleMLS ID #21925379, David Barnett. ValleyMLS
- $369,0004 bd2 ba2.7k sqft1119 Chesterfield Rd SE, Huntsville, AL 35803For SaleMLS ID #21915889, Kathy Passon. ValleyMLS
- $299,9004 bd2 ba1.9k sqft353 College Park Ct NW, Huntsville, AL 35805For SaleMLS ID #21924906, John White. ValleyMLS
