Desirable, move-in ready home with NO HOA! This beautifully maintained 3-bedroom, 2-bath home offers 1,737 square feet of comfortable living space with an open and inviting living, dining, and kitchen layout. Recent improvements provide exceptional value and peace of mind, including a new roof and exterior paint (May 2025), new interior paint and microwave (June 2026), new water heater, new 2-inch blinds throughout, new concrete driveway, and new backyard patios (July 2026). The updated kitchen features granite countertops, modern cabinetry, and stainless steel appliances. Granite countertops continue into both updated bathrooms, and the spacious primary suite features a modern walk-in shower. Tile flooring throughout the home means no carpet. Additional features include an indoor laundry room, ceiling fans in every bedroom, dining area, and living room, a two-car attached garage, and a fully fenced backyard. Located just 4 minutes from Beltway 8 & I-45 South.
Pending
$254,900
11415 Waxwood Dr, Houston, TX 77089
3beds
1,737sqft
Single Family Residence
Built in 1976
8,350 Square Feet Lot
$255,300 Zestimate®
$147/sqft
$-- HOA
What's special
Two-car attached garageNew backyard patiosStainless steel appliancesGranite countertopsIndoor laundry roomFully fenced backyardSpacious primary suite
- 34 days |
- 38 |
- 1 |
Likely to sell faster than
Zillow last checked:
Listing updated:
Listed by:
Jack McLemore TREC #0460808 817-283-5134,
ListingResults.com
Source: HAR,MLS#: 40333913
Facts & features
Interior
Bedrooms & bathrooms
- Bedrooms: 3
- Bathrooms: 2
- Full bathrooms: 2
Primary bedroom
- Level: First
- Area: 165
- Dimensions: 11x15
Bedroom
- Level: First
- Area: 110
- Dimensions: 10x11
Bedroom
- Level: First
- Area: 121
- Dimensions: 11x11
Breakfast
- Level: First
- Area: 42
- Dimensions: 6x7
Dining room
- Level: First
- Area: 144
- Dimensions: 12x12
Kitchen
- Level: First
- Area: 108
- Dimensions: 12x9
Living room
- Level: First
- Area: 288
- Dimensions: 12x24
Utility room
- Level: First
- Area: 65
- Dimensions: 5x13
Heating
- Natural Gas
Cooling
- Electric
Appliances
- Included: Disposal, Microwave, Electric Range, Dishwasher
- Laundry: Gas Dryer Hookup, Washer Hookup
Features
- Flooring: Tile
- Number of fireplaces: 2
Interior area
- Total structure area: 1,737
- Total interior livable area: 1,737 sqft
Property
Parking
- Total spaces: 2
- Parking features: Attached, Garage Door Opener
- Attached garage spaces: 2
Features
- Stories: 1
- Patio & porch: Covered
Lot
- Size: 8,350 Square Feet
- Features: Subdivided, 0 Up To 1/4 Acre
Details
- Parcel number: 1067080000012
Construction
Type & style
- Home type: SingleFamily
- Architectural style: Contemporary
- Property subtype: Single Family Residence
Materials
- Brick
- Foundation: Slab
- Roof: Composition
Condition
- New construction: No
- Year built: 1976
Utilities & green energy
- Sewer: Public Sewer
- Water: Public, Water District
Community & HOA
Community
- Subdivision: Wood Meadow Sec 01 02 R/P
Location
- Region: Houston
Financial & listing details
- Price per square foot: $147/sqft
- Tax assessed value: $234,888
- Annual tax amount: $5,745
- Date on market: 7/16/2026
- Listing terms: Cash,Conventional,FHA,VA Loan
- Road surface type: Asphalt
Estimated market value
$255,300
$243,000 - $268,000
$2,264/mo
Price history
| Date | Event | Price |
|---|---|---|
| 7/21/2026 | Pending sale | $254,900$147/sqft |
Source:  HAR #40333913 Report a problem HAR #40333913 Report a problem | ||
| 7/16/2026 | Listed for sale | $254,900+99.2%$147/sqft |
Source: HAR #40333913 Report a problem | ||
| 5/5/2018 | Listing removed | $1,550$1/sqft |
Source: Owner Report a problem | ||
| 3/28/2018 | Price change | $1,550-2.8%$1/sqft |
Source: Listing Results, LLC Report a problem | ||
| 2/24/2018 | Price change | $1,595-0.3%$1/sqft |
Source: Owner Report a problem | ||
| 1/6/2018 | Price change | $1,600+3.2%$1/sqft |
Source: Owner Report a problem | ||
| 12/22/2017 | Listed for rent | $1,550$1/sqft |
Source: Owner Report a problem | ||
| 10/14/2009 | Listing removed | $127,950$74/sqft |
Source: RE/MAX East #58624606 Report a problem | ||
| 7/23/2009 | Price change | $127,950-2%$74/sqft |
Source: RE/MAX East #58624606 Report a problem | ||
| 7/18/2009 | Listed for sale | $130,510$75/sqft |
Source: RE/MAX East #58624606 Report a problem | ||
| 5/23/2009 | Listing removed | $130,510$75/sqft |
Source: HAR #58624606 Report a problem | ||
| 5/13/2009 | Price change | $130,510-2.5%$75/sqft |
Source: HAR #58624606 Report a problem | ||
| 4/4/2009 | Price change | $133,800-0.5%$77/sqft |
Source: HAR #58624606 Report a problem | ||
| 1/11/2009 | Listed for sale | $134,500$77/sqft |
Source: HAR #58624606 Report a problem | ||
Public tax history
| Year | Property taxes | Tax assessment |
|---|---|---|
| 2025 | $1,840 +0.6% | $234,888 -2% |
| 2024 | $1,830 +7.9% | $239,718 -3.7% |
| 2023 | $1,696 +4.2% | $248,889 +5.7% |
| 2022 | $1,628 | $235,537 +17.4% |
| 2021 | -- | $200,652 +14.6% |
| 2020 | $1,355 +3.3% | $175,128 +6.1% |
| 2019 | $1,312 -66.7% | $165,000 +11.2% |
| 2018 | $3,942 | $148,364 -15.8% |
| 2017 | $3,942 +15.9% | $176,159 +11.6% |
| 2016 | $3,401 +17.7% | $157,833 +5% |
| 2015 | $2,890 | $150,353 +13.1% |
| 2014 | $2,890 | $132,961 +15.3% |
| 2013 | -- | $115,322 -4.8% |
| 2012 | -- | $121,100 |
| 2011 | -- | $121,100 |
| 2010 | -- | $121,100 |
| 2009 | -- | $121,100 -6.6% |
| 2007 | -- | $129,726 +16.1% |
| 2006 | -- | $111,732 +2% |
| 2005 | -- | $109,500 |
| 2004 | -- | $109,500 +5.6% |
| 2003 | -- | $103,700 +9.5% |
| 2002 | -- | $94,700 |
| 2001 | -- | $94,700 +8.5% |
| 2000 | -- | $87,300 |
Find assessor info on the county website
Monthly payment
Est. payment
Payment breakdown
Explore the cost of this home by adjusting the details. Changes won't be saved.Climate risks
Neighborhood: 77089
Nearby schools
GreatSchools rating
- 3/10Burnett Elementary SchoolGrades: PK-4Distance: 0.4 mi
- 7/10Thompson Intermediate SchoolGrades: 7-8Distance: 2.9 mi
- 5/10Dobie High SchoolGrades: 9-12Distance: 2.6 mi
Schools provided by the listing agent
- Elementary: Burnett Elementary School
- Middle: Melillo Middle School
- High: Dobie High School
Source: HAR. This data may not be complete. We recommend contacting the local school district to confirm school assignments for this home.
- $256,8003 bd2 ba1.7k sqft11411 Waxwood Dr, Houston, TX 77089Off Market

- $240,2003 bd2 ba1.7k sqft11419 Waxwood Dr, Houston, TX 77089Off Market
- $234,1003 bd2 ba1.5k sqft11406 Grapewood Dr, Houston, TX 77089Off Market
- $251,3003 bd2 ba1.5k sqft11410 Grapewood Dr, Houston, TX 77089Off Market
- $239,1003 bd2 ba1.5k sqft11407 Waxwood Dr, Houston, TX 77089Off Market
- $225,3003 bd2 ba1.3k sqft11423 Waxwood Dr, Houston, TX 77089Off Market
- $260,7004 bd2 ba2.2k sqft11414 Grapewood Dr, Houston, TX 77089Off Market
- $247,0003 bd2 ba1.6k sqft11543 Poplarwood Dr, Houston, TX 77089Off Market
A local agent can set up tours, give advice and negotiate with sellers.
Similar homes
- $250,0003 bd2 ba1.8k sqft10715 Sagewind Dr, Houston, TX 77089For Sale
 MLS ID #67568103, Connie Nguyen, Houston Met Group. HAR
 - $229,9003 bd2 ba1.5k sqft12823 Sandy Hook Dr, Houston, TX 77089For Sale
 MLS ID #60531487, Deborah Bly, eXp Realty, LLC. HAR
 - $246,5004 bd2 ba2k sqft11703 Seawood Dr, Houston, TX 77089For Sale
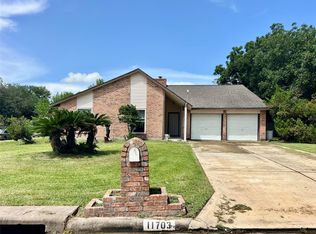 MLS ID #46134064, Tien Nguyen, 5th Stream Realty. HAR
 - $259,9003 bd2 ba1.6k sqft11514 Camphorwood Dr, Houston, TX 77089For Sale
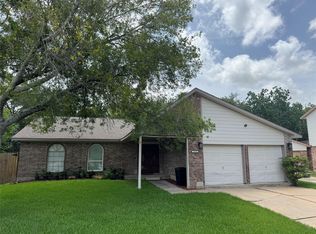 MLS ID #43398717, Michael Ramirez, M.J.R. Real Estate. HAR
 - $265,0003 bd2 ba1.9k sqft10602 Sagewind Dr, Houston, TX 77089For SaleMLS ID #61135776, Connie Nguyen, Houston Met Group. HAR
- $249,9003 bd2 ba1.3k sqft12707 Corning Dr, Houston, TX 77089For SaleMLS ID #58004586, Kylea Burt, Call It Closed Int'l Realty. HAR
- $250,0004 bd2 ba1.9k sqft9854 Sagebark Dr, Houston, TX 77089For SaleMLS ID #89097625, Ozzie Ramirez, AEA Realty, LLC. HAR
- $242,5003 bd2 ba1.8k sqft12118 Kirkholm Dr, Houston, TX 77089For SaleMLS ID #84559896, Brandon Boutte, RE/MAX Fine Properties. HAR
- $219,9983 bd2 ba2k sqft11423 Sagepark Ln, Houston, TX 77089For SaleMLS ID #98830427, Paige Pourjahan, TADA Realty Group. HAR
- $255,0004 bd2 ba2.1k sqft11430 Sagemorgan Dr, Houston, TX 77089For SaleMLS ID #41164908, Julie Young, Allison James of Texas, LLC. HAR
- $240,0003 bd2 ba1.5k sqft11647 Corkwood Dr, Houston, TX 77089For SaleMLS ID #72626678, Olasimbo Bode, MODR Brokerage, LLC. HAR
- $274,9994 bd2 ba1.6k sqft9911 Sageaspen Ln, Houston, TX 77089For SaleMLS ID #16186405, Ellis Young, RE/MAX Fine Properties. HAR
- $239,9003 bd2 ba1.5k sqft11826 Grapewood Dr, Houston, TX 77089For SaleMLS ID #65731990, Nikola Knezevic, NB Elite Realty. HAR
- $255,0003 bd2 ba1.6k sqft11003 Sageorchard Ln, Houston, TX 77089For SaleMLS ID #95679139, Art Martinez, Keller Williams Realty The Woodlands. HAR
- $245,9004 bd3 ba2.3k sqft11630 Sageglen Dr, Houston, TX 77089For SaleMLS ID #36504260, Elizabeth Ngo, Omega Management Group, LLC. HAR
- $259,0003 bd2 ba1.8k sqft11022 Sageberry Dr, Houston, TX 77089For SaleMLS ID #6572704, Kristin Zadow, eXp Realty LLC. HAR
- $255,0004 bd2 ba2.4k sqft12006 Pompton Dr, Houston, TX 77089For SaleMLS ID #12302229, Christy Buck, Infinity Real Estate Group. HAR
- $269,9904 bd3 ba2.2k sqft10910 Sagevale Ln, Houston, TX 77089For SaleMLS ID #93284529, Tommietra James, George E. Johnson Properties LLC. HAR
- $269,9993 bd2 ba1.7k sqft11106 Sageriver Dr, Houston, TX 77089For SaleMLS ID #15623957, Yaneth Zaragosa, Champions NextGen Real Estate. HAR
- $221,8003 bd2 ba1.3k sqft12014 Flushing Meadows Dr, Houston, TX 77089For SaleMLS ID #10068080, Maria Balderas, Gold Quest Realty - Galleria. HAR
