Welcome home to this bright and spacious 2-bedroom, 2-bath ranch condo featuring an open-concept floor plan and beautiful hardwood floors throughout the main living areas. As a desirable corner unit, this home is filled with natural light and offers exceptional privacy. The inviting living and dining spaces flow seamlessly into the kitchen, creating the perfect setting for everyday living and entertaining. Soaring 9-foot ceilings enhance the home's airy feel, while the full basement provides abundant storage and additional space for gatherings, hobbies, or future finishing opportunities. Enjoy the convenience of an attached 2-car garage and a prime location close to shopping, restaurants, and major highways for an easy commute. This move-in-ready condo combines comfort, functionality, and an unbeatable location.
Contingent
$305,000
11417 Russell Dr Unit 1, Huntley, IL 60142
2beds
1,218sqft
:
Get pre-qualified$2,671/mo
Condominium, Single Family Residence
Built in 2003
-- sqft lot
$-- Zestimate®
$250/sqft
$290/mo HOA
What's special
Filled with natural lightDesirable corner unitOpen-concept floor plan
- 40 days |
- 322 |
- 7 |
Zillow last checked:
Listing updated:
Listed by:
Kimberley Lauten, SRES 847-890-9653,
Keller Williams Success Realty
Source: MRED as distributed by MLS GRID,MLS#: 12679367
Facts & features
Interior
Bedrooms & bathrooms
- Bedrooms: 2
- Bathrooms: 3
- Full bathrooms: 2
- 1/2 bathrooms: 1
Rooms
- Room types: Recreation Room, Foyer, Deck
Primary bedroom
- Features: Flooring (Hardwood), Window Treatments (ENERGY STAR Qualified Windows), Bathroom (Full)
- Level: Main
- Area: 196 Square Feet
- Dimensions: 14X14
Bedroom 2
- Features: Flooring (Hardwood), Window Treatments (ENERGY STAR Qualified Windows)
- Level: Main
- Area: 110 Square Feet
- Dimensions: 11X10
Deck
- Level: Main
- Area: 120 Square Feet
- Dimensions: 12X10
Dining room
- Features: Flooring (Hardwood)
- Level: Main
- Dimensions: COMBO
Foyer
- Features: Flooring (Hardwood)
- Level: Main
- Area: 32 Square Feet
- Dimensions: 8X4
Kitchen
- Features: Flooring (Hardwood), Window Treatments (ENERGY STAR Qualified Windows)
- Level: Main
- Area: 143 Square Feet
- Dimensions: 11X13
Laundry
- Features: Flooring (Vinyl)
- Level: Main
- Area: 24 Square Feet
- Dimensions: 4X6
Living room
- Features: Flooring (Hardwood), Window Treatments (ENERGY STAR Qualified Windows)
- Level: Main
- Area: 340 Square Feet
- Dimensions: 20X17
Recreation room
- Level: Basement
- Area: 1462 Square Feet
- Dimensions: 43X34
Heating
- Natural Gas
Cooling
- Central Air
Appliances
- Included: Range, Microwave, Dishwasher, Refrigerator, Washer, Dryer, Disposal, Stainless Steel Appliance(s)
- Laundry: Main Level, In Unit
Features
- 1st Floor Bedroom, 1st Floor Full Bath, Storage, High Ceilings, Open Floorplan, Quartz Counters
- Flooring: Hardwood
- Doors: Sliding Glass Door(s)
- Windows: Drapes, ENERGY STAR Qualified Windows
- Basement: Unfinished,Bath/Stubbed,Daylight,Partial
- Common walls with other units/homes: End Unit
Interior area
- Total structure area: 1,220
- Total interior livable area: 1,218 sqft
Property
Parking
- Total spaces: 2
- Parking features: Concrete, Garage Door Opener, Yes, Garage Owned, Attached, Garage
- Attached garage spaces: 2
- Has uncovered spaces: Yes
Accessibility
- Accessibility features: No Disability Access
Features
- Patio & porch: Deck
- Waterfront features: Pond
Lot
- Features: Corner Lot, Landscaped
Details
- Parcel number: 1828461001
- Special conditions: None
Construction
Type & style
- Home type: Condo
- Property subtype: Condominium, Single Family Residence
Materials
- Vinyl Siding, Brick
- Roof: Asphalt
Condition
- New construction: No
- Year built: 2003
Utilities & green energy
- Electric: 100 Amp Service
- Sewer: Public Sewer
- Water: Public
Community & HOA
Community
- Features: Sidewalks
- Subdivision: Tuthill
HOA
- Has HOA: Yes
- Services included: Insurance, Exterior Maintenance, Lawn Care, Scavenger, Snow Removal
- HOA fee: $290 monthly
Location
- Region: Huntley
Financial & listing details
- Price per square foot: $250/sqft
- Annual tax amount: $5,575
- Date on market: 6/24/2026
- Ownership: Condo
Estimated market value
Not available
Estimated sales range
Not available
Not available
Price history
| Date | Event | Price |
|---|---|---|
| 7/9/2026 | Contingent | $305,000$250/sqft |
Source:  MRED as distributed by MLS GRID #12679367 Report a problem MRED as distributed by MLS GRID #12679367 Report a problem | ||
| 6/24/2026 | Listed for sale | $305,000+23%$250/sqft |
Source: MRED as distributed by MLS GRID #12679367 Report a problem | ||
| 7/15/2022 | Sold | $248,000+1.2%$204/sqft |
Source: MRED as distributed by MLS GRID #11424009 Report a problem | ||
| 7/9/2022 | Pending sale | $245,000$201/sqft |
Source: MRED as distributed by MLS GRID #11424009 Report a problem | ||
| 6/12/2022 | Contingent | $245,000$201/sqft |
Source: MRED as distributed by MLS GRID #11424009 Report a problem | ||
| 6/10/2022 | Listed for sale | $245,000+69%$201/sqft |
Source: MRED as distributed by MLS GRID #11424009 Report a problem | ||
| 5/14/2014 | Sold | $145,000$119/sqft |
Source: MRED as distributed by MLS GRID #08558304 Report a problem | ||
Public tax history
Tax history is unavailable.
Monthly payment
Est. payment
Payment breakdown
Explore the cost of this home by adjusting the details. Changes won't be saved.Climate risks
Neighborhood: 60142
Nearby schools
GreatSchools rating
- NAChesak Elementary SchoolGrades: K-2Distance: 1 mi
- 7/10Marlowe Middle SchoolGrades: 6-8Distance: 1.3 mi
- 8/10Huntley High SchoolGrades: 9-12Distance: 2.4 mi
Schools provided by the listing agent
- Elementary: Leggee Elementary School
- Middle: Heineman Middle School
- High: Huntley High School
- District: 158
Source: MRED as distributed by MLS GRID. This data may not be complete. We recommend contacting the local school district to confirm school assignments for this home.
- $303,8002 bd3 ba1.2k sqft11417 Russell Dr, Huntley, IL 60142Off Market
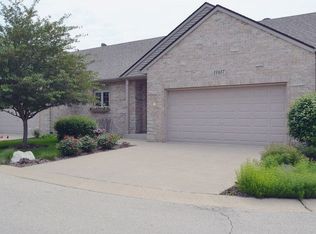
- $306,5002 bd2 ba1.2k sqft11411 Russell Dr, Huntley, IL 60142Off Market
- $306,800-- bd-- ba1.2k sqft11407 Russell Dr #31, Huntley, IL 60142Off Market
- $296,4002 bd2 ba1.2k sqft11411 Russell Dr #0, Huntley, IL 60142Off Market
- $315,0002 bd4 ba1.4k sqft11409 Sisters Ct, Huntley, IL 60142Off Market
- $305,200-- bd-- ba1.2k sqft11419 Sisters Ct, Huntley, IL 60142Off Market
- $299,7002 bd3 ba1.4k sqft11415 Sisters Ct, Huntley, IL 60142Off Market
- $314,7003 bd3 ba1.2k sqft11405 Sisters Ct, Huntley, IL 60142Off Market
A local agent can set up tours, give advice and negotiate with sellers.
Similar homes
- $344,9002 bd2 ba1.3k sqft12825 Coventry Ln, Huntley, IL 60142Active
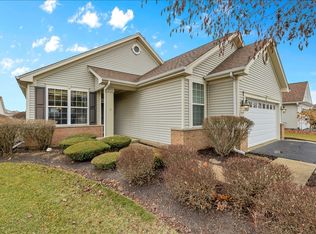 MLS ID #12680482, Ryan Cherney, Circle One Realty. MRED as distributed by MLS GRID
 - $334,9002 bd2 ba1.4k sqft11507 Stonewater Xing, Huntley, IL 60142Active
 MLS ID #12663547, Paul Ambrogio, GRI, Berkshire Hathaway HomeServices Starck Real Estate. MRED as distributed by MLS GRID
 - $344,9002 bd2 ba1.2k sqft13221 Indiana Ct, Huntley, IL 60142Active
 MLS ID #12708513, Kelly Malec, Huntley Realty. MRED as distributed by MLS GRID
 - $305,0002 bd2 ba1.3k sqft1580 Millbrook Dr, Algonquin, IL 60102New
 MLS ID #12715858, Karen Goins, RE/MAX Suburban. MRED as distributed by MLS GRID
 - $388,0003 bd2 ba1.3k sqft10499 Fleetwood St, Huntley, IL 60142ActiveMLS ID #12675965, Leticia Andrade, Fulton Grace Realty. MRED as distributed by MLS GRID
- $350,0002 bd2 ba1.4k sqft11764 Wembley Dr, Huntley, IL 60142ActiveMLS ID #12689646, Paul Hespen, Berkshire Hathaway HomeServices Starck Real Estate. MRED as distributed by MLS GRID
- $349,9002 bd2 ba1.3k sqft11742 Nottingham Dr, Huntley, IL 60142ActiveMLS ID #12647614, Eugene McGahan, Baird & Warner Real Estate - Algonquin. MRED as distributed by MLS GRID
- $354,9002 bd2 ba1.5k sqft12472 Wedgemere Dr, Huntley, IL 60142ActiveMLS ID #12687077, Dana Gallagher, Berkshire Hathaway HomeServices Starck Real Estate. MRED as distributed by MLS GRID
- $290,0003 bd3 ba1.5k sqft8145 Sierra Woods Ln #0, Carpentersville, IL 60110ActiveMLS ID #12710294, Matthew Lysien, Suburban Life Realty, Ltd. MRED as distributed by MLS GRID
- $264,9002 bd2 ba1k sqft2035 Waverly Ln #2035, Algonquin, IL 60102ActiveMLS ID #12717184, Jim Silva, ABR,BPOR,CRS,e-PRO,GRI,PSA,SFR, Five Star Realty, Inc. MRED as distributed by MLS GRID
- $409,9002 bd2 ba1.6k sqft13569 Winterberry Ln, Huntley, IL 60142ActiveMLS ID #12716261, Matthew Ohlsen, Jameson Sotheby's Intl Realty. MRED as distributed by MLS GRID
- $410,0002 bd2 ba1.7k sqft12655 Horseshoe Trl, Huntley, IL 60142ActiveMLS ID #12705600, Matthew Crow, Huntley Realty. MRED as distributed by MLS GRID
- $289,9002 bd3 ba1.3k sqft20 Arbordale Ct, Algonquin, IL 60102ActiveMLS ID #12709320, Joanne Spagnola, Baird & Warner Fox Valley - Geneva. MRED as distributed by MLS GRID
- $280,0002 bd2 ba1.6k sqft2034 Jeffrey Ct #2034, Elgin, IL 60123NewMLS ID #12716847, Brandon Blankenship, Keller Williams Premiere Properties. MRED as distributed by MLS GRID
- $235,0002 bd2 ba1.2k sqft5 W Pheasant Trl #05, Lake In The Hills, IL 60156ActiveMLS ID #12711721, Heather Rasek, RE/MAX Suburban. MRED as distributed by MLS GRID
- $415,0002 bd2 ba1.7k sqft12415 Copper Ln, Huntley, IL 60142ActiveMLS ID #12715088, Beth Bellantuono, Keller Williams Success Realty. MRED as distributed by MLS GRID
- $265,0002 bd2 ba1k sqft3371 Blue Ridge Dr #0, Carpentersville, IL 60110ActiveMLS ID #12692826, Kristi Spata, REMAX Legends. MRED as distributed by MLS GRID
- $308,0002 bd2 ba1.3k sqft2735 Acorn Ct, Dundee, IL 60118Price ChangeMLS ID #12690312, Cynthia Caba, All Exclusive Realty. MRED as distributed by MLS GRID
- $220,0002 bd2 ba1.1k sqft967 Golf Course Rd APT 2, Crystal Lake, IL 60014NewMLS ID #12720476, Agata Kusak, Keller Williams Inspire. MRED as distributed by MLS GRID
- $320,0002 bd3 ba1.3k sqft783 Manor Rd, Crystal Lake, IL 60014Price ChangeMLS ID #12689481, Brandy Schuldt, Keller Williams North Shore West. MRED as distributed by MLS GRID
