Welcome to this spacious and beautifully updated two-story home located in the desirable South Fork community of Riverview. Offering over 3,200 square feet of living space, this impressive residence features 5 bedrooms, 4 full bathrooms, and a highly functional layout ideal for both everyday living and entertaining. Step inside to find soaring ceilings and an open-concept design with a large great room that seamlessly connects to the kitchen and dining areas. The recently updated kitchen is a standout, featuring granite countertops, a large center island, stainless steel appliances, and ample cabinetry—perfect for hosting and daily use. ? The home has been thoughtfully refreshed with new interior paint and new carpet, creating a clean, move-in-ready feel throughout. Major system updates include a new roof (2021) and HVAC system (2020), providing peace of mind for years to come. ? With five generously sized bedrooms and four full bathrooms, this home offers flexibility for multi-generational living, guests, or a home office setup. The primary suite includes a walk-in closet and private en-suite bath, while additional bedrooms are well-sized and thoughtfully positioned across both levels. ? Exterior features include a 3-car attached garage and a spacious lot with room to enjoy outdoor living. The property is situated on a quiet residential street with sidewalks and community amenities nearby. ? Residents of South Fork enjoy low HOA fees and convenient access to shopping, dining, schools, and major commuter routes including I-75 and US-301, making this an ideal location for Tampa-area living. Don’t miss this opportunity to own a well-maintained, large home with recent upgrades in one of Riverview’s most popular communities—schedule your showing today!
Pending
Price cut: $25K (5/5)
$425,000
11418 CALLAWAY POND DRIVE, RIVERVIEW, FL 33579
5beds
3,240sqft
:
Get pre-qualified$2,912/mo
Single Family Residence
Built in 2006
7,335 Square Feet Lot
$419,700 Zestimate®
$131/sqft
$24/mo HOA
What's special
Fresh paintGranite countertopsNew carpet
- 238 days |
- 295 |
- 18 |
Zillow last checked:
Listing updated:
Listed by:
Robert Combes, II 813-977-0079,
UNIVERSITY REALTY OF TAMPA 813-977-0079
Source: Stellar MLS,MLS#: TB8449954 Originating MLS: Suncoast Tampa
Originating MLS: Suncoast Tampa
Facts & features
Interior
Bedrooms & bathrooms
- Bedrooms: 5
- Bathrooms: 4
- Full bathrooms: 4
Primary bedroom
- Features: Walk-In Closet(s)
- Level: First
Bedroom 2
- Features: Walk-In Closet(s)
- Level: Second
Bedroom 3
- Features: Built-in Closet
- Level: Second
Bedroom 4
- Features: Built-in Closet
- Level: Second
Bedroom 5
- Features: Built-in Closet
- Level: Second
Family room
- Level: First
Great room
- Level: First
Kitchen
- Level: First
Laundry
- Level: First
Heating
- Central
Cooling
- Central Air
Appliances
- Included: Dishwasher, Disposal, Dryer, Electric Water Heater, Refrigerator, Washer
- Laundry: Inside
Features
- Cathedral Ceiling(s), Ceiling Fan(s), High Ceilings, Kitchen/Family Room Combo
- Flooring: Carpet, Luxury Vinyl
- Has fireplace: No
Interior area
- Total structure area: 4,180
- Total interior livable area: 3,240 sqft
Video & virtual tour
Property
Parking
- Total spaces: 3
- Parking features: Garage - Attached
- Attached garage spaces: 3
Features
- Levels: Two
- Stories: 2
- Exterior features: Sidewalk
Lot
- Size: 7,335 Square Feet
- Dimensions: 66.68 x 110
Details
- Parcel number: U16312086U00000100036.0
- Zoning: PD
- Special conditions: None
Construction
Type & style
- Home type: SingleFamily
- Property subtype: Single Family Residence
Materials
- Block
- Foundation: Slab
- Roof: Shingle
Condition
- New construction: No
- Year built: 2006
Utilities & green energy
- Sewer: Public Sewer
- Water: Public
- Utilities for property: BB/HS Internet Available, Cable Available, Cable Connected, Underground Utilities, Water Connected
Community & HOA
Community
- Pet fee: $0 monthly
- Subdivision: SOUTH FORK UNIT 7
HOA
- Has HOA: Yes
- HOA fee: $24 monthly
- HOA name: Sarah Ranny
- HOA phone: 863-427-0900
- Second HOA name: South Fork
Location
- Region: Riverview
Financial & listing details
- Price per square foot: $131/sqft
- Tax assessed value: $401,047
- Annual tax amount: $6,117
- Date on market: 12/1/2025
- Cumulative days on market: 246 days
- Listing terms: Cash,Conventional,VA Loan
- Ownership: Fee Simple
- Total actual rent: 0
- Road surface type: Asphalt
Estimated market value
$419,700
$399,000 - $441,000
$3,097/mo
Price history
| Date | Event | Price |
|---|---|---|
| 7/1/2026 | Pending sale | $425,000$131/sqft |
Source:  Stellar MLS #TB8449954 Report a problem Stellar MLS #TB8449954 Report a problem | ||
| 6/23/2026 | Listed for sale | $425,000$131/sqft |
Source: Stellar MLS #TB8449954 Report a problem | ||
| 5/22/2026 | Pending sale | $425,000$131/sqft |
Source: Stellar MLS #TB8449954 Report a problem | ||
| 5/5/2026 | Price change | $425,000-5.6%$131/sqft |
Source: Stellar MLS #TB8449954 Report a problem | ||
| 3/24/2026 | Price change | $450,000-2.2%$139/sqft |
Source: Stellar MLS #TB8449954 Report a problem | ||
| 1/29/2026 | Price change | $460,000-1.1%$142/sqft |
Source: Stellar MLS #TB8449954 Report a problem | ||
| 12/19/2025 | Listed for sale | $465,000$144/sqft |
Source: Stellar MLS #TB8449954 Report a problem | ||
| 12/8/2025 | Pending sale | $465,000$144/sqft |
Source: Stellar MLS #TB8449954 Report a problem | ||
| 12/1/2025 | Listed for sale | $465,000+37.9%$144/sqft |
Source: Stellar MLS #TB8449954 Report a problem | ||
| 11/10/2025 | Sold | $337,200-28.2%$104/sqft |
Source: Public Record Report a problem | ||
| 10/14/2025 | Price change | $469,900-10.5%$145/sqft |
Source: Stellar MLS #TB8427833 Report a problem | ||
| 9/29/2025 | Price change | $525,000-8.7%$162/sqft |
Source: Stellar MLS #TB8427833 Report a problem | ||
| 9/15/2025 | Listed for sale | $575,000+119.5%$177/sqft |
Source: Stellar MLS #TB8427833 Report a problem | ||
| 1/17/2007 | Sold | $262,000$81/sqft |
Source: Public Record Report a problem | ||
Public tax history
| Year | Property taxes | Tax assessment |
|---|---|---|
| 2025 | $6,477 +5.9% | $202,034 +2.9% |
| 2024 | $6,117 +8.9% | $196,340 +12.4% |
| 2023 | $5,616 +7.4% | $174,751 +3% |
| 2022 | $5,230 +3.6% | $169,661 +3% |
| 2021 | $5,048 +4.4% | $164,719 +1.4% |
| 2020 | $4,835 +4.2% | $162,445 +2.3% |
| 2019 | $4,641 | $158,793 +1.9% |
| 2018 | $4,641 +1.1% | $155,832 -25.2% |
| 2017 | $4,589 -1.6% | $208,268 +39.3% |
| 2016 | $4,662 -1.8% | $149,488 +0.7% |
| 2015 | $4,747 +0% | $148,449 +0.8% |
| 2014 | $4,747 | $147,271 +1.5% |
| 2013 | $4,747 +0.2% | $145,095 +1.7% |
| 2012 | $4,736 +1.7% | $142,670 +3% |
| 2011 | $4,656 -5.4% | $138,515 -9.3% |
| 2010 | $4,919 -11.1% | $152,681 -17.8% |
| 2009 | $5,535 -22.8% | $185,748 -16.6% |
| 2008 | $7,174 -14.2% | $222,715 -18.1% |
| 2007 | $8,357 +264.4% | $271,890 +2023.6% |
| 2006 | $2,294 | $12,803 |
Find assessor info on the county website
Monthly payment
Est. payment
Payment breakdown
Explore the cost of this home by adjusting the details. Changes won't be saved.Climate risks
Neighborhood: Southfork
Nearby schools
GreatSchools rating
- 5/10Summerfield Elementary SchoolGrades: PK-5Distance: 1.7 mi
- 3/10Eisenhower Middle SchoolGrades: 6-8Distance: 3.5 mi
- 3/10Jule F Sumner High SchoolGrades: 9-12Distance: 1.5 mi
- $364,7004 bd3 ba2.1k sqft11420 Callway Pond Dr, Riverview, FL 33579Off Market
- $375,8004 bd3 ba2.1k sqft11416 Callaway Pond Dr, Riverview, FL 33579Off Market
- $392,1004 bd3 ba2.2k sqft11422 Callaway Pond Dr, Riverview, FL 33579Off Market
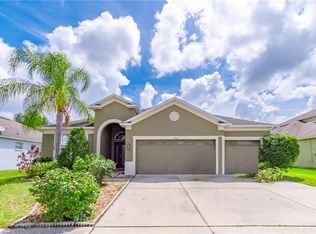
- $439,8005 bd4 ba2.9k sqft11414 Callaway Pond Dr, Riverview, FL 33579Off Market
- $383,0004 bd3 ba2.1k sqft11419 Callaway Pond Dr, Riverview, FL 33579Off Market
- $432,7005 bd4 ba2.9k sqft11421 Callaway Pond Dr, Riverview, FL 33579Off Market
- $342,9003 bd2 ba1.9k sqft11417 Callaway Pond Dr, Riverview, FL 33579Off Market
- $381,6004 bd3 ba2.2k sqft11410 Callaway Pond Dr, Riverview, FL 33569Off Market
A local agent can set up tours, give advice and negotiate with sellers.
Similar homes
- $429,0004 bd3 ba2.8k sqft11716 BRIGHTON KNOLL LOOP, RIVERVIEW, FL 33579For Sale

 MLS ID #TB8527559, Jessica Houston, CENTURY 21 LIST WITH BEGGINS. Stellar MLS
 - $447,0004 bd3 ba2.3k sqft11504 HARLAN EDDY COURT, RIVERVIEW, FL 33579For Sale
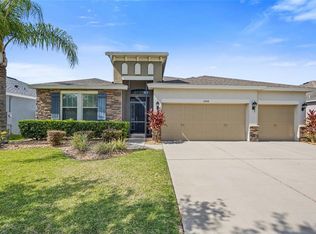 MLS ID #TB8474623, Cassi Currier, REALTY ONE GROUP INNOVATION. Stellar MLS
 - $479,9004 bd4 ba2.9k sqft13344 GRAHAM YARDEN, RIVERVIEW, FL 33579For Sale
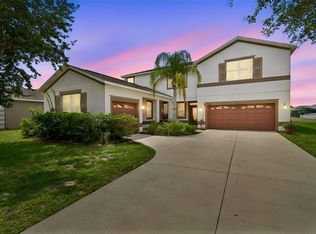 MLS ID #O6418315, Chandra Mosley, OLIVER MOSLEY REALTY INC. Stellar MLS
 - $425,0004 bd3 ba2.5k sqft13917 ROSEATE TERN LANE, RIVERVIEW, FL 33579For Sale
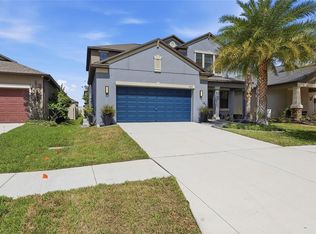 MLS ID #TB8508930, Candra Granville Mack, CHARLES RUTENBERG REALTY INC. Stellar MLS
 - $534,9905 bd3 ba3.1k sqft13231 GRAHAM YARDEN DRIVE, RIVERVIEW, FL 33579For SaleMLS ID #TB8527537, Rebecca Hakola, VREELAND REAL ESTATE LLC. Stellar MLS
- $439,9004 bd3 ba2.5k sqft11411 CHILLY WATER COURT, RIVERVIEW, FL 33569For SaleMLS ID #TB8506720, Jasmine Proano, WEICHERT, REALTORS - NEXON. Stellar MLS
- $415,0003 bd2 ba1.7k sqft11906 BAHIA VALLEY DRIVE, RIVERVIEW, FL 33579For SaleMLS ID #TB8527966, Jose Rodriguez, SIGNATURE REALTY ASSOCIATES. Stellar MLS
- $419,9004 bd3 ba2.4k sqft12273 BLUE PACIFIC DRIVE, RIVERVIEW, FL 33579For SaleMLS ID #TB8479469, Ryan Fernandez, ALIGN RIGHT REALTY RIVERVIEW. Stellar MLS
- $419,0004 bd3 ba2.5k sqft13223 SATIN LILY DRIVE, RIVERVIEW, FL 33579For SaleMLS ID #TB8483743, Susan Cioffi, RE/MAX REALTY UNLIMITED. Stellar MLS
- $492,5005 bd4 ba2.9k sqft12326 BLUE PACIFIC DRIVE, RIVERVIEW, FL 33579For SaleMLS ID #TB8451168, Jennifer Velez, REDFIN CORPORATION. Stellar MLS
- $380,0003 bd2 ba1.7k sqft11874 SUNBURST MARBLE ROAD, RIVERVIEW, FL 33579For SaleMLS ID #TB8455562, Jason Jeremiah, HOMETRUST REALTY GROUP. Stellar MLS
- $549,9995 bd3 ba3k sqft12234 BLUE PACIFIC DRIVE, RIVERVIEW, FL 33579For SaleMLS ID #TB8526580, Michelle Leveling, 27NORTH REALTY. Stellar MLS
- $350,0003 bd2 ba1.9k sqft12526 BURGESS HILL DRIVE, RIVERVIEW, FL 33579For SaleMLS ID #TB8530086, Tony Baroni, KELLER WILLIAMS SUBURBAN TAMPA. Stellar MLS
- $345,0003 bd3 ba1.8k sqft13013 TRIBUTE DRIVE, RIVERVIEW, FL 33578For SaleMLS ID #TB8531626, Shane Riley, MARK SPAIN REAL ESTATE. Stellar MLS
- $619,0005 bd4 ba3.3k sqft11814 CROSS VINE DRIVE, RIVERVIEW, FL 33579For SaleMLS ID #TB8492786, Daniel Cuevas, DALTON WADE INC. Stellar MLS
- $404,0005 bd3 ba2.5k sqft11926 DOWNY BIRCH DRIVE, RIVERVIEW, FL 33569For SaleMLS ID #TB8516214, penghan Wang, PINEYWOODS REALTY LLC. Stellar MLS
- $499,0004 bd4 ba2.7k sqft12401 SHINING WILLOW STREET, RIVERVIEW, FL 33579For SaleMLS ID #TB8515510, Suzy Davis, FOUNDATION REALTY GROUP. Stellar MLS
- $580,0004 bd4 ba3.4k sqft11628 LAKE LUCAYA DRIVE, RIVERVIEW, FL 33579For SaleMLS ID #TB8526302, Chris Thompson, KELLER WILLIAMS SUBURBAN TAMPA. Stellar MLS
- $450,0004 bd3 ba2.3k sqft11611 JORDANS LANDING COURT, RIVERVIEW, FL 33569For SaleMLS ID #TB8521653, Kareem Hobson, ENGEL & VOLKERS TAMPA DOWNTOWN. Stellar MLS
- $350,0004 bd3 ba1.9k sqft12788 MAPLE BONSAI DRIVE, RIVERVIEW, FL 33579For SaleMLS ID #TB8420924, Lastisha Porter, KELLER WILLIAMS SOUTH SHORE. Stellar MLS
