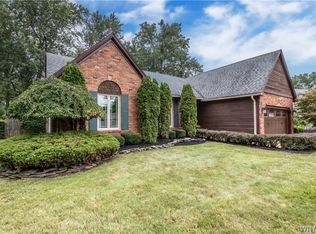
In the heart of this 1800 SF open concept ranch home, you will find a large gathering area with fireplace (NRTC), a fully equipped kitchen with large pantry, and a dedicated dining area with beautiful views of the partially wooded backyard. The sizable primary suite is located on one side of the property, and it includes a large private bath with huge walk-in closet. Two additional bedrooms, and another full bath, are situated on the other side of the home to intentionally provide privacy. Built with inclusivity and ease of mobility in mind, this home features thoughtful modifications that provide independence without sacrificing style. The attached two-car garage comes equipped with a functional wheelchair/mobility lift, ensuring smooth entry into the home. Inside, one of the full bathrooms features a beautifully executed, zero-entry roll-in shower and there is a first-floor laundry room with front loading washer and dryer. Outside, the backyard serves as a sanctuary, backing right up to a peaceful, wooded tree line. You have no rear neighbors so you can fully enjoy the privacy of the covered porch or patio. To add to the convenience of this property, are also located close to major roadways, restaurant and shopping. Come see this home for yourself and imagine living here! All offers, if any, will be reviewed on July 20 at 5pm.
Pending
$419,999
1142 Bowen Dr W, North Tonawanda, NY 14120
3beds
1,813sqft
Single Family Residence
Built in 2006
7,405 Square Feet Lot
$446,300 Zestimate®
$232/sqft
$-- HOA
What's special
Covered porch or patioSizable primary suite
- 47 days
- 159
- 0
Zillow last checked:
Listing updated:
Listed by:
Howard Hanna WNY Inc 716-885-4000,
Melissa M Doerr 716-472-3533
Source: NYSAMLSs,MLS#: B1698175 Originating MLS: Buffalo
Originating MLS: BuffaloFacts & features
Interior
Bedrooms & bathrooms
- Bedrooms: 3
- Bathrooms: 2
- Full bathrooms: 2
- Main level bathrooms: 2
- Main level bedrooms: 3
Bedroom 1
- Level: First
- Dimensions: 17.80 x 12.80
Bedroom 2
- Level: First
- Dimensions: 10.10 x 12.00
Bedroom 3
- Level: First
- Dimensions: 11.00 x 12.00
Basement
- Level: Basement
Dining room
- Level: First
- Dimensions: 12.50 x 16.70
Foyer
- Level: First
- Dimensions: 5.00 x 9.60
Kitchen
- Level: First
Living room
- Level: First
- Dimensions: 18.11 x 16.20
Heating
- Gas, Forced Air
Cooling
- Central Air
Appliances
- Included: Appliances Negotiable, Dryer, Dishwasher, Disposal, Gas Oven, Gas Range, Gas Water Heater, Refrigerator, Washer
- Laundry: Accessible Utilities or Laundry, Main Level
Features
- Ceiling Fan(s), Entrance Foyer, Separate/Formal Living Room, Kitchen/Family Room Combo, Living/Dining Room, Sliding Glass Door(s), Walk-In Pantry, Bedroom on Main Level, Main Level Primary, Primary Suite
- Flooring: Ceramic Tile, Hardwood, Varies
- Doors: Sliding Doors
- Basement: Full
- Has fireplace: No
Interior area
- Total structure area: 1,813
- Total interior livable area: 1,813 sqft
Property
Parking
- Total spaces: 2
- Parking features: Attached, Electricity, Garage, Garage Door Opener
- Attached garage spaces: 2
Accessibility
- Accessibility features: Low Threshold Shower, No Stairs, Stair Lift, See Remarks
Features
- Levels: One
- Stories: 1
- Patio & porch: Covered, Patio, Porch
- Exterior features: Concrete Driveway, Patio
Lot
- Size: 7,405 Square Feet
- Dimensions: 65 x 120
- Features: Rectangular, Rectangular Lot, Residential Lot
Details
- Parcel number: 2912001760180004086000
- Special conditions: Estate
Construction
Type & style
- Home type: SingleFamily
- Architectural style: Ranch
- Property subtype: Single Family Residence
Materials
- Vinyl Siding
- Foundation: Poured
- Roof: Shingle
Condition
- Resale
- Year built: 2006
Utilities & green energy
- Electric: Circuit Breakers
- Sewer: Connected
- Water: Connected, Public, Spring
- Utilities for property: Electricity Connected, Sewer Connected, Water Connected
Community & HOA
Location
- Region: North Tonawanda
Financial & listing details
- Price per square foot: $232/sqft
- Tax assessed value: $180,300
- Annual tax amount: $9,553
- Date on market: 7/13/2026
- Cumulative days on market: 47 days
- Listing terms: Cash,Conventional,FHA,VA Loan
Estimated market value
$446,300
$424,000 - $469,000
$2,296/mo
Price history
| Date | Event | Price |
|---|---|---|
| 7/21/2026 | Pending sale | $419,999$232/sqft |
Source:  NYSAMLSs #B1698175 Report a problem NYSAMLSs #B1698175 Report a problem | ||
| 7/13/2026 | Listed for sale | $419,999+1300%$232/sqft |
Source: NYSAMLSs #B1698175 Report a problem | ||
| 2/28/2006 | Sold | $30,000+23.2%$17/sqft |
Source: Public Record Report a problem | ||
| 9/10/2003 | Sold | $24,358$13/sqft |
Source: Public Record Report a problem | ||
Public tax history
| Year | Property taxes | Tax assessment |
|---|---|---|
| 2025 | -- | $180,300 |
| 2024 | -- | $180,300 |
| 2023 | -- | $180,300 |
| 2022 | -- | $180,300 |
| 2021 | -- | $180,300 |
| 2020 | -- | $180,300 |
| 2019 | -- | $180,300 |
| 2018 | -- | $180,300 |
| 2017 | $6,823 | $180,300 |
| 2016 | -- | $180,300 |
| 2015 | -- | $180,300 |
| 2014 | -- | $180,300 |
| 2013 | -- | $180,300 |
| 2012 | -- | $180,300 |
| 2011 | -- | $180,300 |
| 2010 | -- | $180,300 |
| 2009 | -- | $180,300 +4.3% |
| 2008 | -- | $172,900 |
| 2007 | -- | $172,900 |
| 2006 | -- | $172,900 +591.6% |
| 2005 | -- | $25,000 |
| 2004 | -- | $25,000 |
| 2003 | -- | $25,000 -14.7% |
| 2002 | -- | $29,300 |
| 2001 | -- | $29,300 +225.6% |
| 2000 | -- | $9,000 |
Find assessor info on the county website
Monthly payment
Climate risks
Neighborhood: 14120
Nearby schools
Schools provided by the listing agent
- District: North Tonawanda
Source: NYSAMLSs. This data may not be complete. We recommend contacting the local school district to confirm school assignments for this home.
- $562,8003 bd2 ba2.7k sqft1148 Bowen Dr W, North Tonawanda, NY 14120Off Market
- $375,6003 bd2 ba1.9k sqft1136 Bowen Dr W, North Tonawanda, NY 14120Off Market
- $4,500-- bd-- ba-- sqft1141 Kinkead Ave, North Tonawanda, NY 14120Off Market
- $437,1502 bd2 ba1.6k sqft1154 Bowen Dr W, North Tonawanda, NY 14120Sold

Similar homes
- $585,0004 bd3 ba2.5k sqft5311 Tonawanda Creek Rd, North Tonawanda, NY 14120For Sale

 MLS ID #B1705859, Scott D Marchant, Listing by: Marchant Real Estate LLC. NYSAMLSs
 - $425,0003 bd3 ba1.6k sqft82 Bragg Ct, Buffalo, NY 14221For Sale
 MLS ID #B1708543, Cher L Kempf, Listing by: Howard Hanna WNY Inc.. NYSAMLSs
 - $400,0004 bd2 ba1.7k sqft128 Fairways Blvd, Buffalo, NY 14221For Sale
 MLS ID #B1709823, Danielle Clements, Listing by: Howard Hanna WNY Inc.. NYSAMLSs
 - $425,0004 bd2 ba2.3k sqft68 Radcliffe Rd, Buffalo, NY 14214For Sale
 MLS ID #B1710044, Emily Cornwell, Listing by: Howard Hanna WNY Inc.. NYSAMLSs
 - $374,9003 bd2 ba1.6k sqft5783 Joanne Dr, Sanborn, NY 14132For SaleMLS ID #B1708421, Asya Lombardo, Listing by: HUNT Real Estate ERA. NYSAMLSs
- $449,9003 bd3 ba1.6k sqft5784 Willow Creek Ln, Sanborn, NY 14132For SaleMLS ID #B1692439, Muhammad Ahsan, Listing by: Howard Hanna WNY Inc.. NYSAMLSs
- $279,9005 bd2 ba2.1k sqft263 Miller St, North Tonawanda, NY 14120For SaleMLS ID #B1702385, Jennifer M Ranaletti, Listing by: HUNT Real Estate ERA. NYSAMLSs
- $425,0004 bd3 ba2.1k sqft6510 Emily Ln, Lockport, NY 14094For SaleMLS ID #B1704574, Colleen A Collier, Listing by: RE/MAX Plus. NYSAMLSs
- $425,0003 bd3 ba1.6k sqft173 Sandstone Cir, Grand Island, NY 14072For SaleMLS ID #B1700224, April Buday, Listing by: Symphony Real Estate LLC. NYSAMLSs
- $429,9004 bd2 ba2k sqft4695 Harris Hill Rd, Williamsville, NY 14221For SaleMLS ID #B1688959, Andrew J Marlinski, Listing by: Keller Williams Realty WNY. NYSAMLSs
- $399,9004 bd3 ba2k sqft385 Hawthorne Pl, Youngstown, NY 14174For SaleMLS ID #B1709268, Paul M Anthony, Listing by: Century 21 North East. NYSAMLSs
- $424,9003 bd2 ba2.3k sqft28 Bissell Dr, Amherst, NY 14226For SaleMLS ID #B1706845, James J Conley, Listing by: MJ Peterson Real Estate Inc.. NYSAMLSs
- $399,9004 bd3 ba2k sqft6748 E High St, Lockport, NY 14094For SaleMLS ID #B1689616, Amy M Vassallo, Listing by: WNY Metro Roberts Realty. NYSAMLSs
- $425,0004 bd3 ba2.4k sqft8200 Greiner Rd, Williamsville, NY 14221For SaleMLS ID #B1706528, Kelly A Poulos, Listing by: HUNT Real Estate ERA. NYSAMLSs
- $423,9003 bd2 ba1.8k sqft4540 Harris Hill Rd, Williamsville, NY 14221For SaleMLS ID #B1685089, Annabelle A Aquilina, Listing by: HUNT Real Estate ERA. NYSAMLSs
- $459,9004 bd3 ba2.1k sqft6840 Kimberly Dr, Lockport, NY 14094For SaleMLS ID #B1704010, Tyler Ehde, Listing by: Century 21 North East. NYSAMLSs
- $469,9004 bd4 ba2.1k sqft319 Sprucewood Ter, Williamsville, NY 14221For SaleMLS ID #B1709897, Enas L Latif, Listing by: HUNT Real Estate ERA. NYSAMLSs
- $359,9003 bd2 ba1.6k sqft163 Park Forest Dr, Williamsville, NY 14221For SaleMLS ID #B1704658, Cheryl A Vance, Listing by: HUNT Real Estate ERA. NYSAMLSs
- $459,9004 bd3 ba2.3k sqft420 Brantwood Rd, Amherst, NY 14226For SaleMLS ID #B1708458, Asya Lombardo, Listing by: HUNT Real Estate ERA. NYSAMLSs
- $419,9003 bd2 ba1.7k sqft228 Lake Ave, Lancaster, NY 14086For SaleMLS ID #B1703428, John J Ostrowski, Listing by: Howard Hanna WNY Inc.. NYSAMLSs
