Under contract-accepting backup offers. Virtually staged. Welcome to Chapin Station! On an almost quarter-acre lot, this four-bedroom, three-bath home offers a light and spacious split-bedroom open floor plan designed for comfort and functionality. Go inside to find soaring ceilings and an open layout featuring a formal dining room, a large family room and a bright breakfast nook overlooking the kitchen. Double-pane windows provide added energy efficiency throughout the home. The living areas seamlessly connect to the expansive covered rear patio and private backyard, creating the ideal setting for everyday living and entertaining. The thoughtfully designed split floor plan provides privacy for all. The primary suite features vaulted ceilings, dual walk-in closets and an en-suite bath with double vanities, a garden tub and a separate shower. On the opposite side of the home, two secondary bedrooms share a full bath, while a separate guest suite and additional bath offer ideal accommodations for visitors or multigenerational living. The oversized backyard provides ample space to create your dream outdoor oasis, whether you envision a pool, play area, garden or outdoor entertainment space. The large covered patio is ideal for grilling, relaxing, and gathering with family and friends. In the sought-after Chapin Station community, this well-maintained home offers easy access to the West Orange Trail, historic downtown Winter Garden, major highways, hospitals, shopping, dining and Central Florida's world-famous theme parks.
Under contract
$515,000
1142 DUNBROOKE STREET, WINTER GARDEN, FL 34787
4beds
2,068sqft
:
Get pre-qualifiedN/A
Single Family Residence
Built in 2005
10,202 Square Feet Lot
$-- Zestimate®
$249/sqft
$53/mo HOA
What's special
Large family roomPrivate backyardAlmost quarter-acre lotExpansive covered rear patioSoaring ceilingsGarden tubFormal dining room
- 39 days |
- 107 |
- 1 |
Likely to sell faster than
Zillow last checked:
Listing updated:
Listed by:
Naresh Mistry 321-356-7882,
PREMIER SOTHEBYS INT'L REALTY 407-333-1900
Source: Stellar MLS,MLS#: O6417527 Originating MLS: Orlando Regional
Originating MLS: Orlando Regional
Facts & features
Interior
Bedrooms & bathrooms
- Bedrooms: 4
- Bathrooms: 3
- Full bathrooms: 3
Rooms
- Room types: Utility Room
Primary bedroom
- Features: Walk-In Closet(s)
- Level: First
- Area: 192 Square Feet
- Dimensions: 12x16
Bedroom 2
- Features: Built-in Closet
- Level: First
- Area: 144 Square Feet
- Dimensions: 12x12
Bedroom 3
- Features: Built-in Closet
- Level: First
- Area: 120 Square Feet
- Dimensions: 12x10
Bedroom 4
- Features: Built-in Closet
- Level: First
- Area: 110 Square Feet
- Dimensions: 11x10
Kitchen
- Level: First
- Area: 132 Square Feet
- Dimensions: 12x11
Living room
- Level: First
- Area: 270 Square Feet
- Dimensions: 18x15
Heating
- Central, Electric
Cooling
- Central Air
Appliances
- Included: Dishwasher, Microwave, Range, Refrigerator
- Laundry: Inside
Features
- Ceiling Fan(s), Eating Space In Kitchen, Living Room/Dining Room Combo, Open Floorplan, Primary Bedroom Main Floor, Split Bedroom, Vaulted Ceiling(s)
- Flooring: Carpet, Ceramic Tile
- Has fireplace: No
Interior area
- Total structure area: 2,757
- Total interior livable area: 2,068 sqft
Video & virtual tour
Property
Parking
- Total spaces: 2
- Parking features: Garage - Attached
- Attached garage spaces: 2
- Details: Garage Dimensions: 21x21
Features
- Levels: One
- Stories: 1
- Patio & porch: Covered, Patio, Porch
- Exterior features: Irrigation System, Rain Gutters
Lot
- Size: 10,202 Square Feet
- Features: In County, Level, Sidewalk
- Residential vegetation: Trees/Landscaped
Details
- Parcel number: 122227131800690
- Zoning: WG-R-1
- Special conditions: None
Construction
Type & style
- Home type: SingleFamily
- Architectural style: Contemporary
- Property subtype: Single Family Residence
Materials
- Block, Stucco
- Foundation: Slab
- Roof: Shingle
Condition
- New construction: No
- Year built: 2005
Utilities & green energy
- Sewer: Public Sewer
- Water: Public
- Utilities for property: Cable Available, Electricity Connected, Street Lights
Community & HOA
Community
- Security: Security System Owned
- Pet fee: $0 monthly
- Subdivision: CHAPIN STATION
HOA
- Has HOA: Yes
- HOA fee: $53 monthly
- HOA name: 111.community-mgmt.com
Location
- Region: Winter Garden
Financial & listing details
- Price per square foot: $249/sqft
- Tax assessed value: $404,979
- Annual tax amount: $4,251
- Date on market: 6/18/2026
- Cumulative days on market: 10 days
- Ownership: Fee Simple
- Total actual rent: 0
- Electric utility on property: Yes
- Road surface type: Paved, Asphalt
Estimated market value
Not available
Estimated sales range
Not available
Not available
Price history
| Date | Event | Price |
|---|---|---|
| 7/8/2026 | Contingent | $515,000$249/sqft |
Source:  Stellar MLS #O6417527 Report a problem Stellar MLS #O6417527 Report a problem | ||
| 6/26/2026 | Pending sale | $515,000$249/sqft |
Source: Stellar MLS #O6417527 Report a problem | ||
| 6/18/2026 | Listed for sale | $515,000+77.6%$249/sqft |
Source: Stellar MLS #O6417527 Report a problem | ||
| 7/3/2019 | Sold | $290,000+41.5%$140/sqft |
Source: Public Record Report a problem | ||
| 5/21/2014 | Sold | $205,000-6.8%$99/sqft |
Source: Public Record Report a problem | ||
| 2/22/2014 | Listed for sale | $220,000+31.8%$106/sqft |
Source: Prudential Results Realty #S4723684 Report a problem | ||
| 12/31/2013 | Sold | $166,900-22.2%$81/sqft |
Source: Public Record Report a problem | ||
| 12/27/2013 | Listed for sale | $214,500+376.7%$104/sqft |
Source: Buyer's and Seller's Realty, Inc #O5200807 Report a problem | ||
| 11/2/2004 | Sold | $45,000$22/sqft |
Source: Public Record Report a problem | ||
Public tax history
| Year | Property taxes | Tax assessment |
|---|---|---|
| 2024 | $4,037 +3.8% | $292,901 +3% |
| 2023 | $3,889 +3.1% | $284,370 +3% |
| 2022 | $3,772 +1.5% | $276,087 +3% |
| 2021 | $3,715 -9.2% | $268,046 +7.4% |
| 2020 | $4,091 +61.1% | $249,517 +30.1% |
| 2019 | $2,540 +1.1% | $191,783 +1.9% |
| 2018 | $2,513 | $188,207 -11.3% |
| 2017 | $2,513 +2.8% | $212,073 +9.3% |
| 2016 | $2,444 +0.4% | $194,073 +8.2% |
| 2015 | $2,435 -20% | $179,290 +5.1% |
| 2014 | $3,045 +27.7% | $170,581 +26.9% |
| 2013 | $2,385 +5.1% | $134,374 +5.8% |
| 2012 | $2,269 -2.8% | $126,999 -2.4% |
| 2011 | $2,335 -1.1% | $130,168 -4.2% |
| 2010 | $2,360 | $135,894 -15.9% |
| 2009 | -- | $161,572 -31.5% |
| 2008 | $3,718 -19.1% | $235,883 -19.3% |
| 2007 | $4,597 +22.6% | $292,193 +36.6% |
| 2006 | $3,749 +417.2% | $213,872 +434.7% |
| 2005 | $725 +262.1% | $40,000 +257.8% |
| 2004 | $200 | $11,180 |
Find assessor info on the county website
Monthly payment
Est. payment
Payment breakdown
Explore the cost of this home by adjusting the details. Changes won't be saved.Climate risks
Neighborhood: 34787
Nearby schools
GreatSchools rating
- 8/10William S Maxey Elementary SchoolGrades: PK-5Distance: 1.8 mi
- 4/10Lakeview Middle SchoolGrades: 6-9Distance: 2.7 mi
- 4/10Ocoee High SchoolGrades: 9-12Distance: 1.3 mi
Schools provided by the listing agent
- Elementary: Maxey Elem
- Middle: Lakeview Middle
- High: Ocoee High
Source: Stellar MLS. This data may not be complete. We recommend contacting the local school district to confirm school assignments for this home.
- $586,4004 bd3 ba2.6k sqft1208 Dunbrooke St, Winter Garden, FL 34787Off Market
- $504,8003 bd2 ba2k sqft1219 Hunterman Ln, Winter Garden, FL 34787Off Market
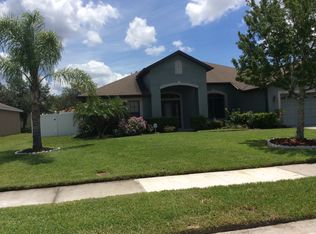
- $467,2004 bd2 ba1.8k sqft1225 Hunterman Ln, Winter Garden, FL 34787Off Market

- $492,1003 bd2 ba2.1k sqft1136 Dunbrooke St, Winter Garden, FL 34787Off Market
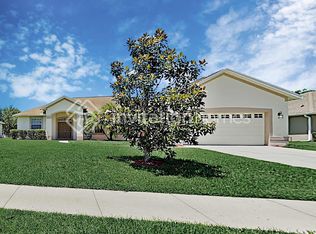
- $487,7003 bd2 ba2.1k sqft1213 Hunterman Ln, Winter Garden, FL 34787Off Market
- $522,7004 bd2 ba2.3k sqft1130 Dunbrooke St, Winter Garden, FL 34787Off Market
- $579,1005 bd4 ba2.6k sqft1143 Dunbrooke St, Winter Garden, FL 34787Off Market
- $595,0004 bd3 ba3.3k sqft1228 Dunbrooke St, Winter Garden, FL 34787Off Market
A local agent can set up tours, give advice and negotiate with sellers.
Similar homes
- $587,0004 bd3 ba2.9k sqft1085 CHASE DRIVE, WINTER GARDEN, FL 34787For Sale

 MLS ID #O6417827, Nicole Dege, REDFIN CORPORATION. Stellar MLS
 - $579,9004 bd3 ba2.6k sqft15058 SAWGRASS BLUFF DRIVE, WINTER GARDEN, FL 34787For Sale
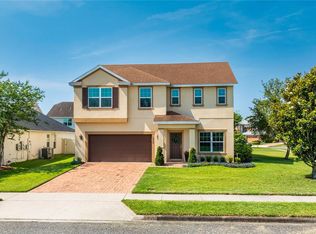 MLS ID #O6396640, Lauren Marason, EXP REALTY LLC. Stellar MLS
 - $499,9994 bd2 ba2.2k sqft3737 CHANDLER ESTATES DRIVE, APOPKA, FL 32712New Construction
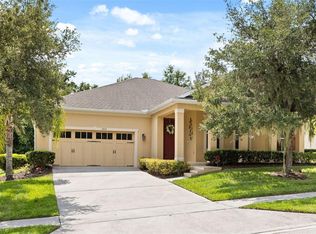 MLS ID #O6427449, Tara Van Dyke, EXP REALTY LLC. Stellar MLS
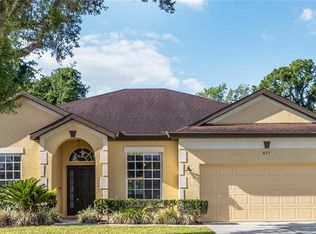
 - $525,0004 bd2 ba2k sqft677 BUCKHAVEN LOOP, OCOEE, FL 34761For Sale
 MLS ID #O6401211, Elsie Benitez, PA, BENITEZ ROYAL REALTY LLC. Stellar MLS
 - $539,9004 bd4 ba2.4k sqft8220 BAYVIEW CROSSING DRIVE, WINTER GARDEN, FL 34787For SaleMLS ID #O6412974, Claire Fernando, SERHANT. Stellar MLS
- $599,9003 bd2 ba2.5k sqft1801 BURDOCK DRIVE, WINTER GARDEN, FL 34787For SaleMLS ID #O6419427, Tracy Hampstead, PREFERRED REAL ESTATE BROKERS. Stellar MLS
- $499,9003 bd2 ba1.8k sqft1643 SHONNORA DRIVE, GOTHA, FL 34734For SaleMLS ID #O6415138, Abdul Aitboukil, SOUTHERN PRESTIGE REALTY INC. Stellar MLS
- $499,5004 bd2 ba1.9k sqft457 MICKLETON LOOP, OCOEE, FL 34761For SaleMLS ID #O6367875, Anna Russu, RUSSU REALTY & ASSOCIATES PA. Stellar MLS
- $715,0005 bd4 ba2.6k sqft2025 WINTERMERE POINTE DRIVE, WINTER GARDEN, FL 34787For SaleMLS ID #O6422627, Sherri Palmer, EXP REALTY LLC. Stellar MLS
- $475,0003 bd2 ba2.1k sqft1670 REGAL RIVER CIRCLE, OCOEE, FL 34761For SaleMLS ID #O6401939, Vanessa Scotland, PA, SERHANT. Stellar MLS
- $495,0004 bd3 ba2.4k sqft4203 ROCK HILL LOOP, APOPKA, FL 32712For SaleMLS ID #G5113855, Jim Boyer, ARROWSMITH REALTY, INC. Stellar MLS
- $499,9904 bd3 ba2.4k sqft5007 BELLTHORN DRIVE, ORLANDO, FL 32837For SaleMLS ID #O6427699, Wilfred Sierra Sosa, PA, RE/MAX PRIME PROPERTIES. Stellar MLS
- $524,0004 bd3 ba2.4k sqft610 GAELIC COURT, APOPKA, FL 32712For SaleMLS ID #O6410304, Denise Richards, ADVANCED AGE REALTY, INC.. Stellar MLS
- $549,9904 bd3 ba2.8k sqft513 PARKSIDE POINTE BOULEVARD, APOPKA, FL 32712For SaleMLS ID #O6416408, Francine Arroyo Santowski, BHHS FLORIDA REALTY. Stellar MLS
- $510,0003 bd2 ba1.9k sqft1500 LUCKY PENNIE WAY, APOPKA, FL 32712For SaleMLS ID #O6415366, Kelly Price, KELLY PRICE & COMPANY LLC. Stellar MLS
- $425,0004 bd2 ba2.1k sqft4441 BEAGLE STREET, ORLANDO, FL 32818For SaleMLS ID #O6420956, Sean Reilly, KELLER WILLIAMS REALTY AT THE PARKS. Stellar MLS
- $594,0004 bd4 ba2.6k sqft15043 PIGEON PLUM LANE, WINTER GARDEN, FL 34787For SaleMLS ID #S5143009, Ceila Morales, EXP REALTY LLC. Stellar MLS
- $530,0004 bd3 ba2.2k sqft12807 COLONNADE CIRCLE, CLERMONT, FL 34711For SaleMLS ID #O6349731, Martha Ong Rodriguez, CHARLES RUTENBERG REALTY ORLANDO. Stellar MLS
- $525,0004 bd3 ba2.3k sqft13144 COLDWATER LOOP, CLERMONT, FL 34711For SaleMLS ID #G5083315, Wilfredo Gomez, LA ROSA RTY WINTER GARDEN LLC. Stellar MLS
- $415,0004 bd2 ba1.7k sqft2596 ALCLOBE CIRCLE, OCOEE, FL 34761For SaleMLS ID #O6405340, Jacob Laracuente, REALTY OF AMERICA. Stellar MLS
