THERE IS PLENTY OF ROOM IN THIS CHARMING 5 BR 4 BATH PLUS BONUS ROOM HOME. THE KITCHEN OFFERS UPGRADED CABINETS WITH PULL OUT SHELVES, GRANITE COUNTERTOPS, TILED BACKSPLASH, A LARGE BAR WITH PENDANT LIGHTING AND STAINLESS STEEL APPLIANCES. THERE IS A SPACIOUS BREAKFAST NOOK OFFERING GLASS SLIDERS THAT OPEN TO THE LANAI. THE LARGE FAMILY ROOM IS OPEN & AIRY AND OPENS TO THE DINING AREA. THE HUGE MASTER SUITE IS LOCATED DOWNSTAIRS AND OFFERS PLENTY OF ROOM, A WALK IN CLOSET AND THE MASTER BATH FEATURES A GARDEN TUB, HIS & HER SINKS AND A WALK IN SHOWER. THE 22 X 23 BONUS ROOM OFFERS A FULL BATHROOM, A 20 X 13 BEDROOM AND A STORAGE CLOSET. THE BONUS ROOM AND ONE BEDROOM ARE THE ONLY ROOMS LOCATED UPSTAIRS. YOU WILL LOVE SIPPING YOUR MORNING COFFEE OR YOUR EVENING GLASS OF WINE ON YOUR SCREEN ENCLOSED BRICK PAVED LANAI. THE 20 X 30 LANAI IS PERFECT FOR ENTERTAINING WITH THE NEWLY BUILT CUSTOM OUTDOOR KITCHEN OFFERING A LARGE BAR SURROUNDED BY STONE ACCENT AND A GRANITE COUNTERTOP. THE BACK YARD IS SURROUNDED BY A PRIVACY FENCE. THIS GREAT HOUSE IS SITUATED ON A CORNER LOT AND THE PLAYGROUND/PARK IS LESS THAN A BLOCK AWAY. CONVENIENT ACCESS TO MAJOR ROADS AND JUST A SHORT DRIVE TO SHOPPING & DINING.
Pre-foreclosure
Est. $522,200
11421 Estuary Preserve Dr, Riverview, FL 33569
5beds
3,118sqft
SingleFamily
Built in 2014
8,367 Square Feet Lot
$522,200 Zestimate®
$167/sqft
$55/mo HOA
Overview
- 367 days |
- 16 |
- 1 |
Facts & features
Interior
Bedrooms & bathrooms
- Bedrooms: 5
- Bathrooms: 4
- Full bathrooms: 4
Heating
- Forced air
Cooling
- Central
Appliances
- Included: Dishwasher, Garbage disposal, Microwave, Range / Oven, Refrigerator
Features
- Cathedral Ceiling(s), Ceiling Fans(s)
- Flooring: Tile, Carpet, Hardwood
Interior area
- Total interior livable area: 3,118 sqft
Property
Parking
- Parking features: Garage - Attached
Features
- Levels: Two
- Patio & porch: Enclosed, Screened
- Exterior features: Stucco
- Has view: Yes
- View description: Park, Water
- Has water view: Yes
- Water view: Water
Lot
- Size: 8,367 Square Feet
- Features: Corner Lot
- Residential vegetation: Trees/Landscaped
Details
- Parcel number: 2030339UN000010000110U
- Zoning: PD
Construction
Type & style
- Home type: SingleFamily
- Architectural style: Contemporary
Materials
- masonry
- Roof: Composition
Condition
- Year built: 2014
Utilities & green energy
- Sewer: Public Sewer
- Water: Public
- Utilities for property: Public, BB/HS Internet Available
Community & HOA
Community
- Subdivision: ESTUARY PH 3
HOA
- Has HOA: Yes
- HOA fee: $55 monthly
Location
- Region: Riverview
Financial & listing details
- Price per square foot: $167/sqft
- Tax assessed value: $456,771
- Annual tax amount: $6,210
Visit our professional directory to find a foreclosure specialist in your area that can help with your home search.
Find a foreclosure agentForeclosure details
Estimated market value
$522,200
$496,000 - $548,000
$3,241/mo
Price history
| Date | Event | Price |
|---|---|---|
| 12/20/2019 | Listing removed | $340,000$109/sqft |
Source: KELLER WILLIAMS REALTY #T3186868 Report a problem | ||
| 11/11/2019 | Price change | $340,000-2.2%$109/sqft |
Source: KELLER WILLIAMS REALTY #T3186868 Report a problem | ||
| 11/4/2019 | Listed for sale | $347,500$111/sqft |
Source: KELLER WILLIAMS REALTY #T3186868 Report a problem | ||
| 10/21/2019 | Pending sale | $347,500$111/sqft |
Source: KELLER WILLIAMS REALTY #T3186868 Report a problem | ||
| 7/16/2019 | Listed for sale | $347,500+15.1%$111/sqft |
Source: KELLER WILLIAMS REALTY #T3186868 Report a problem | ||
| 4/29/2014 | Sold | $301,800$97/sqft |
Source: Public Record Report a problem | ||
Public tax history
| Year | Property taxes | Tax assessment |
|---|---|---|
| 2025 | $6,210 +7.4% | $319,750 +2.9% |
| 2024 | $5,781 +3.3% | $310,739 +3% |
| 2023 | $5,598 +2.6% | $301,688 +3% |
| 2022 | $5,456 +2.3% | $292,901 +3% |
| 2021 | $5,333 +1.9% | $284,370 +1.4% |
| 2020 | $5,234 +2.4% | $280,444 +2.3% |
| 2019 | $5,110 | $274,139 +5% |
| 2018 | $5,110 +4.2% | $261,114 +1.4% |
| 2017 | $4,905 +1.2% | $257,632 +2.9% |
| 2016 | $4,849 +2.3% | $250,483 -1.6% |
| 2015 | $4,739 +145.8% | $254,520 +6.8% |
| 2014 | $1,928 | $238,356 +2748.4% |
| 2013 | $1,928 | $8,368 |
Find assessor info on the county website
Monthly payment
Climate risks
Neighborhood: Estuary
Nearby schools
GreatSchools rating
- 3/10Warren Hope Dawson ElementaryGrades: PK-5Distance: 2.9 mi
- 2/10Rodgers Middle SchoolGrades: 6-8Distance: 1.4 mi
- 6/10Riverview High SchoolGrades: 9-12Distance: 1.5 mi
- $420,0004 bd2 ba2.9k sqft11419 Estuary Preserve Dr, Riverview, FL 33569Off Market
- $477,4005 bd3 ba3.3k sqft11420 Sand Stone Rock Dr, Riverview, FL 33569Off Market
- $385,6003 bd2 ba2k sqft11417 Estuary Preserve Dr, Riverview, FL 33569Off Market
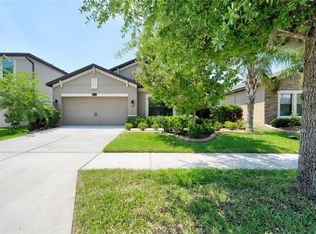
- $404,6003 bd2 ba2k sqft11501 Estuary Preserve Dr, Riverview, FL 33569Off Market

- $427,0004 bd3 ba2.2k sqft11418 Sand Stone Rock Dr, Riverview, FL 33569Off Market
- $555,3005 bd4 ba3.7k sqft11527 Blue Crane St, Riverview, FL 33569Off Market
- $590,2005 bd3 ba3.5k sqft11416 Sand Stone Rock Dr, Riverview, FL 33569Off Market
- $354,6003 bd2 ba1.7k sqft11415 Estuary Preserve Dr, Riverview, FL 33569Off Market
Similar homes
- $550,0005 bd4 ba3.2k sqft11232 CREEK HAVEN DRIVE, RIVERVIEW, FL 33569For Sale
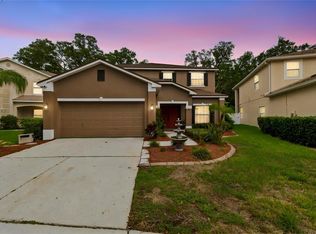
 MLS ID #TB8532408, Gloria Steele, KELLER WILLIAMS TAMPA PROPERTIES. Stellar MLS
 - $505,0004 bd3 ba2.8k sqft11217 LAUREL BROOK COURT, RIVERVIEW, FL 33569For Sale
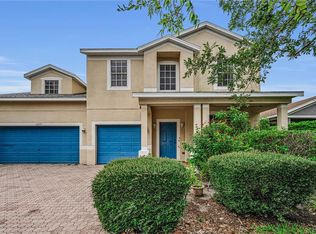 MLS ID #TB8533140, Brandy Breaux, COLDWELL BANKER REALTY. Stellar MLS
 - $495,0005 bd3 ba3.3k sqft11511 PALMETTO PINE STREET, RIVERVIEW, FL 33569For Sale
 MLS ID #TB8500546, Robert Johnson, REAL BROKER, LLC. Stellar MLS
 - $515,0005 bd3 ba3.3k sqft11464 CHILLY WATER COURT, RIVERVIEW, FL 33569For Sale
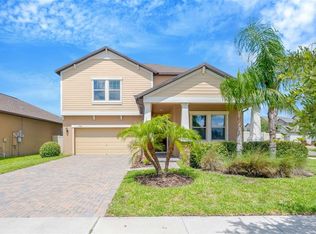 MLS ID #TB8526720, Mckenzie Currie, COMPASS FLORIDA LLC. Stellar MLS
 - $499,9994 bd3 ba2.9k sqft11510 SAND STONE ROCK DRIVE, RIVERVIEW, FL 33569For SaleMLS ID #TB8480207, Carol Romeo, COLDWELL BANKER REALTY. Stellar MLS
- $489,0004 bd3 ba3.7k sqft11338 LAUREL BROOK COURT, RIVERVIEW, FL 33569For SaleMLS ID #TB8483611, Irene Sandiego, TAMPA4U.COM REALTY,LLC. Stellar MLS
- $460,0004 bd3 ba2.8k sqft11415 BLUE CRANE STREET, RIVERVIEW, FL 33569For SaleMLS ID #TB8517936, Tony Baroni, KELLER WILLIAMS SUBURBAN TAMPA. Stellar MLS
- $505,0004 bd2 ba2k sqft11652 PALMETTO PINE STREET, RIVERVIEW, FL 33569For SaleMLS ID #TB8468685, Roxana Parrondo, CENTURY 21 ROSA LEON. Stellar MLS
- $559,9004 bd3 ba3k sqft10708 PLANER PICKET DRIVE, RIVERVIEW, FL 33569For SaleMLS ID #TB8530060, Heidi Seddon, CENTURY 21 BEGGINS ENTERPRISES. Stellar MLS
- $539,9905 bd3 ba3k sqft12234 BLUE PACIFIC DRIVE, RIVERVIEW, FL 33579For SaleMLS ID #TB8526580, Michelle Leveling, 27NORTH REALTY. Stellar MLS
- $460,0005 bd3 ba3.2k sqft12335 BALLENTRAE FOREST DRIVE, RIVERVIEW, FL 33579For SaleMLS ID #TB8533219, Brooke Boyette, KELLER WILLIAMS TAMPA PROPERTIES. Stellar MLS
- $419,9004 bd2 ba2.3k sqft(Undisclosed Address), RIVERVIEW, FL 33569For SaleMLS ID #TB8504928, Edis Then, REALTY ONE GROUP ADVANTAGE. Stellar MLS
- $434,9994 bd3 ba2.2k sqft11334 BRIDGE PINE DRIVE, RIVERVIEW, FL 33569For SaleMLS ID #TB8506870, Brandon Johnson, FLORIDA REALTY. Stellar MLS
- $469,9005 bd3 ba3.3k sqft12410 LATCHFORD STREAM PLACE, RIVERVIEW, FL 33579For SaleMLS ID #TB8526839, Susan Najar, CHARLES RUTENBERG REALTY INC. Stellar MLS
- $515,0004 bd3 ba2.5k sqft12407 GILMERTON MIST LANE, RIVERVIEW, FL 33579For SaleMLS ID #TB8529659, Robert Downey II, AGILE GROUP REALTY. Stellar MLS
- $404,0005 bd3 ba2.5k sqft11926 DOWNY BIRCH DRIVE, RIVERVIEW, FL 33569For SaleMLS ID #TB8516214, penghan Wang, PINEYWOODS REALTY LLC. Stellar MLS
- $350,0003 bd2 ba1.6k sqft11326 LAUREL BROOK COURT, RIVERVIEW, FL 33569For SaleMLS ID #TB8534684, Tony Baroni, KELLER WILLIAMS SUBURBAN TAMPA. Stellar MLS
- $469,9003 bd2 ba2k sqft11623 PALMETTO PINE STREET, RIVERVIEW, FL 33569For SaleMLS ID #TB8492219, Pamela Whitlock, EXP REALTY LLC. Stellar MLS
- $550,0004 bd4 ba3.4k sqft11628 LAKE LUCAYA DRIVE, RIVERVIEW, FL 33579For SaleMLS ID #TB8526302, Chris Thompson, KELLER WILLIAMS SUBURBAN TAMPA. Stellar MLS
- $434,9004 bd2 ba2.6k sqft11114 HARTFORD FERN DRIVE, RIVERVIEW, FL 33569For SaleMLS ID #TB8486668, Amire Pedraza, HOME RENTAL FLORIDA. Stellar MLS
