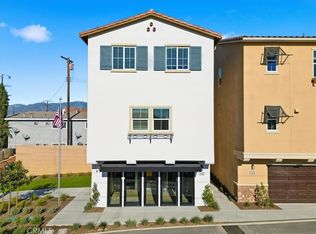
NEW CONSTRUCTION, BUILD TO ORDER HOME! A thoughtfully designed build-to-order home in the exciting new Belcourt Place community in El Monte, CA. This spacious three-story residence offers approximately 1,834 sq ft of living space with 3 bedrooms, 3.5 bathrooms, and an attached 2-car garage, ideal for modern family living.
The open-concept layout features 9-foot ceilings, a roomy great room, and a well-appointed kitchen with a center island and quartz countertops, making everyday living and entertaining effortless. Natural light fills the living spaces, while low-E windows and ENERGY STAR®-certified construction contribute to greater energy efficiency and comfort.
Thoughtful design continues throughout with a first-floor bedroom and full bathroom—perfect for guests, a home office, or multigenerational living—plus two luxurious primary bedrooms with walk-in closets. A convenient third-floor laundry room adds everyday ease.
Located in a vibrant community with easy access to dining, shopping, parks, top-rated schools, and freeway connections, Plan 1834 offers the opportunity to personalize your new home from the ground up with a selection of layout, exterior style, and design options — creating a home that truly reflects your lifestyle and vision. Schedule your tour today! PHOTOS ARE OF MODEL MATCH, INTERIOR AND EXTERIOR FINISHES MAY VARY
Pending
Listed by: NEST REAL ESTATE • KIMBERLY YBARRA • Contact: 951-756-9423
$867,990
11427 Wildflower Ln, El Monte, CA 91731
3beds
1,834sqft
:
Get pre-qualified$6,140/mo
Single Family Residence
Built in 2026
1,834 Square Feet Lot
$869,600 Zestimate®
$473/sqft
$202/mo HOA
What's special
Center islandSpacious three-story residenceOpen-concept layoutLow-e windowsConvenient third-floor laundry roomQuartz countertopsRoomy great room
- 126 days |
- 2 |
- 0 |
Zillow last checked:
Listing updated:
Listed by:
KIMBERLY YBARRA DRE #02050686 951-756-9423,
NEST REAL ESTATE
Source: CRMLS,MLS#: IV26065540 Originating MLS: California Regional MLS
Originating MLS: California Regional MLSFacts & features
Interior
Bedrooms & bathrooms
- Bedrooms: 3
- Bathrooms: 4
- Full bathrooms: 3
- 1/2 bathrooms: 1
- Main level bathrooms: 1
- Main level bedrooms: 1
Rooms
- Room types: Bedroom, Great Room, Primary Bathroom, Primary Bedroom, Other, Pantry
Bedroom
- Features: Bedroom on Main Level
Bathroom
- Features: Dual Sinks, Quartz Counters, Separate Shower, Tub Shower
Kitchen
- Features: Built-in Trash/Recycling, Kitchen Island, Quartz Counters, Walk-In Pantry
Other
- Features: Walk-In Closet(s)
Pantry
- Features: Walk-In Pantry
Heating
- Central, ENERGY STAR Qualified Equipment
Cooling
- Central Air, ENERGY STAR Qualified Equipment
Appliances
- Included: Dishwasher, Electric Oven, Electric Range, High Efficiency Water Heater
- Laundry: Laundry Room, Stacked, Upper Level
Features
- Breakfast Bar, High Ceilings, Open Floorplan, Quartz Counters, Recessed Lighting, Bedroom on Main Level, Walk-In Pantry, Walk-In Closet(s)
- Flooring: Vinyl
- Has fireplace: No
- Fireplace features: None
- Common walls with other units/homes: No Common Walls
Interior area
- Total interior livable area: 1,834 sqft
Property
Parking
- Total spaces: 2
- Parking features: Door-Multi, Garage, Guest, Gated
- Attached garage spaces: 2
Features
- Levels: Three Or More
- Stories: 3
- Entry location: 1
- Patio & porch: Front Porch
- Pool features: None
- Spa features: None
- Fencing: Vinyl
- Has view: Yes
- View description: Neighborhood
Lot
- Size: 1,834 Square Feet
- Features: 0-1 Unit/Acre, Back Yard
Details
- Special conditions: Standard
Construction
Type & style
- Home type: SingleFamily
- Property subtype: Single Family Residence
Condition
- Under Construction
- New construction: Yes
- Year built: 2026
Details
- Builder name: KB Home
Utilities & green energy
- Sewer: Public Sewer
- Water: Public
Green energy
- Energy efficient items: Appliances
- Energy generation: Solar
Community & HOA
Community
- Features: Street Lights, Sidewalks
HOA
- Has HOA: Yes
- Amenities included: Maintenance Grounds, Maintenance Front Yard, Playground
- HOA fee: $202 monthly
- HOA name: Belcourt place
- HOA phone: 949-520-1590
Location
- Region: El Monte
Financial & listing details
- Price per square foot: $473/sqft
- Date on market: 3/26/2026
- Cumulative days on market: 126 days
- Listing terms: Cash,Conventional,Contract,1031 Exchange,Fannie Mae,VA Loan
Estimated market value
$869,600
$826,000 - $913,000
$3,894/mo
Price history
| Date | Event | Price |
|---|---|---|
| 3/30/2026 | Pending sale | $867,990$473/sqft |
Source:  CRMLS #IV26065540 Report a problem CRMLS #IV26065540 Report a problem | ||
| 3/26/2026 | Listed for sale | $867,990$473/sqft |
Source: CRMLS #IV26065540 Report a problem | ||
Public tax history
Tax history is unavailable.
Monthly payment
Est. payment
Payment breakdown
Explore the cost of this home by adjusting the details. Changes won't be saved.Climate risks
Neighborhood: Norwood Cherrylee
Nearby schools
GreatSchools rating
- 5/10Legore Elementary SchoolGrades: K-6Distance: 0.5 mi
- 5/10Columbia Elementary SchoolGrades: K-8Distance: 0.3 mi
- 7/10Arroyo High SchoolGrades: 9-12Distance: 1.5 mi
- $838,0004 bd4 ba1.9k sqft11418 Wildflower Ln, El Monte, CA 91731Pending

- $848,0004 bd4 ba1.9k sqft11420 Wildflower Ln, El Monte, CA 91731Pending
- $719,7003 bd3 ba1.5k sqft11250 Iris Ln, El Monte, CA 91731Off Market
- $1,019,9904 bd3 ba2k sqft11405 Primrose Ln, El Monte, CA 91731Pending
- $719,7003 bd3 ba1.5k sqft11256 Iris Ln, El Monte, CA 91731Off Market
- $899,0004 bd4 ba1.9k sqft11408 Primrose Ln, El Monte, CA 91731New Construction
- $923,0004 bd4 ba1.9k sqft11406 Primrose Ln, El Monte, CA 91731New Construction
- $847,4904 bd4 ba1.9k sqft11442 Clover Ln, El Monte, CA 91731Pending
A local agent can set up tours, give advice and negotiate with sellers.
Similar homes
- $899,0004 bd4 ba1.9k sqft11408 Primrose Ln, El Monte, CA 91731New Construction
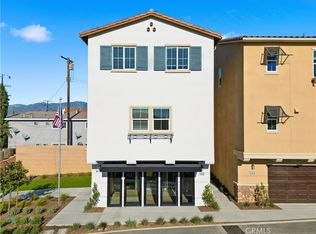 MLS ID #IV26077382, KIMBERLY YBARRA, NEST REAL ESTATE. CRMLS
 - $923,0004 bd4 ba1.9k sqft11406 Primrose Ln, El Monte, CA 91731New Construction
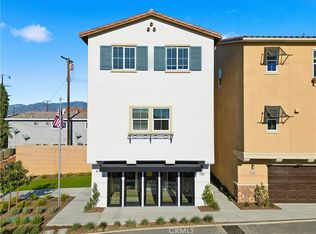 MLS ID #IV26077404, KIMBERLY YBARRA, NEST REAL ESTATE. CRMLS
 - $939,0004 bd4 ba1.9k sqft11402 Primrose Ln, El Monte, CA 91731New Construction
 MLS ID #IV26076770, KIMBERLY YBARRA, NEST REAL ESTATE. CRMLS
 - $839,0004 bd4 ba1.7k sqft10720 Golden Koi A, El Monte, CA 91731New Construction
 MLS ID #IV26100823, KIMBERLY YBARRA, NEST REAL ESTATE. CRMLS
 - $750,0004 bd4 ba1.7k sqft2730 Santa Anita Ave, El Monte, CA 91733For SaleMLS ID #GD26136123, Michael Minassian, Maximus Properties. CRMLS
- $879,0004 bd4 ba1.9k sqft2520 Bombay St, South El Monte, CA 91733New ConstructionMLS ID #IV26062298, KIMBERLY YBARRA, NEST REAL ESTATE. CRMLS
- $785,0004 bd4 ba1.9k sqft1153 Grace Ln, South El Monte, CA 91733New ConstructionMLS ID #AR26117377, Jack Yang, Re/Max Premier Prop SanMarino. CRMLS
- $1,168,0003 bd2 ba1.4k sqft5065 Marshburn Ave, Arcadia, CA 91006For SaleMLS ID #WS26158598, TRACY TSOI, eXp Realty of Greater L.A. Inc. CRMLS
- $988,0003 bd2 ba1.3k sqft3943 Rio Hondo Ave, Rosemead, CA 91770For SaleMLS ID #CV26127110, Mike Chou, K.W. EXECUTIVE. CRMLS
- $799,0004 bd4 ba1.9k sqft1165 Cassidy Ln, South El Monte, CA 91733For SaleMLS ID #CV26117635, Stephen Romero, TRADEMARK REALTY. CRMLS
- $999,0003 bd2 ba1.6k sqft1704 S Orange Ave, West Covina, CA 91790For SaleMLS ID #PW26054080, Zack Niu, Wetrust Realty. CRMLS
- $879,0003 bd3 ba1.6k sqft2180 Citrus Pl Unit C, Hacienda Heights, CA 91745For SaleMLS ID #PW26132188, Philip DeMatteo, First Team Real Estate. CRMLS
- $938,0004 bd4 ba1.8k sqft721 Manhattan Dr #74, Brea, CA 92821For SaleMLS ID #TR26158529, Ethan Jeng, Exp Realty of California Inc. CRMLS
- $940,0003 bd3 ba2k sqft2004 Cumberland Dr, West Covina, CA 91792For SaleMLS ID #WS26061284, Austin Ng, KW Executive. CRMLS
- $898,0004 bd3 ba2k sqft1139 Turnbull Canyon Rd Unit E, Hacienda Heights, CA 91745For SaleMLS ID #PW26144747, Tony Hong, Real Broker. CRMLS
- $1,060,0003 bd2 ba1.3k sqft903 E Wells St, San Gabriel, CA 91776For SaleMLS ID #SB26143981, Derek Hirano, Keller Williams Realty. CRMLS
- $1,138,0003 bd2 ba1.5k sqft10557 Olive St, Temple City, CA 91780For SaleMLS ID #WS26131852, RHEA BAI, RE/MAX PREMIER/ARCADIA. CRMLS
- $876,0004 bd4 ba1.9k sqft14125 Olivia Ct, La Mirada, CA 90638For SaleMLS ID #PW26117567, Angie Kim, T.N.G. Real Estate Consultants. CRMLS
- $890,0003 bd2 ba1k sqft7847 Blandwood Rd, Downey, CA 90240For SaleMLS ID #SB26096652, Gina Lemus, Compass. CRMLS
- $869,0004 bd4 ba1.8k sqft249 N Magnolia Ave #3, Anaheim, CA 92801For SaleMLS ID #PW26140682, Ethan Baik, Premier Realty. CRMLS
Local buyer's agents are ready to help
